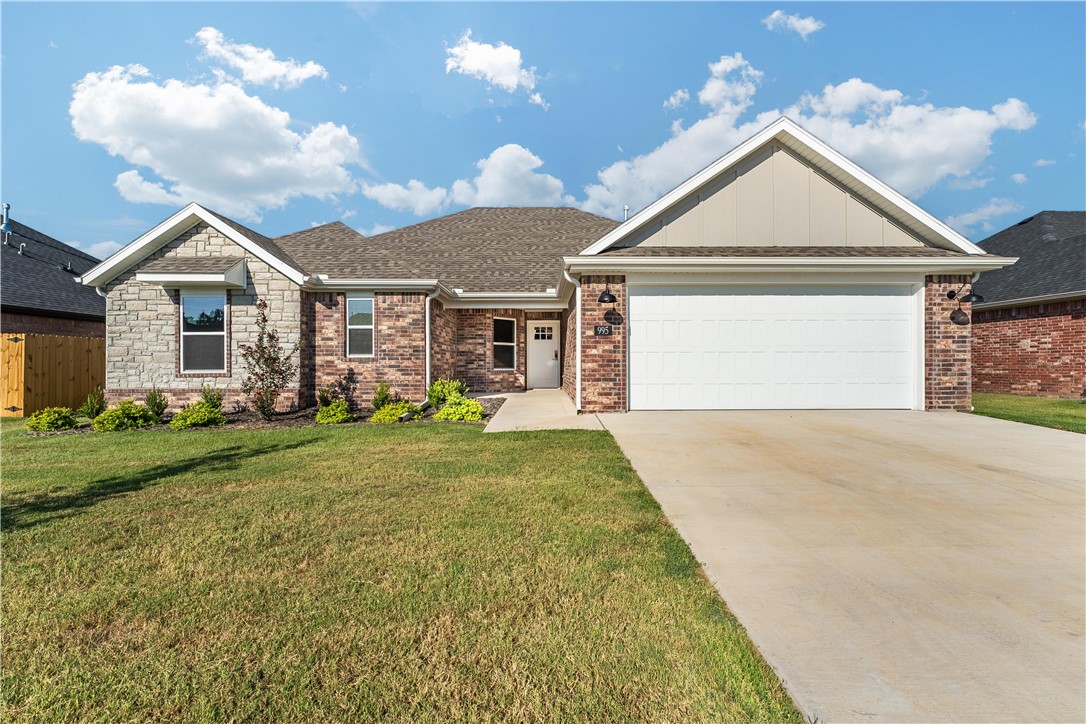
Single-story brick and stone home with a white double garage door and broad concrete driveway.
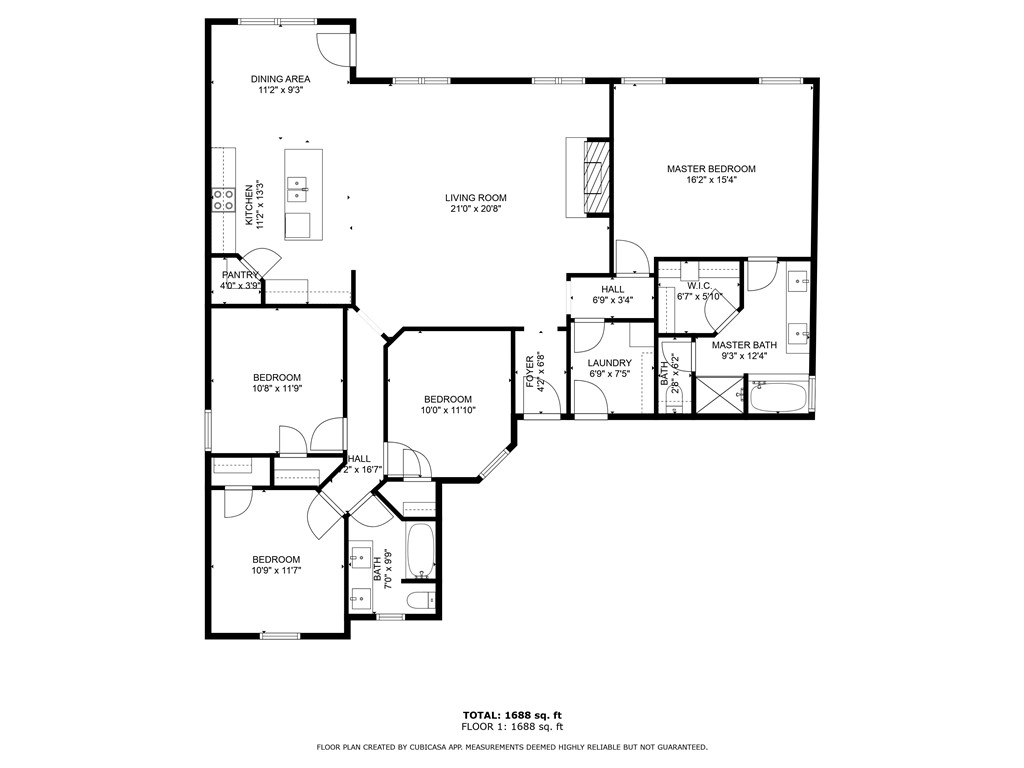
Floor plan showing four bedrooms, a central living room, kitchen, dining area, and 1,688 square feet.
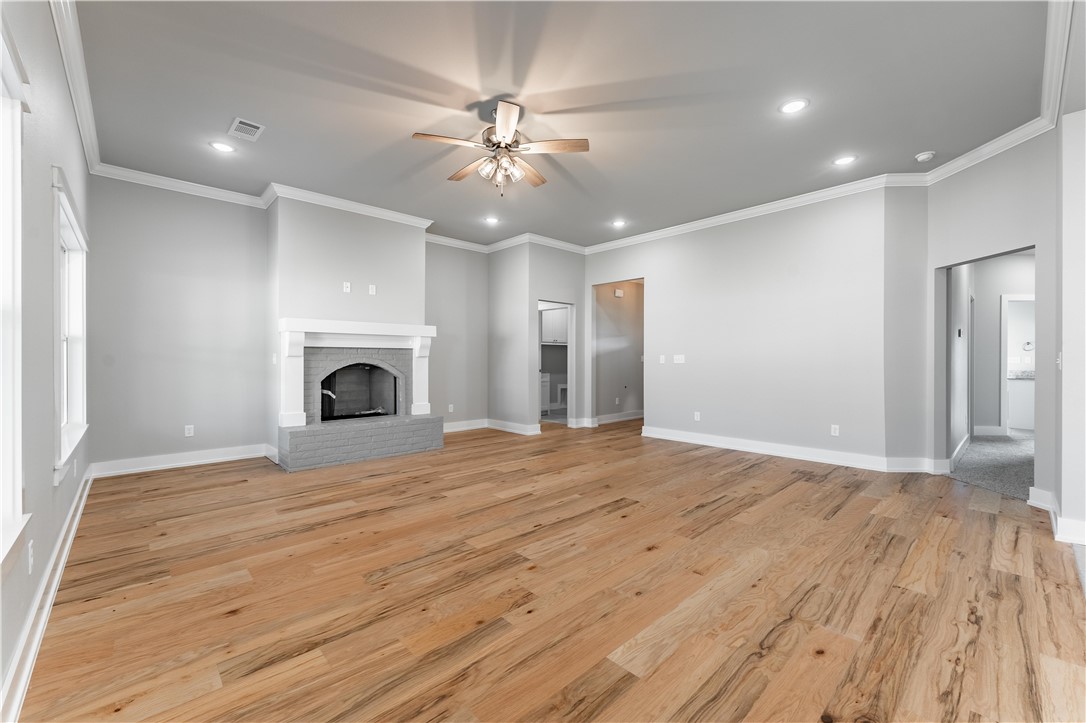
Empty living room with wide-plank hardwood floors, a gray stone fireplace, and a ceiling fan.
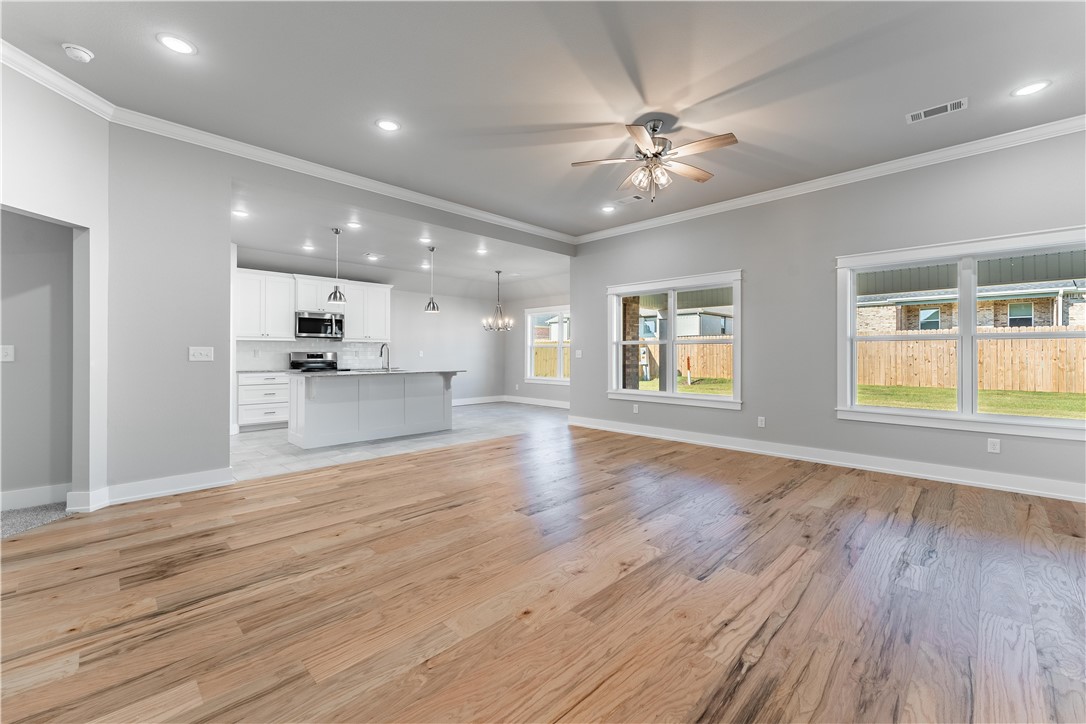
Open living room and kitchen with light wood floors, a white island, and large windows overlooking a fenced yard.
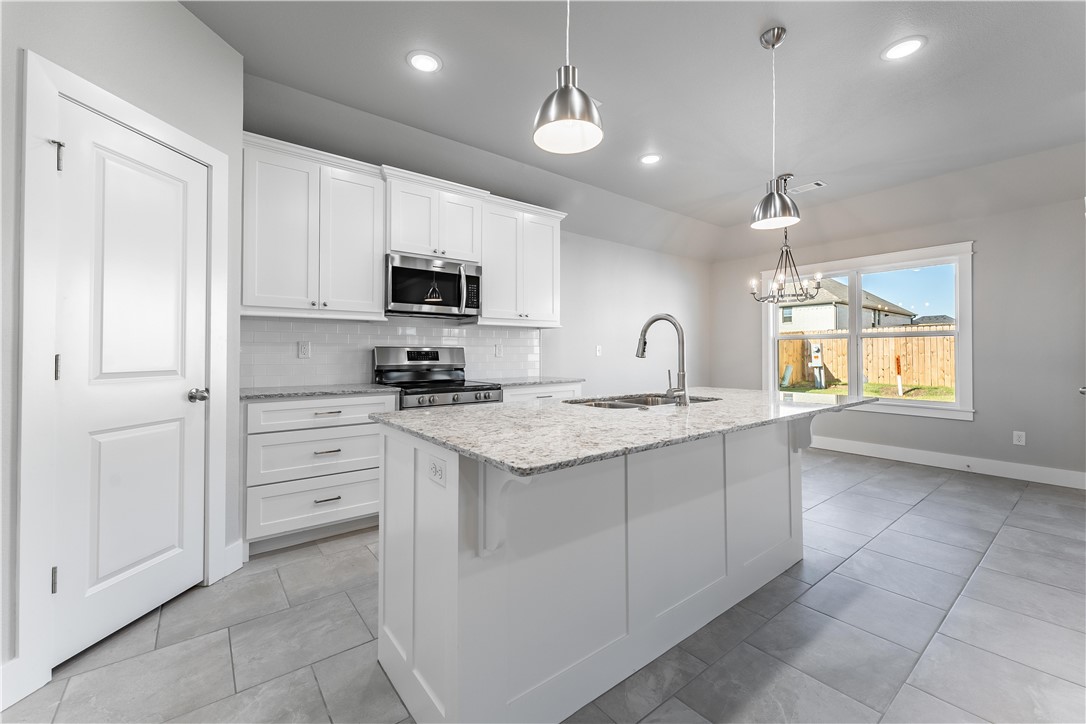
Vacant kitchen with a large granite island, white cabinets, and a window overlooking a fenced backyard.
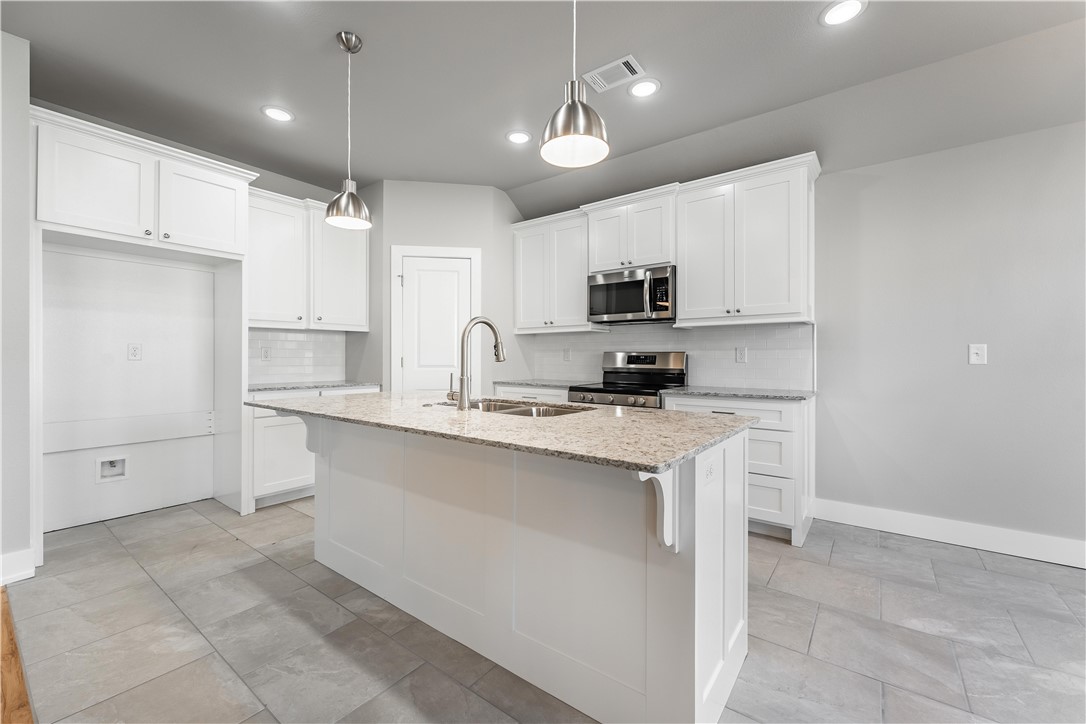
Kitchen with white cabinets, stainless steel appliances, and a large granite-topped island.
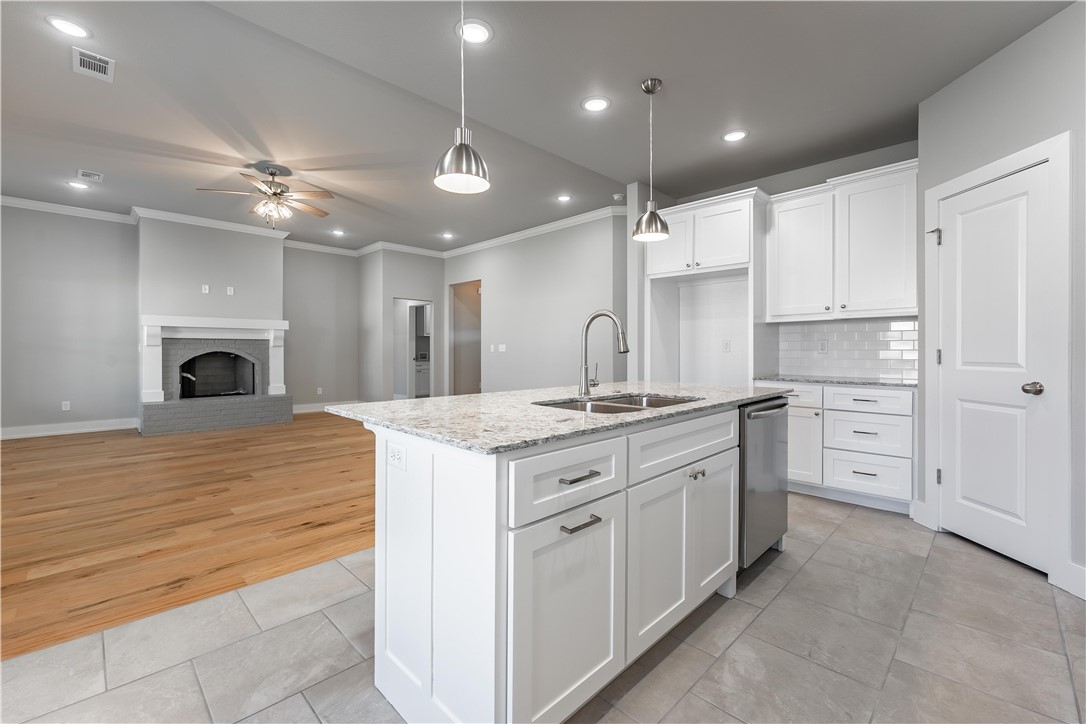
Open-plan kitchen with a large granite island, white cabinets, and a brick fireplace beside the living area.
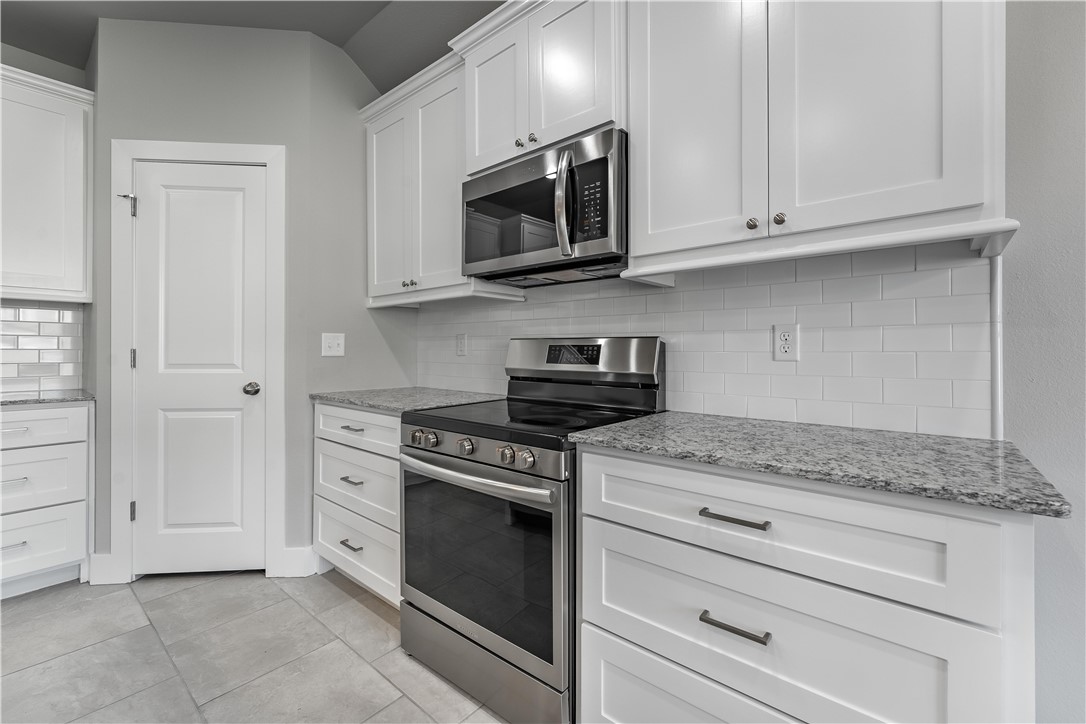
Vacant kitchen with white cabinets, granite counters, stainless steel appliances, and a subway tile backsplash.
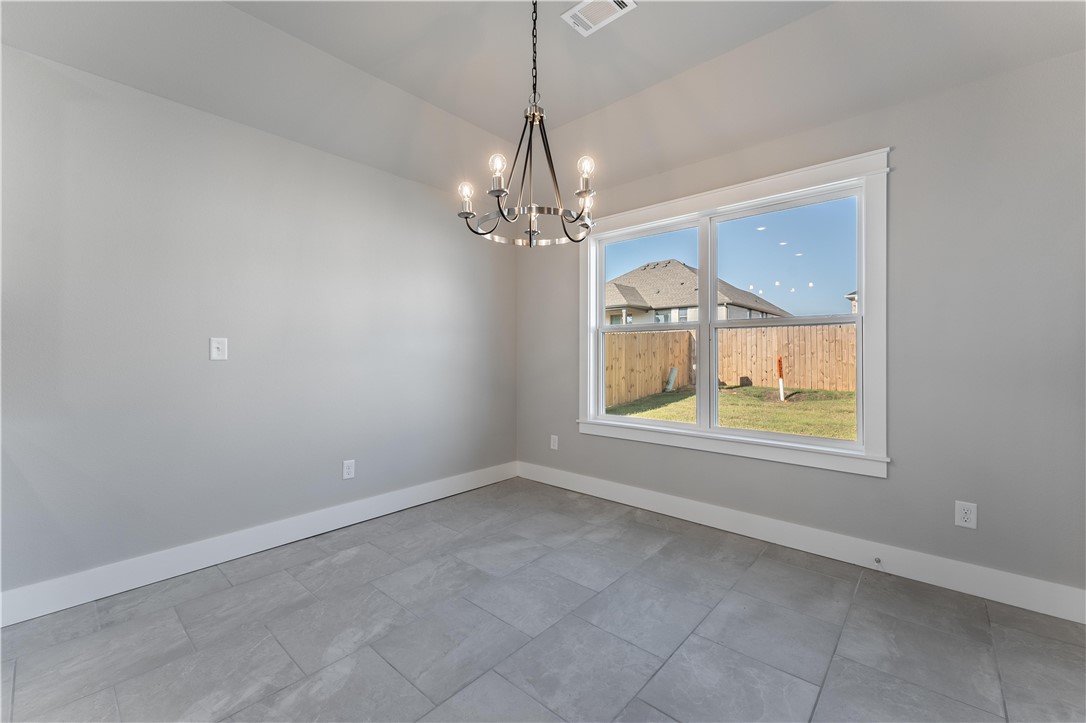
Empty room with gray tile floors, chandelier, and large window overlooking a fenced yard.
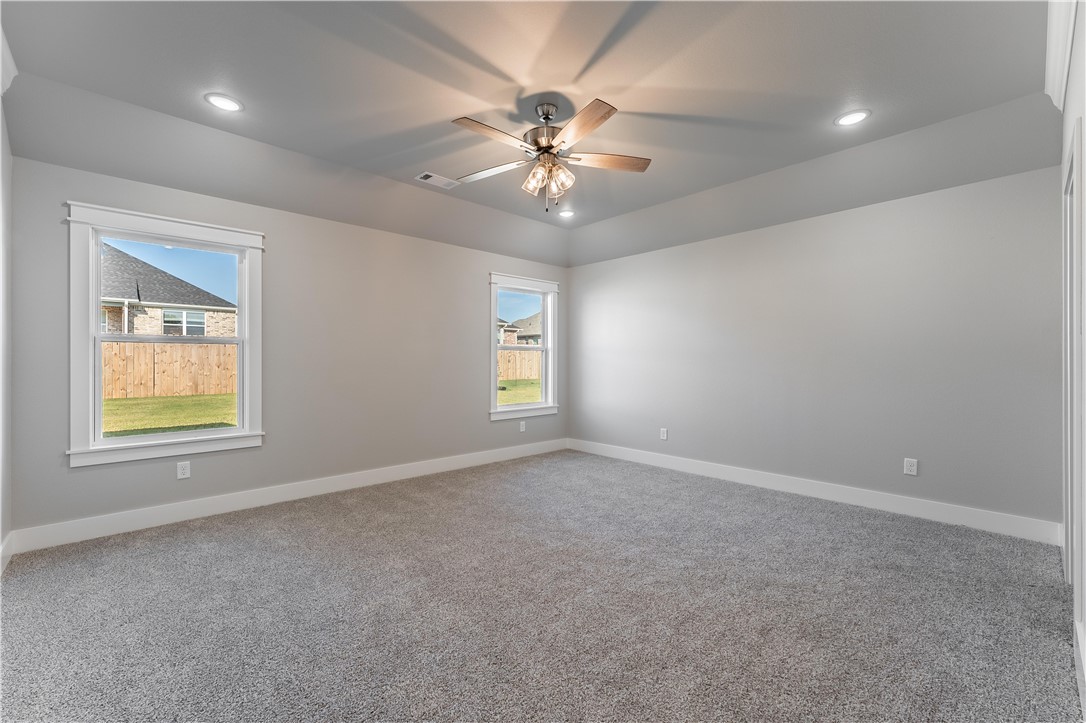
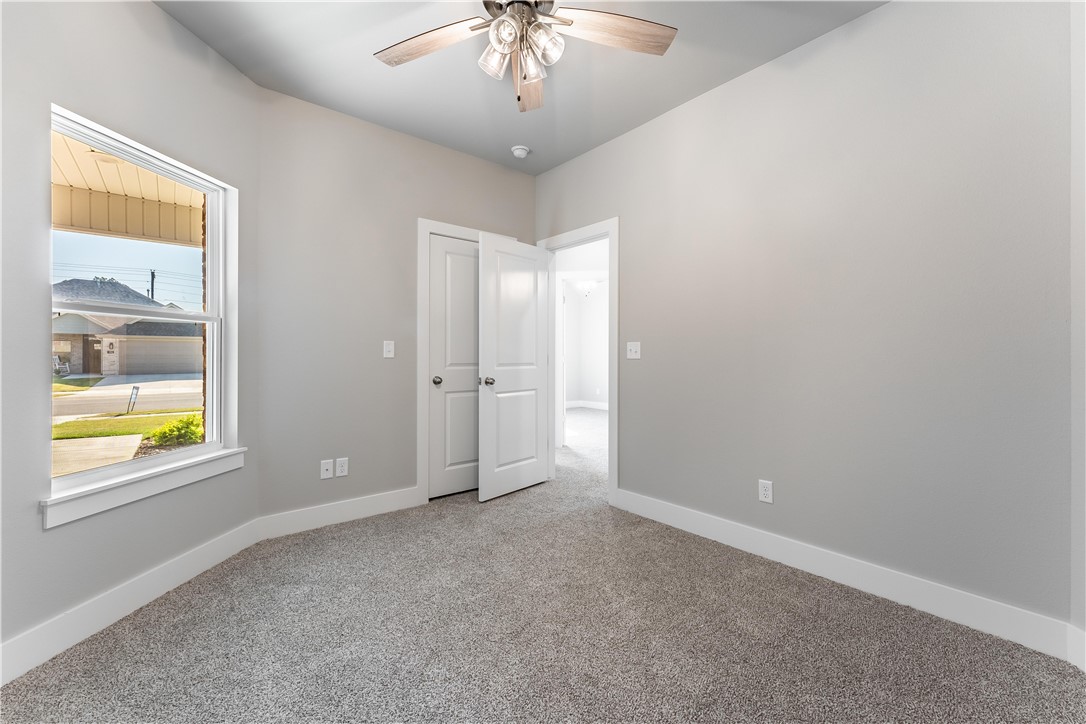
Empty bedroom with gray carpet, two windows, and a ceiling fan with light.
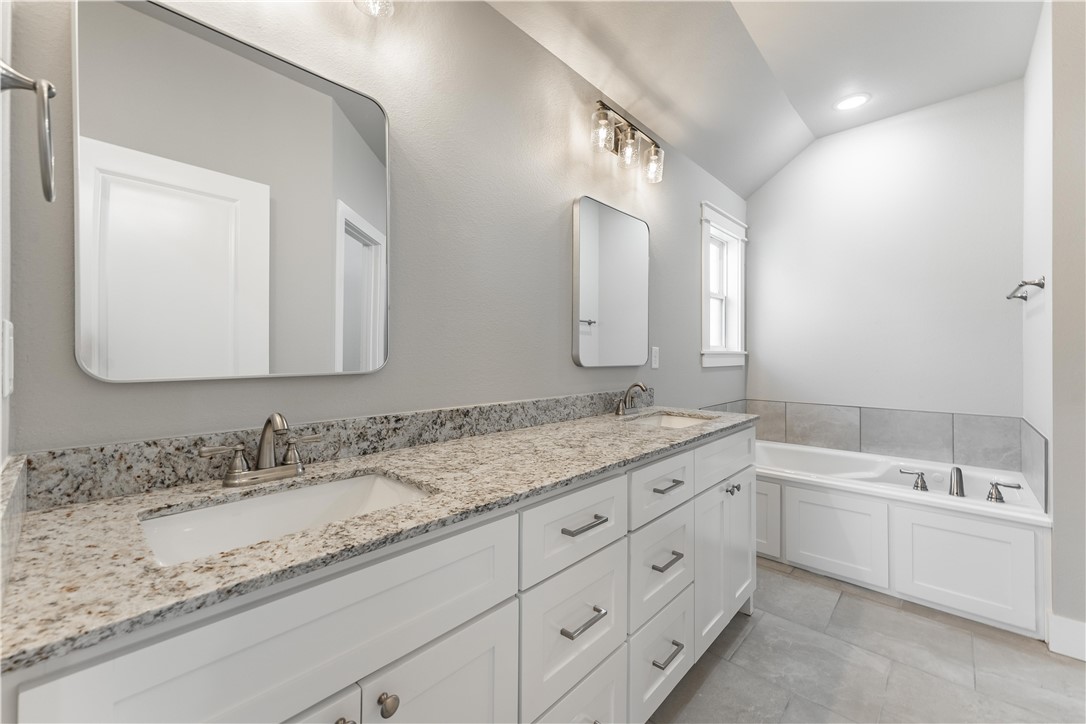
Bathroom with a long double-sink vanity and granite countertop beside a built-in soaking tub.
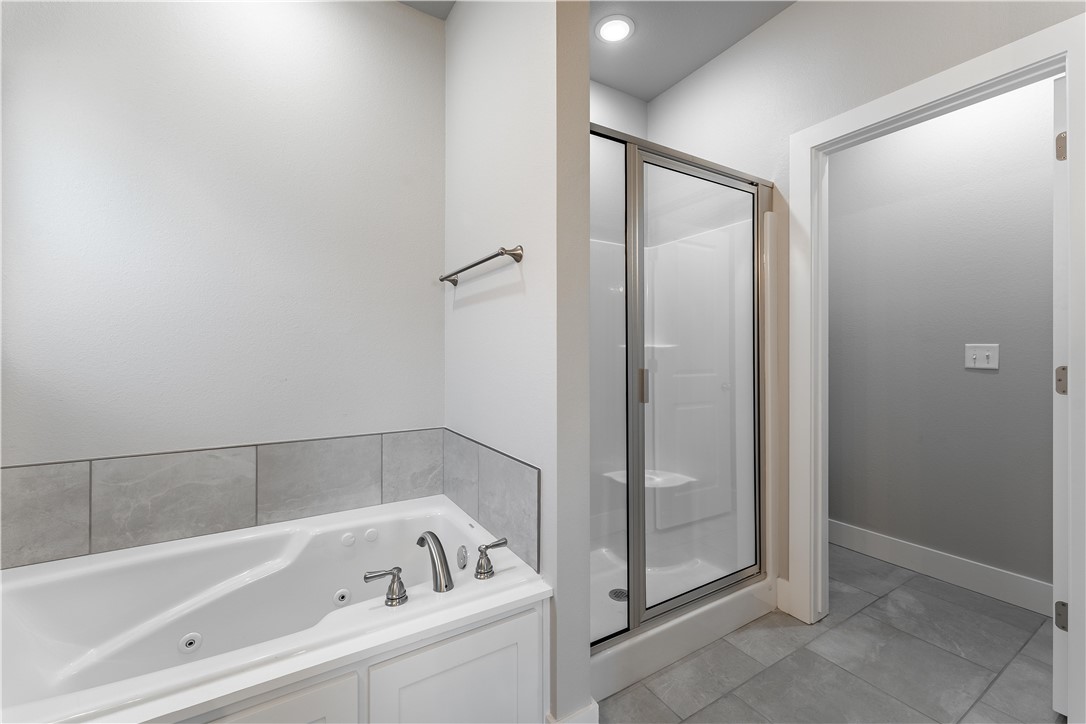
Bathroom with a jetted tub beside a glass-enclosed shower and gray tile.
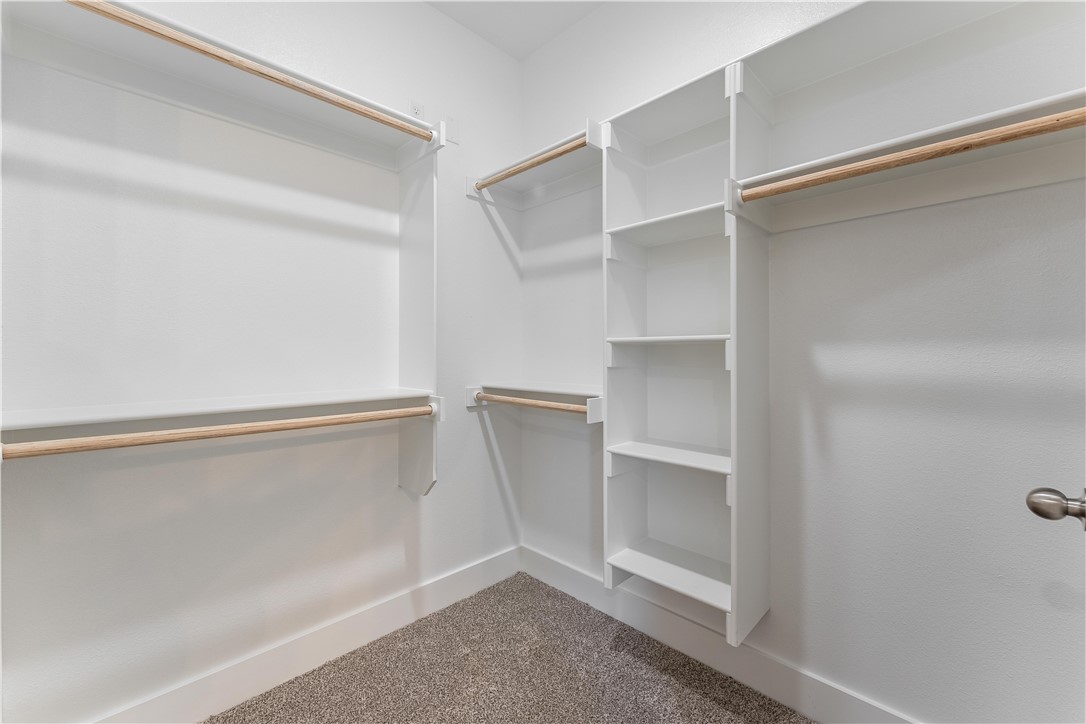
Walk-in closet with white shelving, wooden hanging rods, and beige carpet.
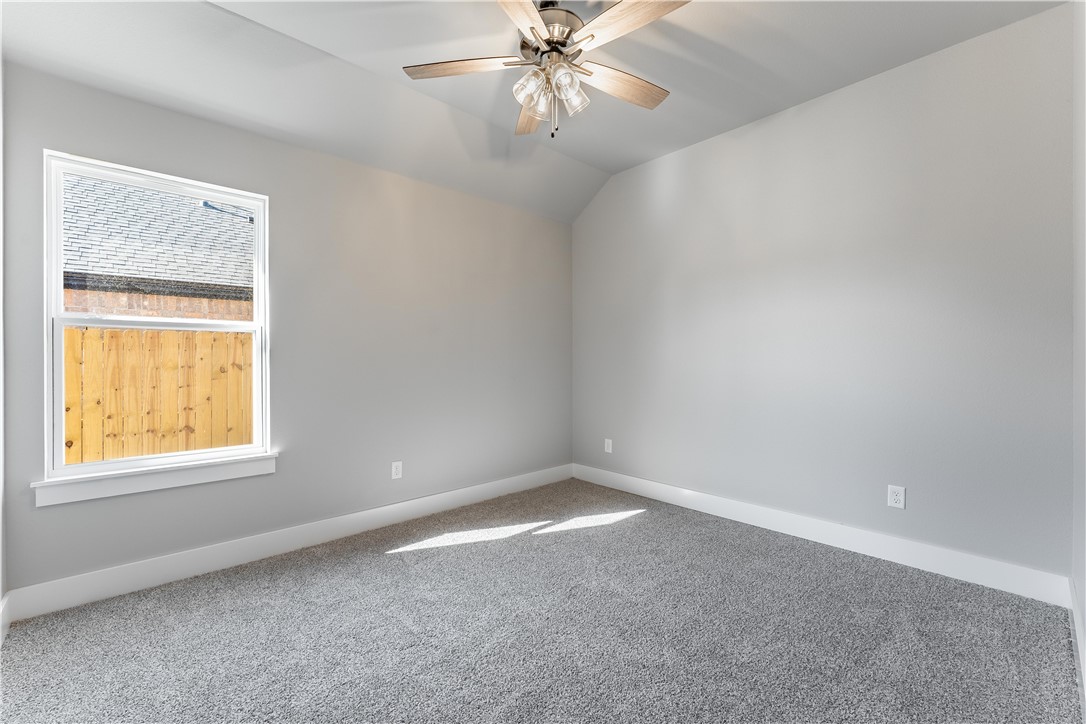
Empty bedroom with gray carpet, vaulted ceiling, ceiling fan, and a window overlooking a wooden fence.
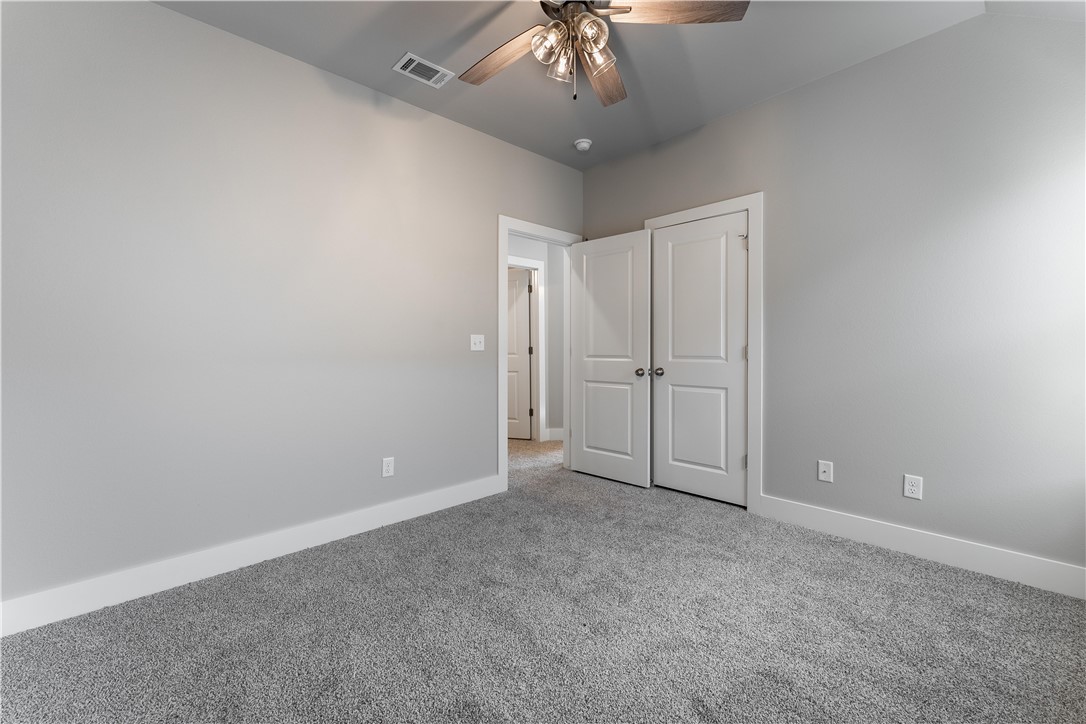
Empty bedroom with gray carpet, double doors, and a ceiling fan with lights.
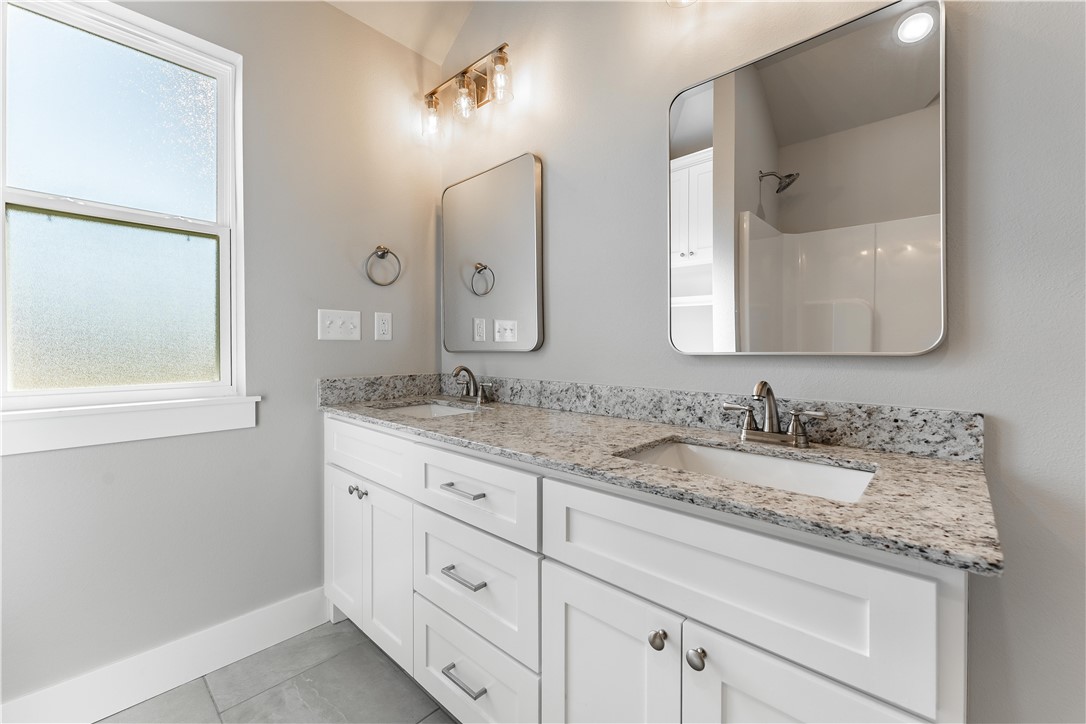
Bathroom with a white double vanity, speckled stone countertop, and frosted window.
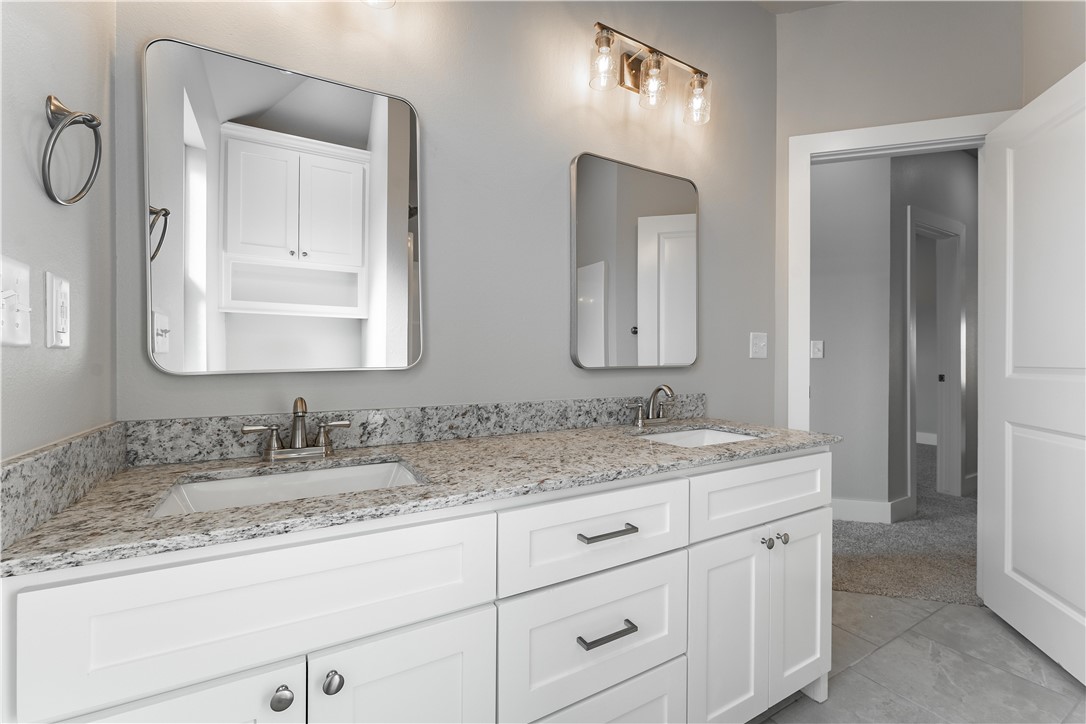
Bathroom with a white double vanity, granite counters, two mirrors, and an open doorway to the hall.
Empty bedroom with gray carpet, a ceiling fan, and sunlight streaming through the window.
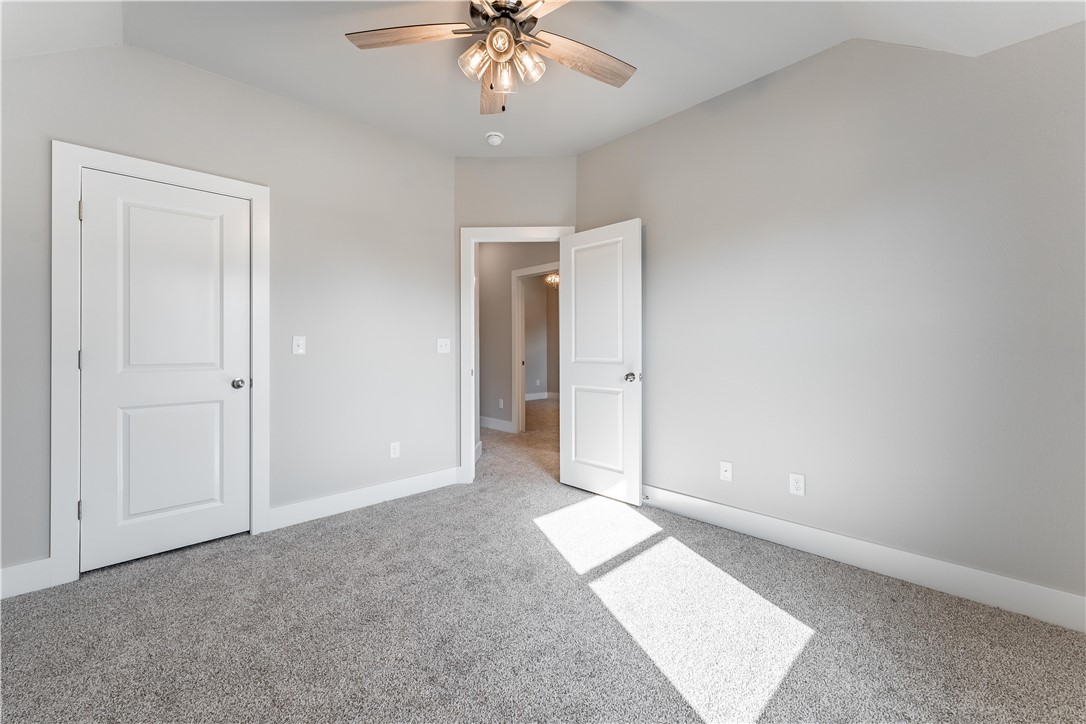
Empty carpeted room with a ceiling fan and sunlight streaming across the floor.
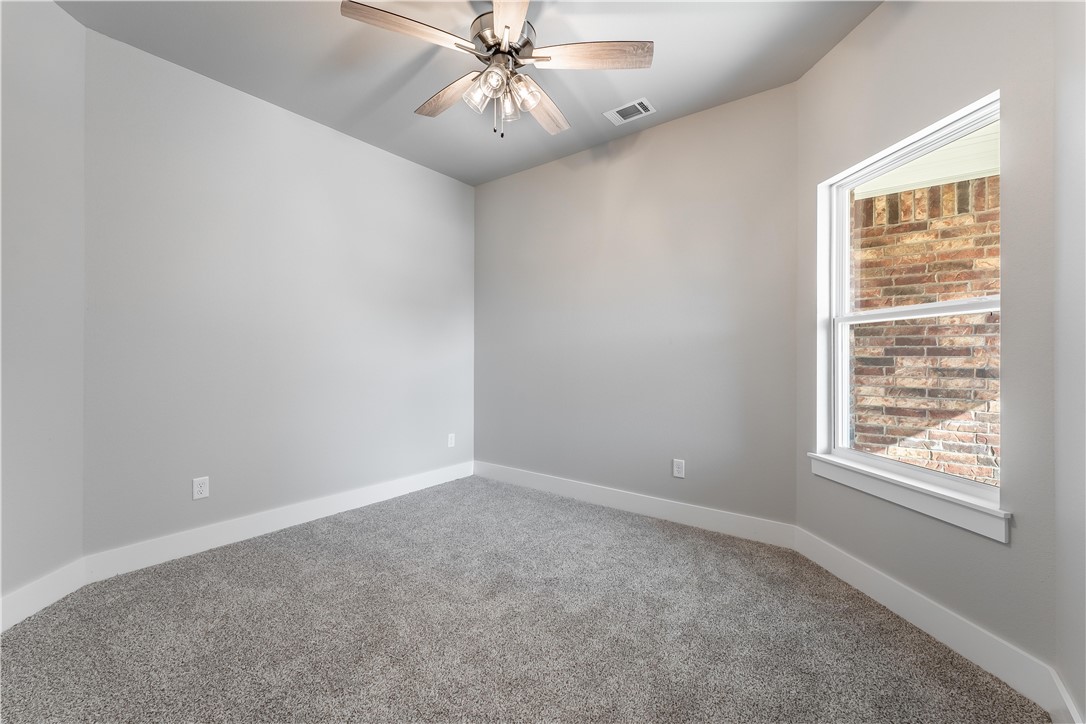
Empty carpeted bedroom with a ceiling fan and a window overlooking brick.
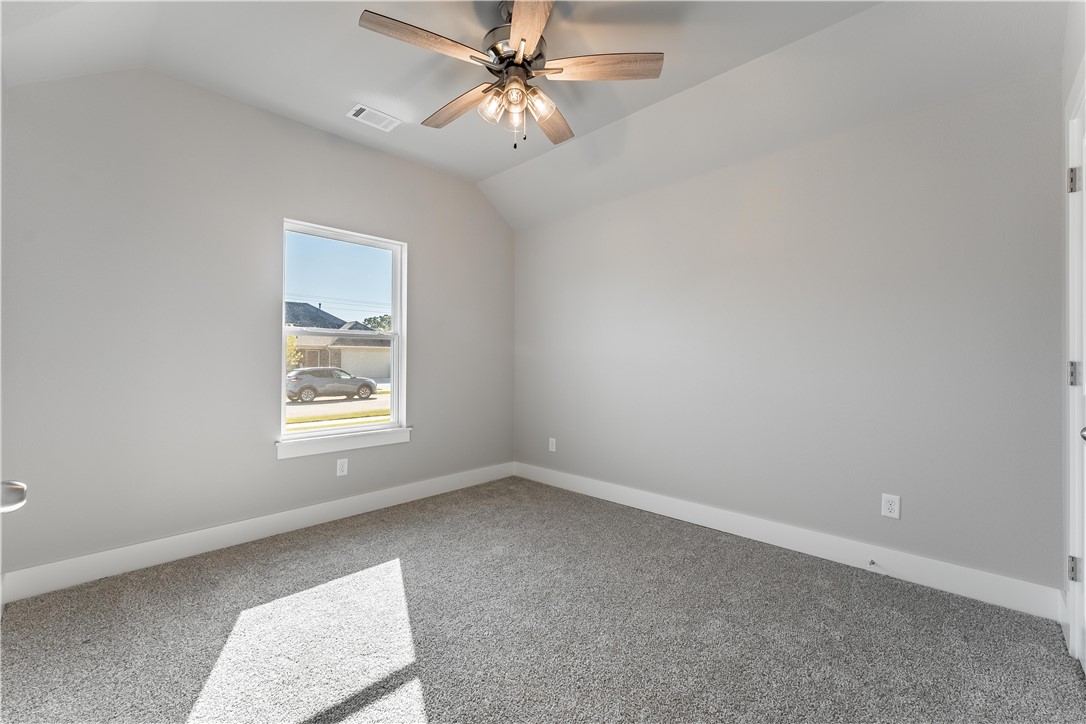
Empty carpeted bedroom with a ceiling fan and a street-facing window.
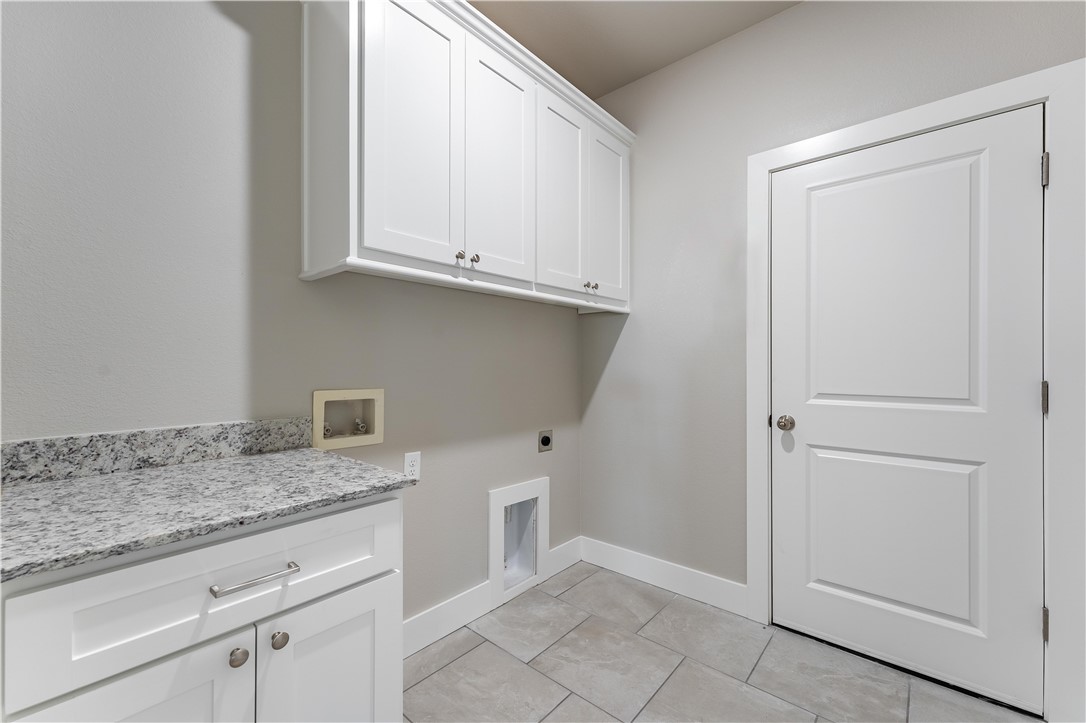
Laundry room with white cabinets, granite countertop, tiled floor, and a small wall opening.
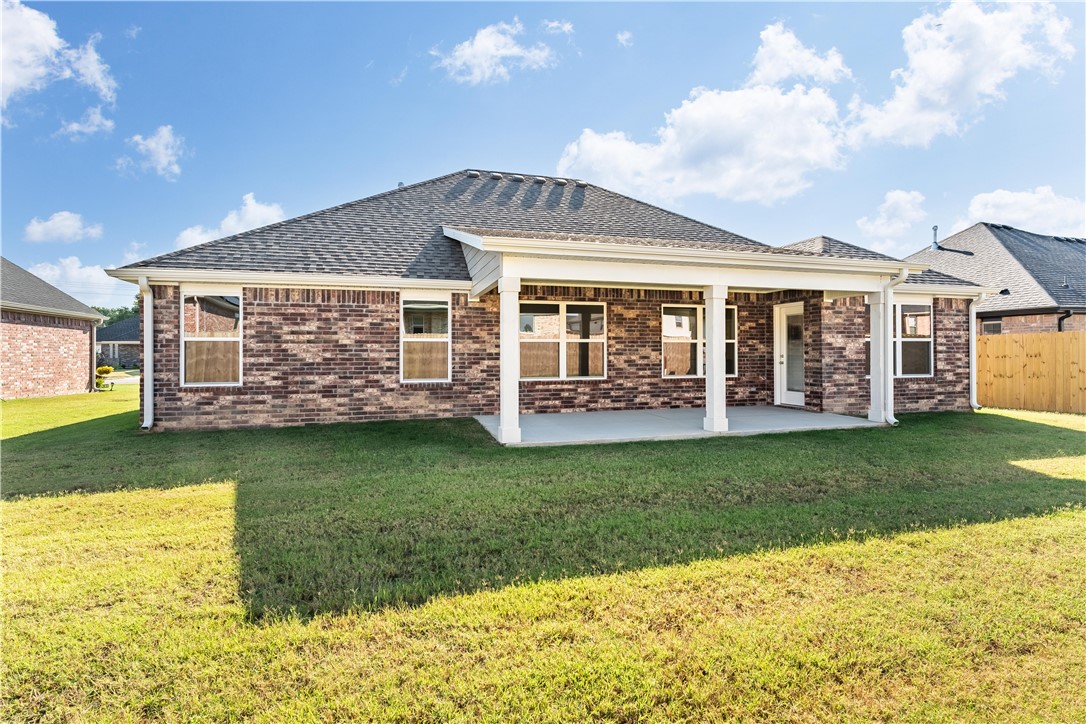
Single-story brick home with a covered back patio and broad grassy yard.
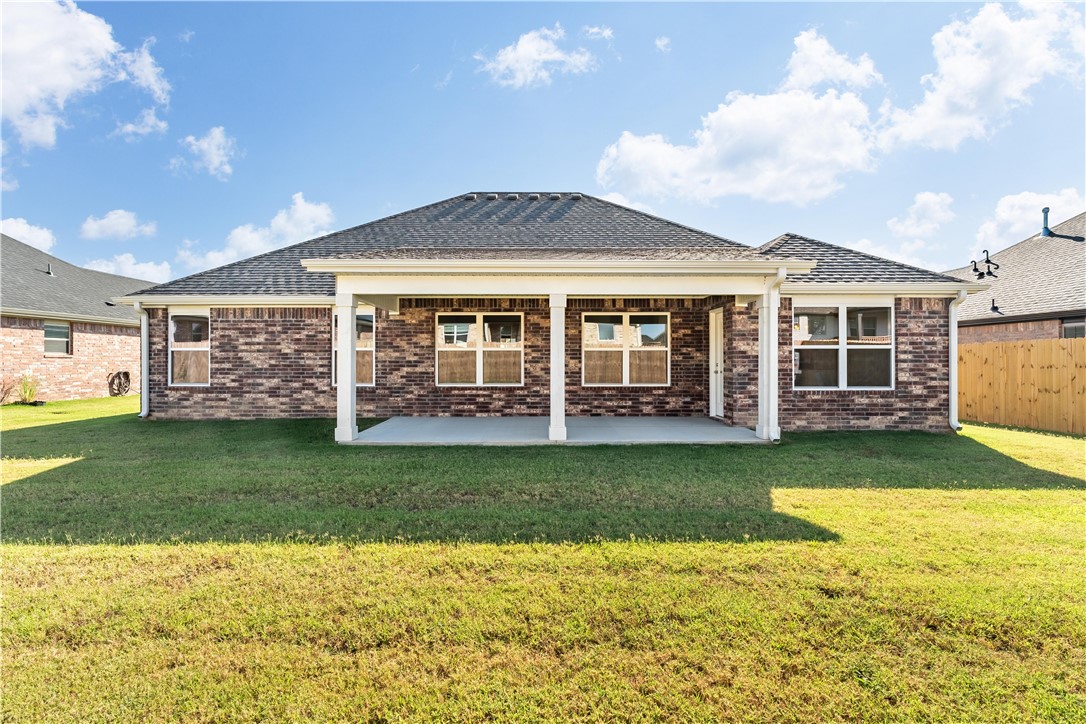
Brick home rear with a covered patio and broad lawn.
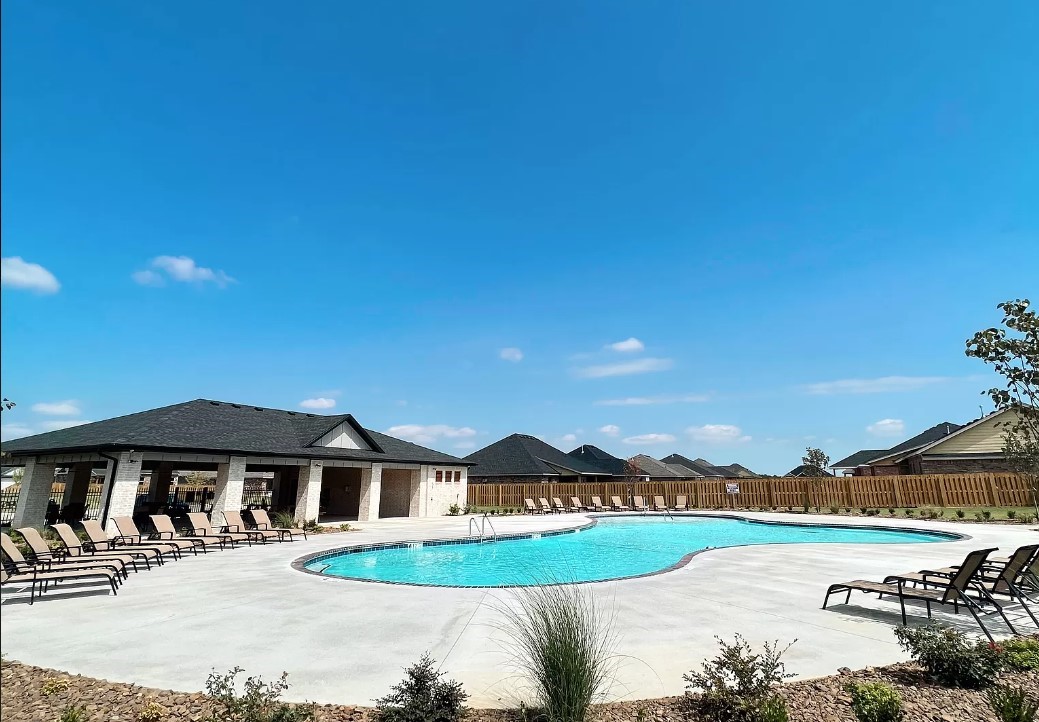
Outdoor community pool with a curved turquoise swimming pool, lounge chairs, and a covered pavilion.
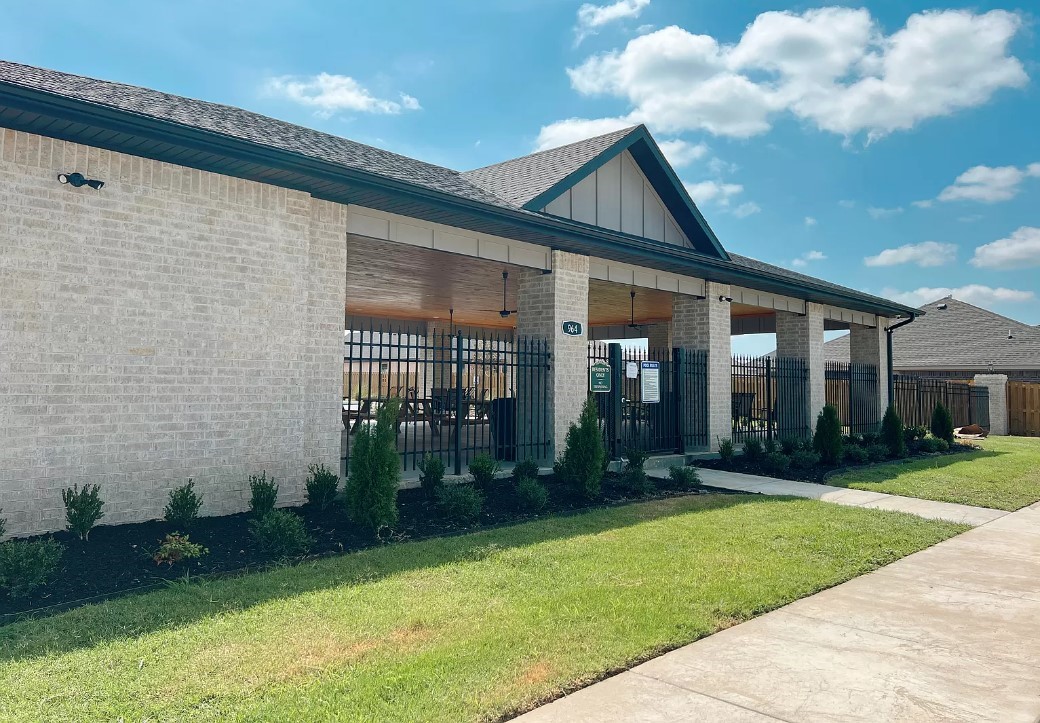
Brick community pavilion with a covered patio, black fencing, and landscaped lawn.
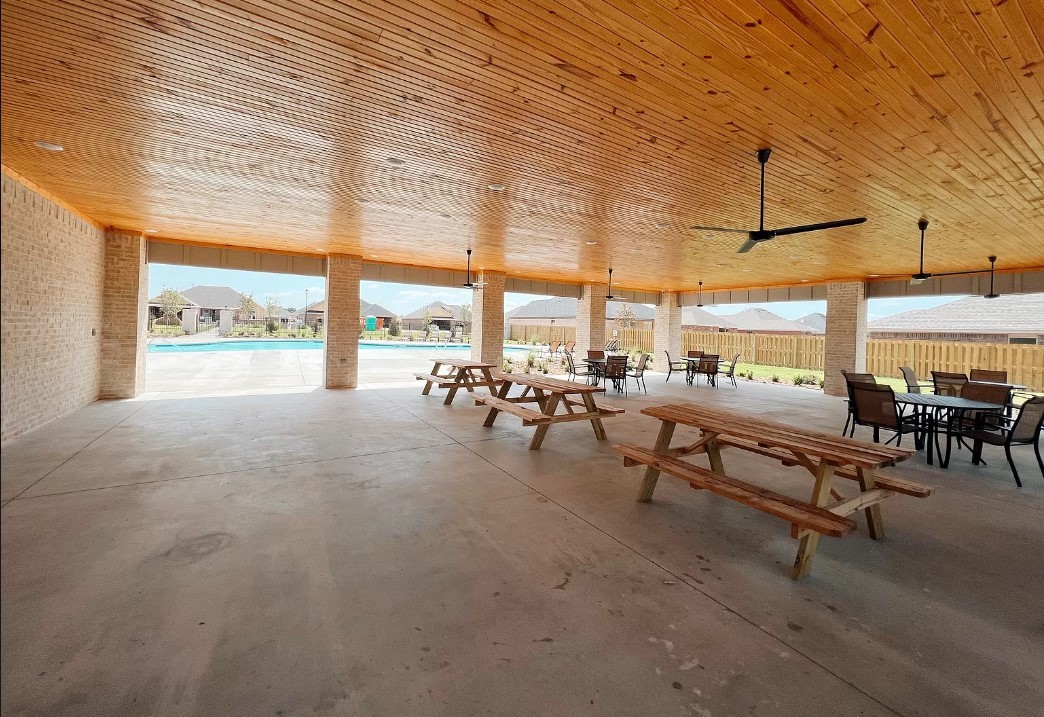
Covered pavilion with a wood ceiling, picnic tables, and views of the swimming pool.
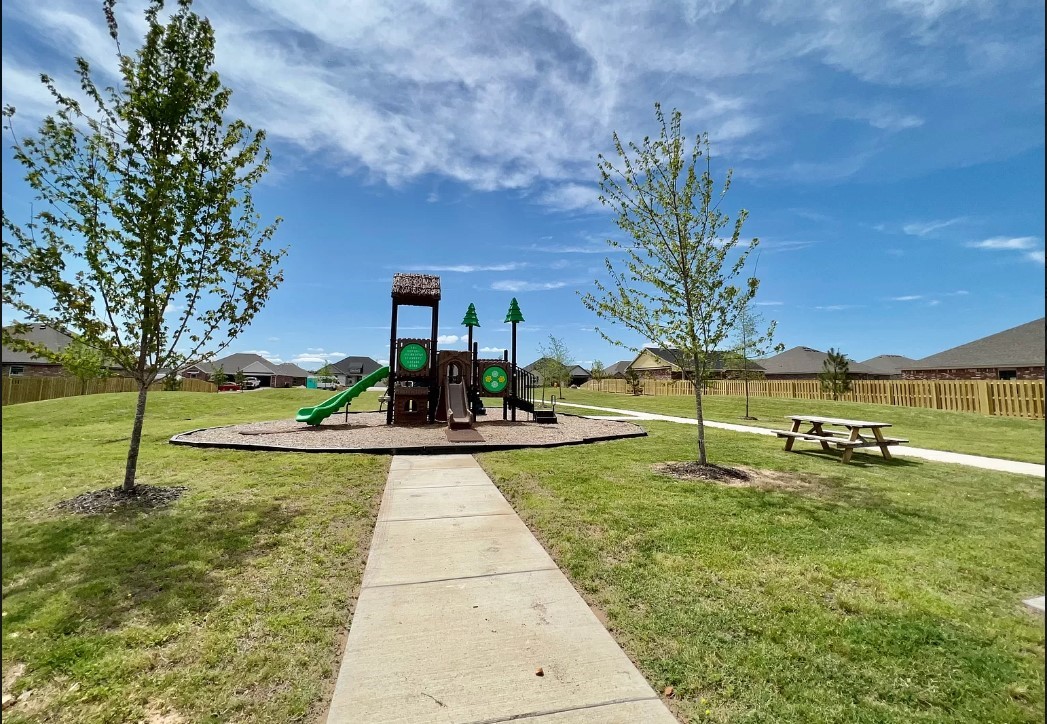
Neighborhood playground with a play structure, concrete path, and picnic table.
SEE ALL PHOTOS
Single-story brick and stone home with a white double garage door and broad concrete driveway.
Floor plan showing four bedrooms, a central living room, kitchen, dining area, and 1,688 square feet.
Empty living room with wide-plank hardwood floors, a gray stone fireplace, and a ceiling fan.
Open living room and kitchen with light wood floors, a white island, and large windows overlooking a fenced yard.
Vacant kitchen with a large granite island, white cabinets, and a window overlooking a fenced backyard.
Kitchen with white cabinets, stainless steel appliances, and a large granite-topped island.
Open-plan kitchen with a large granite island, white cabinets, and a brick fireplace beside the living area.
Vacant kitchen with white cabinets, granite counters, stainless steel appliances, and a subway tile backsplash.
Empty room with gray tile floors, chandelier, and large window overlooking a fenced yard.
Empty bedroom with gray carpet, two windows, and a ceiling fan with light.
Bathroom with a long double-sink vanity and granite countertop beside a built-in soaking tub.
Bathroom with a jetted tub beside a glass-enclosed shower and gray tile.
Walk-in closet with white shelving, wooden hanging rods, and beige carpet.
Empty bedroom with gray carpet, vaulted ceiling, ceiling fan, and a window overlooking a wooden fence.
Empty bedroom with gray carpet, double doors, and a ceiling fan with lights.
Bathroom with a white double vanity, speckled stone countertop, and frosted window.
Bathroom with a white double vanity, granite counters, two mirrors, and an open doorway to the hall.
Empty bedroom with gray carpet, a ceiling fan, and sunlight streaming through the window.
Empty carpeted room with a ceiling fan and sunlight streaming across the floor.
Empty carpeted bedroom with a ceiling fan and a window overlooking brick.
Empty carpeted bedroom with a ceiling fan and a street-facing window.
Laundry room with white cabinets, granite countertop, tiled floor, and a small wall opening.
Single-story brick home with a covered back patio and broad grassy yard.
Brick home rear with a covered patio and broad lawn.
Outdoor community pool with a curved turquoise swimming pool, lounge chairs, and a covered pavilion.
Brick community pavilion with a covered patio, black fencing, and landscaped lawn.
Covered pavilion with a wood ceiling, picnic tables, and views of the swimming pool.
Neighborhood playground with a play structure, concrete path, and picnic table.
Sold

995 Silver Birch Street

995 Silver Birch Street, Tontitown, AR 72762

$395,000
Seller offering $5,000 in Buyer Closing Costs!! This captivating Hickorywood Plan offers 4 bedrooms, 2 bathrooms, and a generous 1841 sqft of living space, thoughtfully designed to provide the perfect blend of elegance and practicality. This home features granite countertops and custom cabinetry, elevating the style and functionality throughout. The pantry offers ample storage space for all your essentials, ensuring a well-organized and clutter-free kitchen. Indulge in the luxury of a separate shower and tub in the master suite. Enjoy an abundance of natural lighting that fills the home, creating a bright and cheerful atmosphere that welcomes you with warmth. Cozy up to the gas fireplace, adding warmth and charm to the living area, creating a perfect space to create cherished memories during colder evenings. The open-concept layout embraces the living room, dining space, and kitchen, creating a seamless flow that fosters a warm and welcoming atmosphere. ** Please note, gas logs not included for liability reasons**

4
beds

2
baths

1,841 Sq.Ft. LIVING AREA

8,232.84 Sq.Ft. lot

Travis Roe

Travis Roe

Features & Amenities

Interior

  • total bedrooms4
  • Total bathrooms2
  • full bathrooms2
  • Laundry room Washer Hookup, Dryer Hookup
  • Flooring Carpet, Ceramic Tile, Wood
  • Fireplace Living Room
  • APPLIANCES Dishwasher, Gas Water Heater, Plumbed For Ice Maker
  • other interior Features Built-in Features, Ceiling Fan(s), Granite Counters, Pantry, Split Bedrooms, Walk-In Closet(s)

Area & Lot

  • Status Sold
  • Date Sold December 6, 2024
  • Living Area1,841 Sq.Ft.
  • Total Area1,841 Sq.Ft.
  • Lot Area8,232.84 Sq.Ft.
  • MLS® ID1287394
  • TypeResidential
  • YEAR BUILT2024
  • NeighborhoodSpringdale
  • Architecture StylesTraditional
  • Water FrontageNone
  • School DistrictSpringdale

Exterior

  • STORIES1
  • water SourcePublic
  • utilitiesElectricity Available, Natural Gas Available, Sewer Available, Water Available
  • PoolCommunity, Pool
  • roofArchitectural, Shingle
  • lot featuresCleared, City Lot, None, Subdivision
  • parkingAttached, Garage, Garage Door Opener
  • HEAT TYPECentral, Electric
  • AIR CONDITIONINGCentral Air, Electric
  • SubstructureSlab
  • security FeaturesSmoke Detector(s)
  • other exterior FeaturesConcrete Driveway

Financial

  • Sales Price$395,000
  • Real Estate Tax $266/yr
  • HOA $250/yr
  • Zoning N

Springdale

Explore

Work With The Roe Team

We pride ourselves in providing personalized solutions that bring our clients closer to their dream properties and enhance their long-term wealth. Contact us today to find out how we can be of assistance to you!

Follow Me on Instagram