Leave a Message

Thank you for your message. We will be in touch with you shortly.

995 Arden Street
995 Arden Street
995 Arden Street
995 Arden Street
995 Arden Street
995 Arden Street
995 Arden Street
995 Arden Street
995 Arden Street
995 Arden Street
995 Arden Street
995 Arden Street
995 Arden Street
995 Arden Street
995 Arden Street
995 Arden Street
995 Arden Street
SEE ALL PHOTOS
995 Arden Street
995 Arden Street
995 Arden Street
995 Arden Street
995 Arden Street
995 Arden Street
995 Arden Street
995 Arden Street
995 Arden Street
995 Arden Street
995 Arden Street
995 Arden Street
995 Arden Street
995 Arden Street
995 Arden Street
995 Arden Street
995 Arden Street
Sold

995 Arden Street

995 Arden Street, Tontitown, AR 72762

$331,200
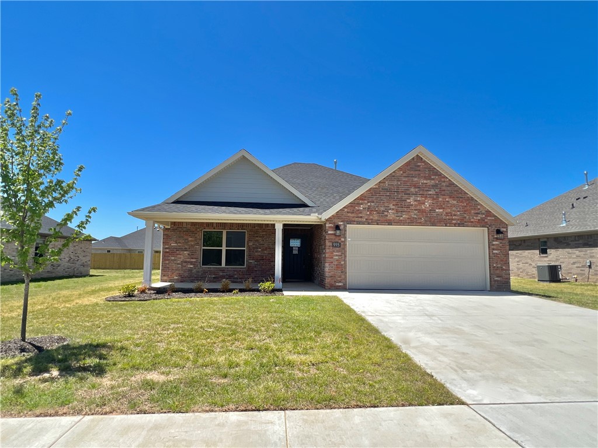
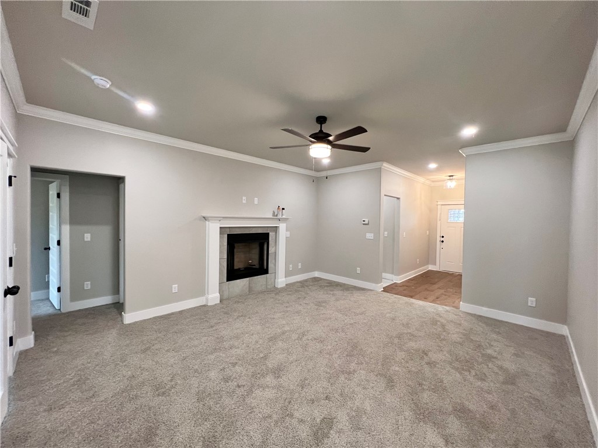
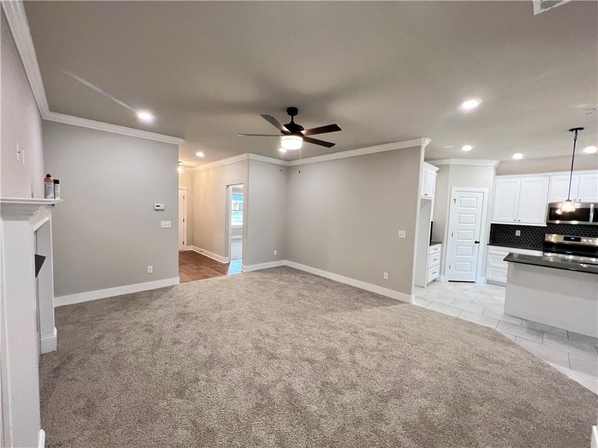
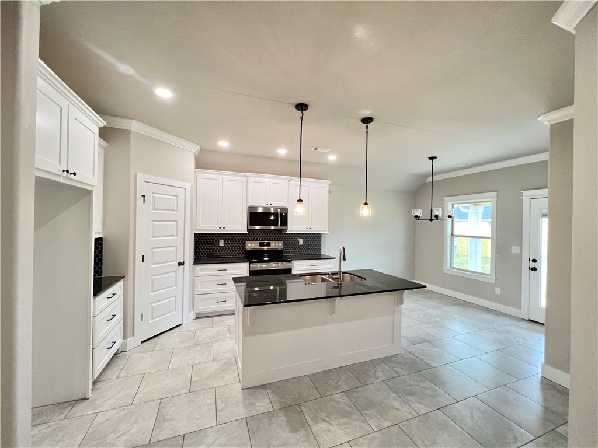
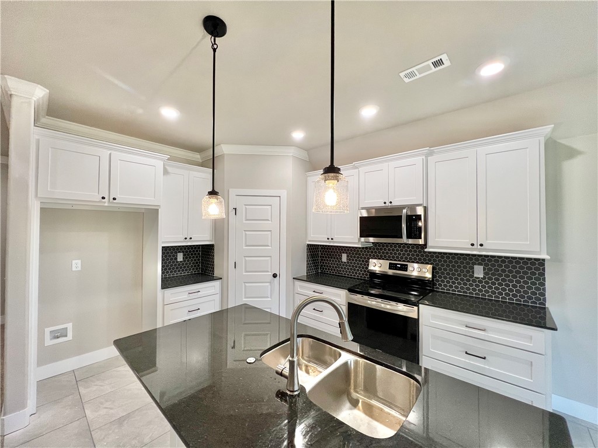
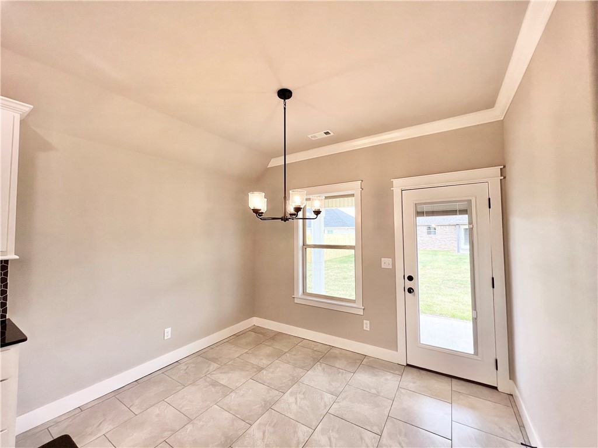
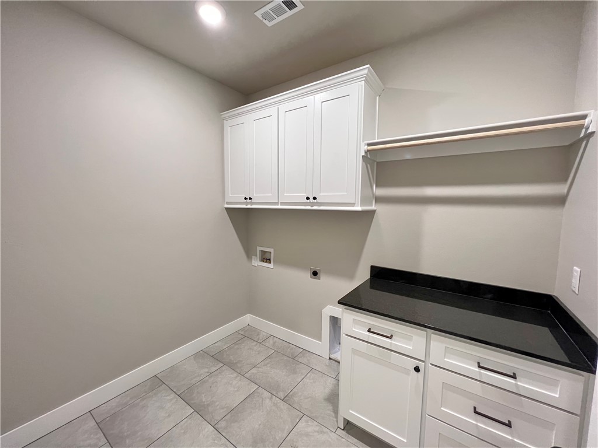
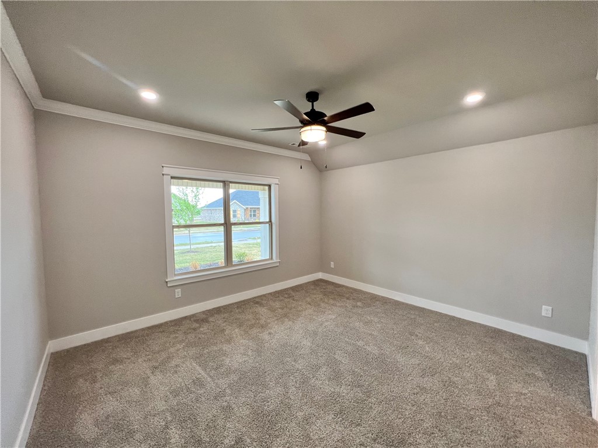
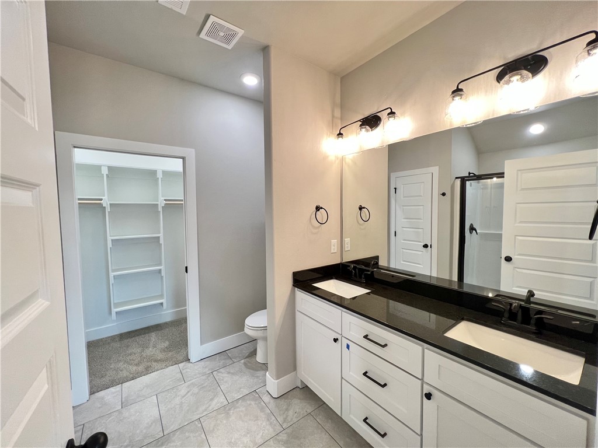
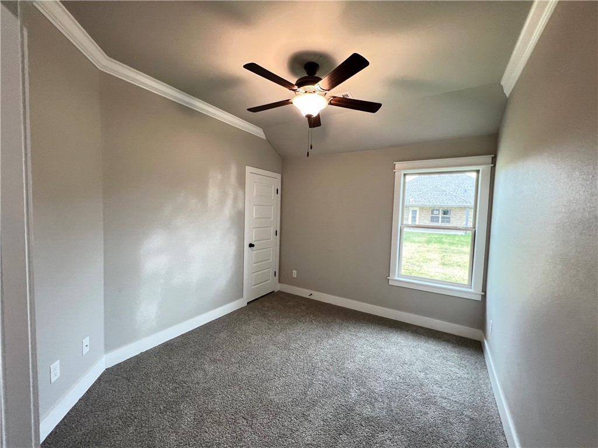
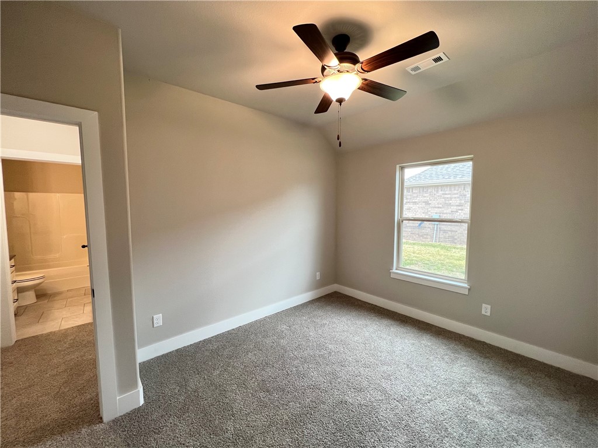
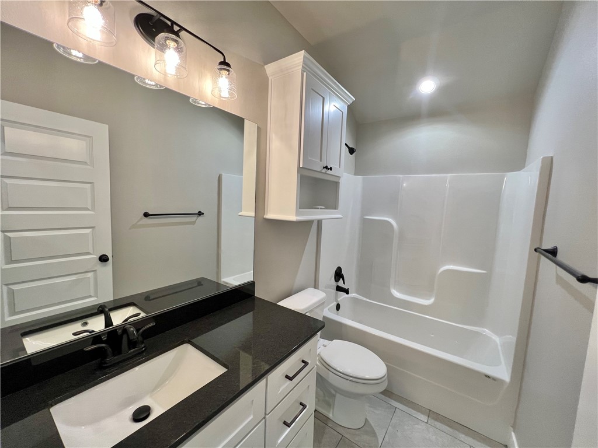
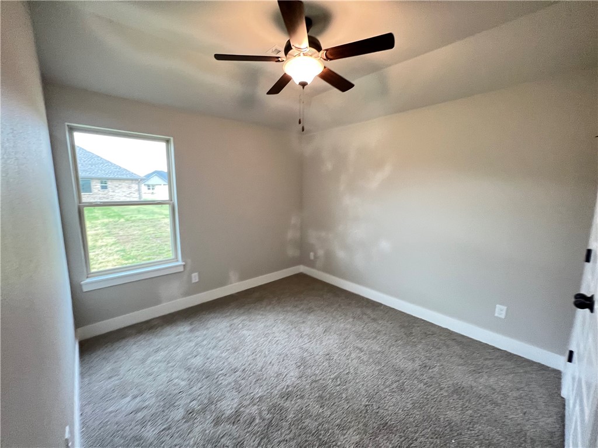
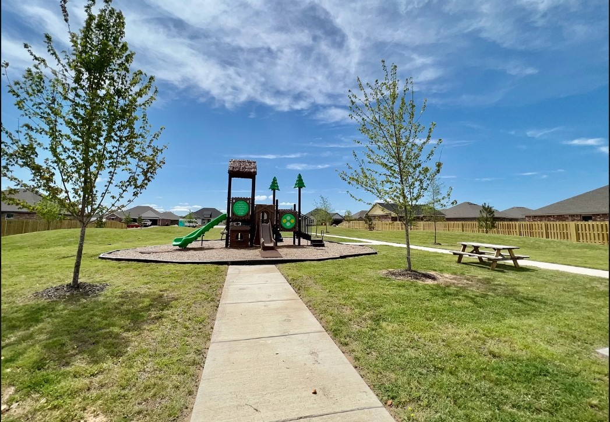
The updated Alderwood plan! Located in the charming Hickory Meadows subdivision boasts 4 bedrooms, 2 bathrooms, and a generous 1600 sqft of living space, providing the perfect combination of comfort and functionality. The spacious pantry provides added storage space for all your kitchen essentials, making meal preparation a breeze. The master bedroom and ensuite bathroom provide an ideal retreat at the end of the day. As an added convenience, this home boasts a large laundry room, making laundry days more manageable and organized.The fourth bedroom presents endless possibilities. Utilize it as a home office, where productivity meets comfort, making it the perfect space for remote work or creative pursuits. Well appointed with custom cabinets, upscale trim, stainless appliances, blinds, gutters, fully fenced yard, and so much more, this home leaves nothing to be desired. Embrace the lifestyle of comfort, community, and convenience that this residence offers. Welcome home!

4
beds

2
baths

1,600 Sq.Ft. LIVING AREA

8,276.4 Sq.Ft. lot

Travis Roe

Travis Roe

Features & Amenities

Interior

  • total bedrooms4
  • Total bathrooms2
  • full bathrooms2
  • Laundry room Washer Hookup, Dryer Hookup
  • Flooring Carpet, Ceramic Tile, Wood
  • Fireplace Living Room
  • APPLIANCES Dishwasher, Electric Range, Disposal, Gas Water Heater, Microwave, Plumbed For Ice Maker
  • other interior Features Built-in Features, Ceiling Fan(s), Granite Counters, Pantry, Split Bedrooms, Walk-In Closet(s)

Area & Lot

  • Status Sold
  • Living Area1,600 Sq.Ft.
  • Total Area1,600 Sq.Ft.
  • Lot Area8,276.4 Sq.Ft.
  • MLS® ID1278049
  • TypeResidential
  • YEAR BUILT2022
  • NeighborhoodSpringdale
  • Architecture StylesTraditional
  • Water FrontageNone
  • School DistrictSpringdale

Exterior

  • STORIES1
  • water SourcePublic
  • utilitiesElectricity Available, Natural Gas Available, Sewer Available, Water Available
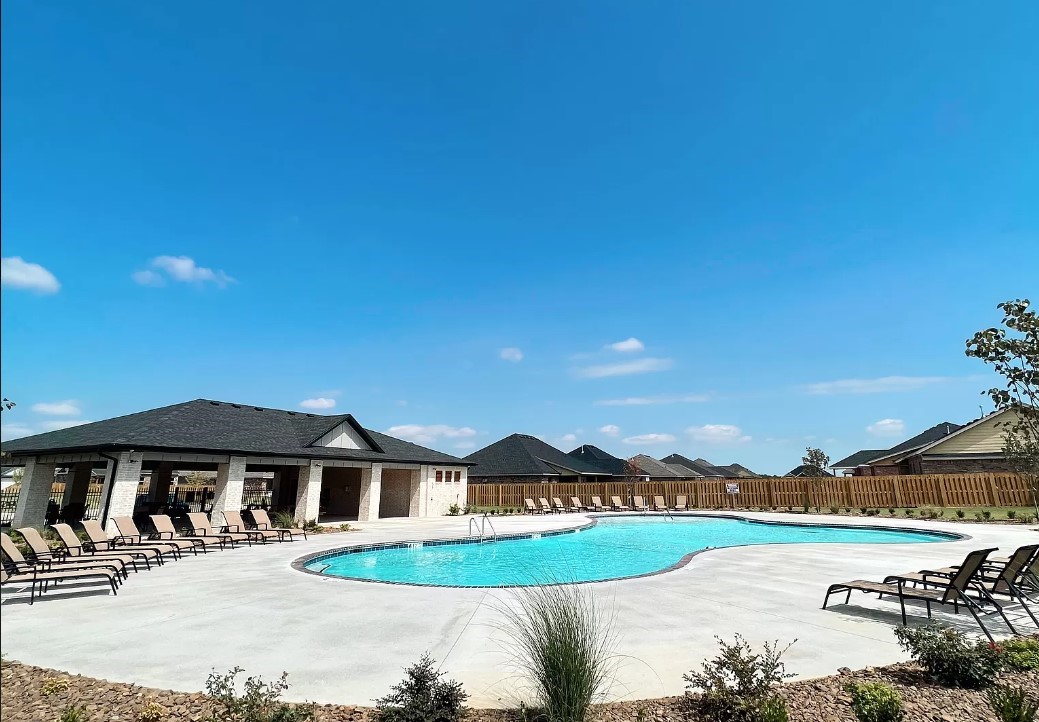
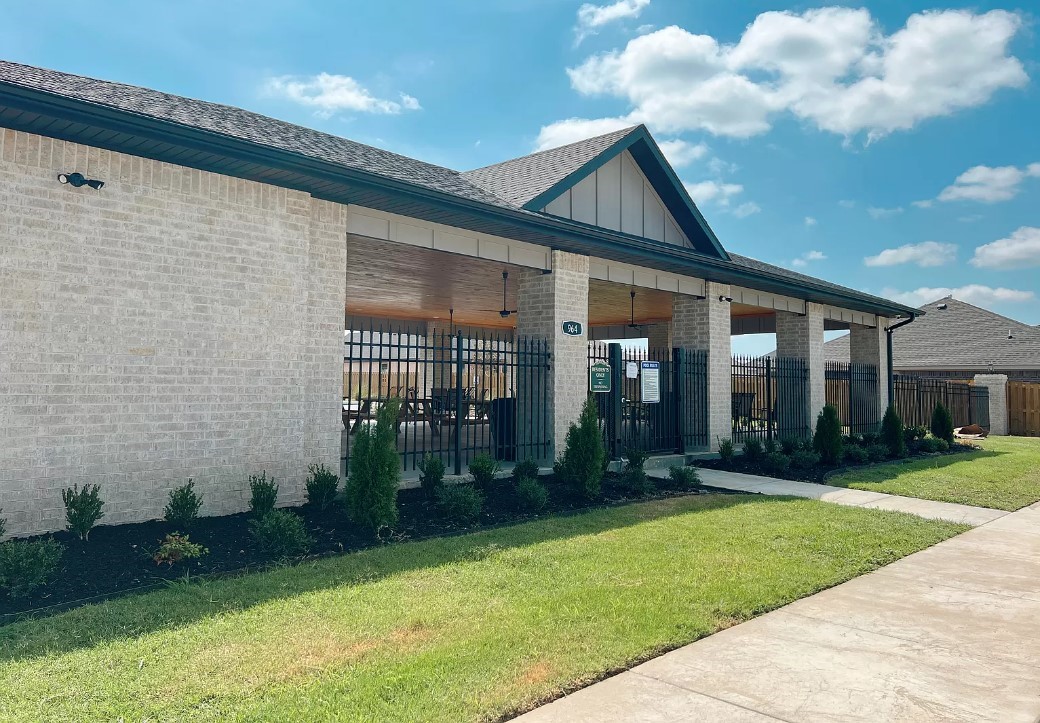
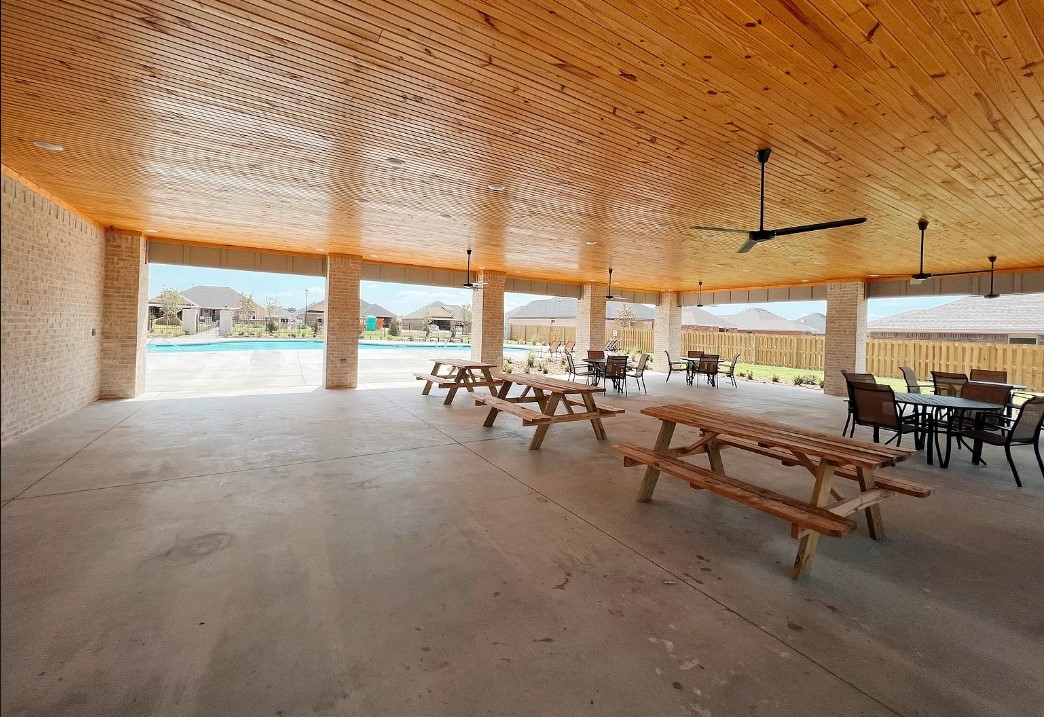
  • PoolPool, Community
  • roofArchitectural, Shingle
  • lot featuresCleared, City Lot, Near Park, Subdivision
  • parkingAttached, Garage, Garage Door Opener
  • HEAT TYPECentral, Electric
  • AIR CONDITIONINGCentral Air, Electric
  • SubstructureSlab
  • security FeaturesSmoke Detector(s)
  • other exterior FeaturesConcrete Driveway

Financial

  • Sales Price$331,200
  • Real Estate Tax $3,322/yr
  • HOA $250/yr
  • Zoning N
View Virtual Tour

Springdale

Explore

Work With The Roe Team

We pride ourselves in providing personalized solutions that bring our clients closer to their dream properties and enhance their long-term wealth. Contact us today to find out how we can be of assistance to you!

Follow Me on Instagram