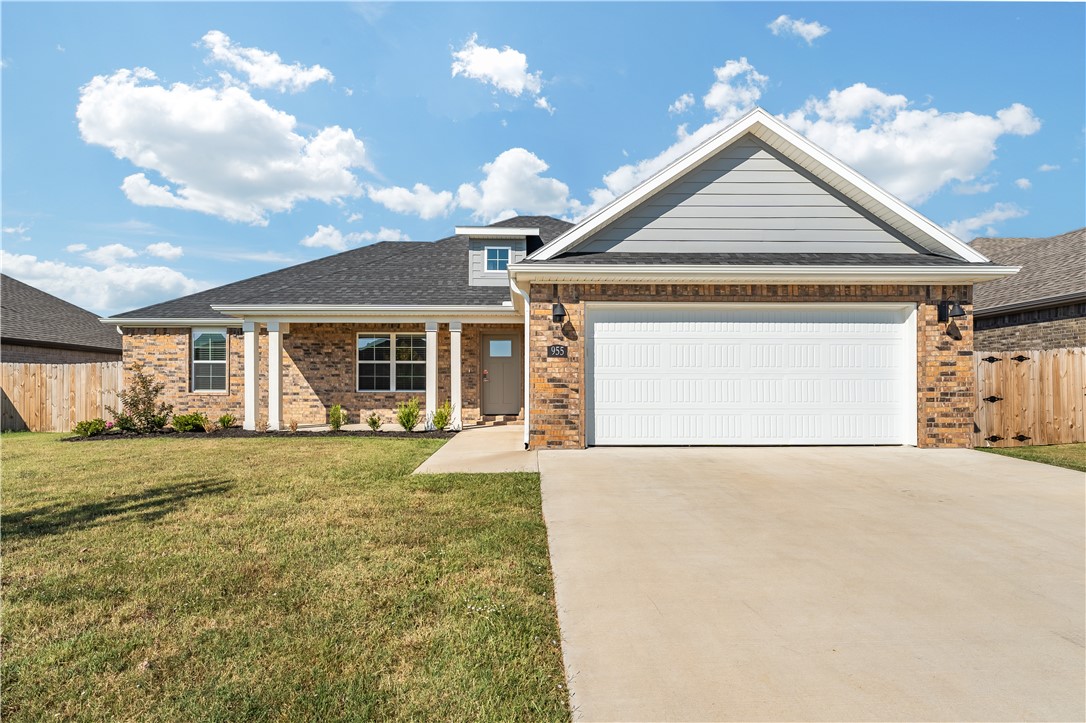
Brick home with a white double garage door, covered porch, and broad concrete driveway.
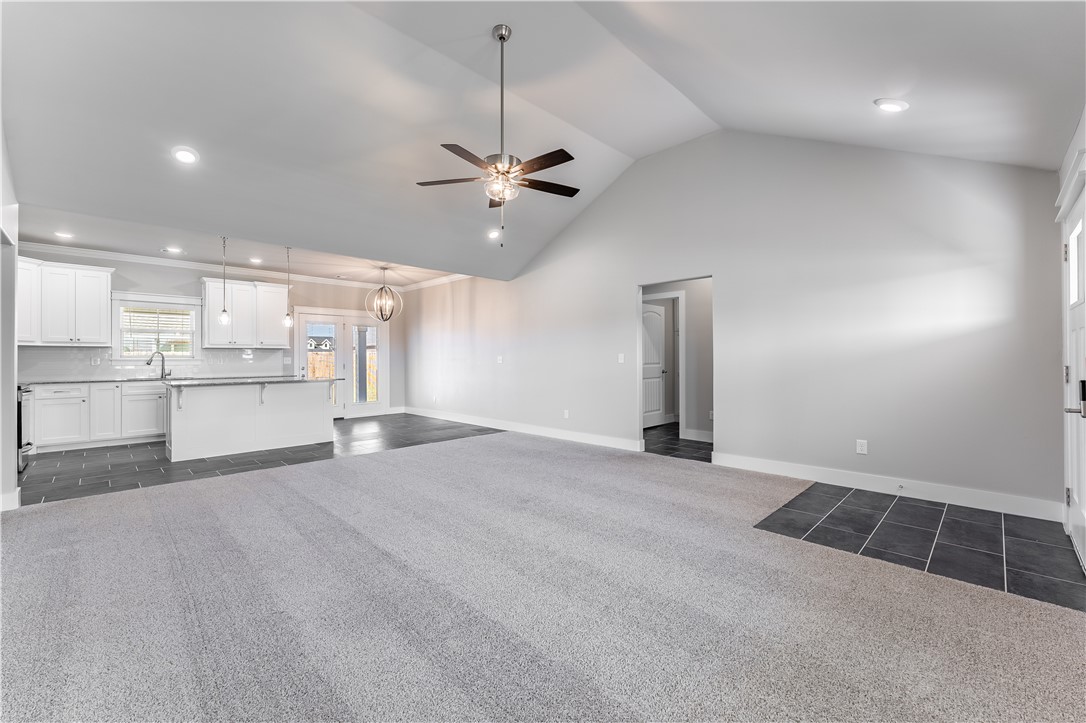
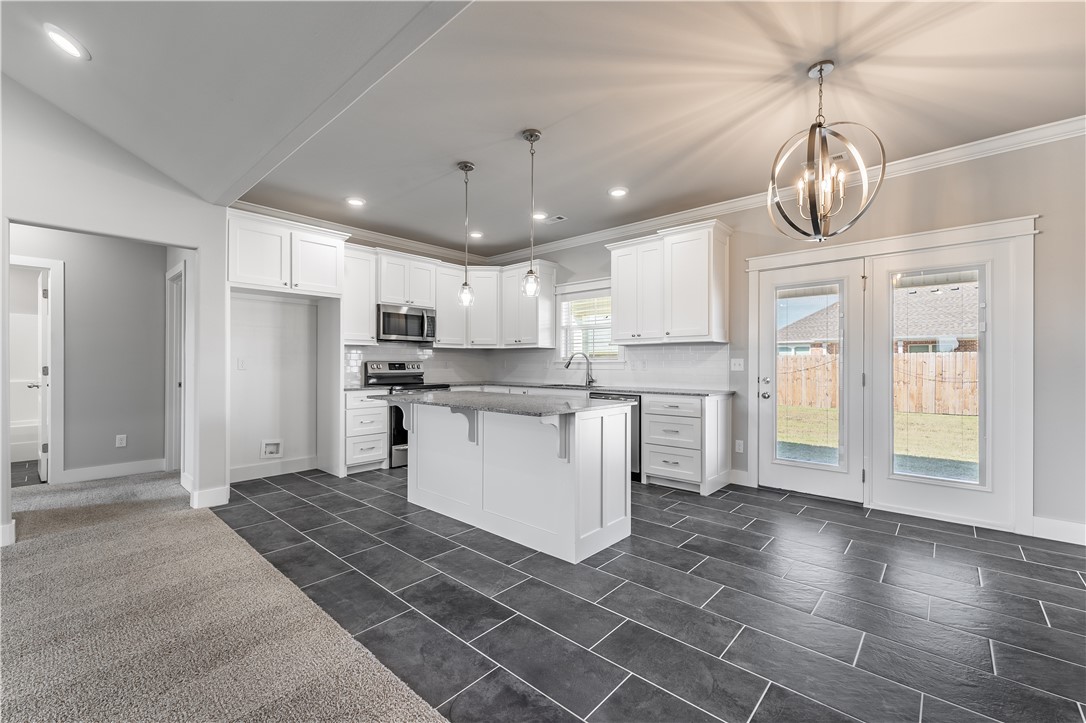
Open-plan living room and kitchen with vaulted ceiling, gray carpet, and white cabinets.
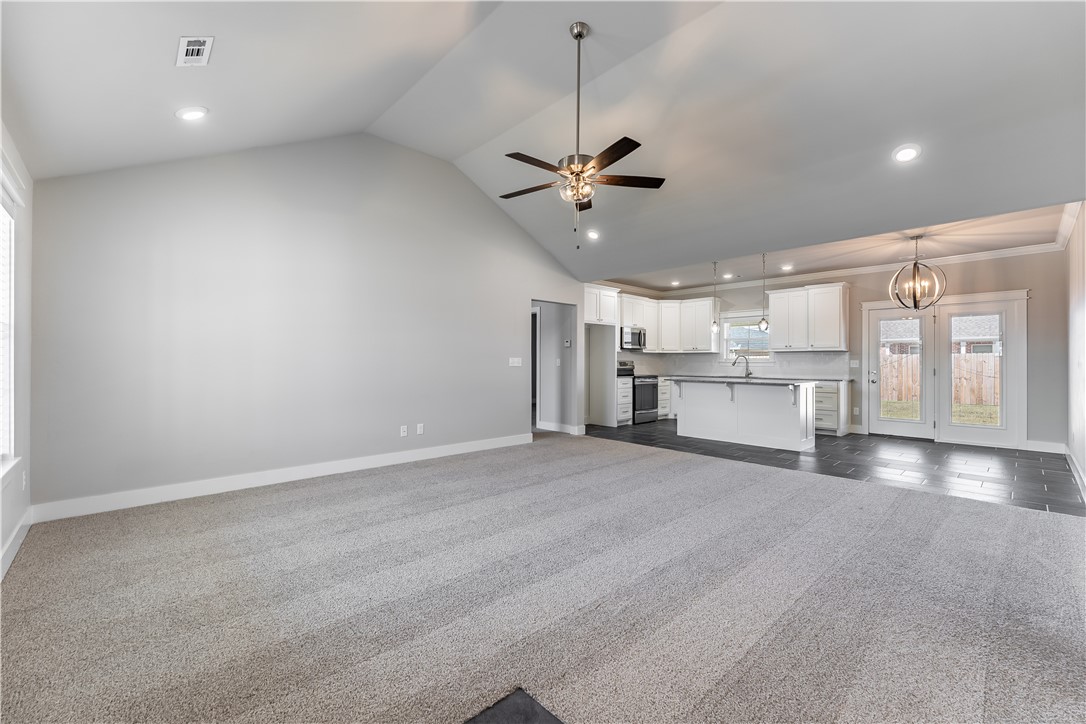
Open living room and kitchen with vaulted ceiling, gray carpet, white cabinets, and island.
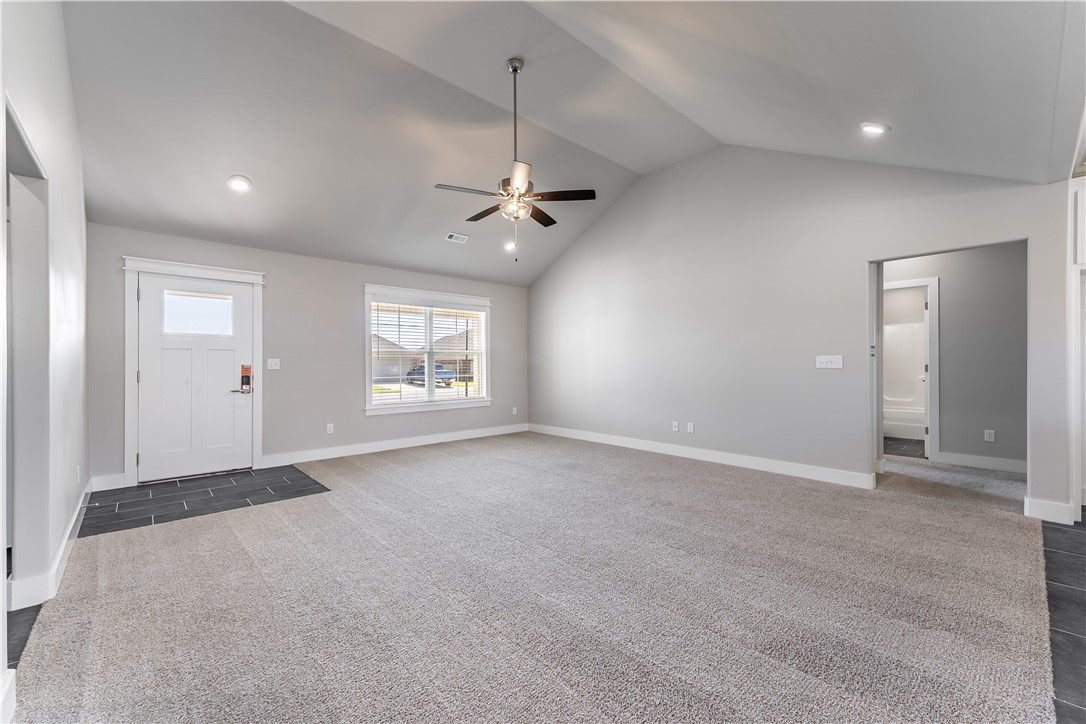
Empty living room with vaulted ceiling, ceiling fan, and front entry door.
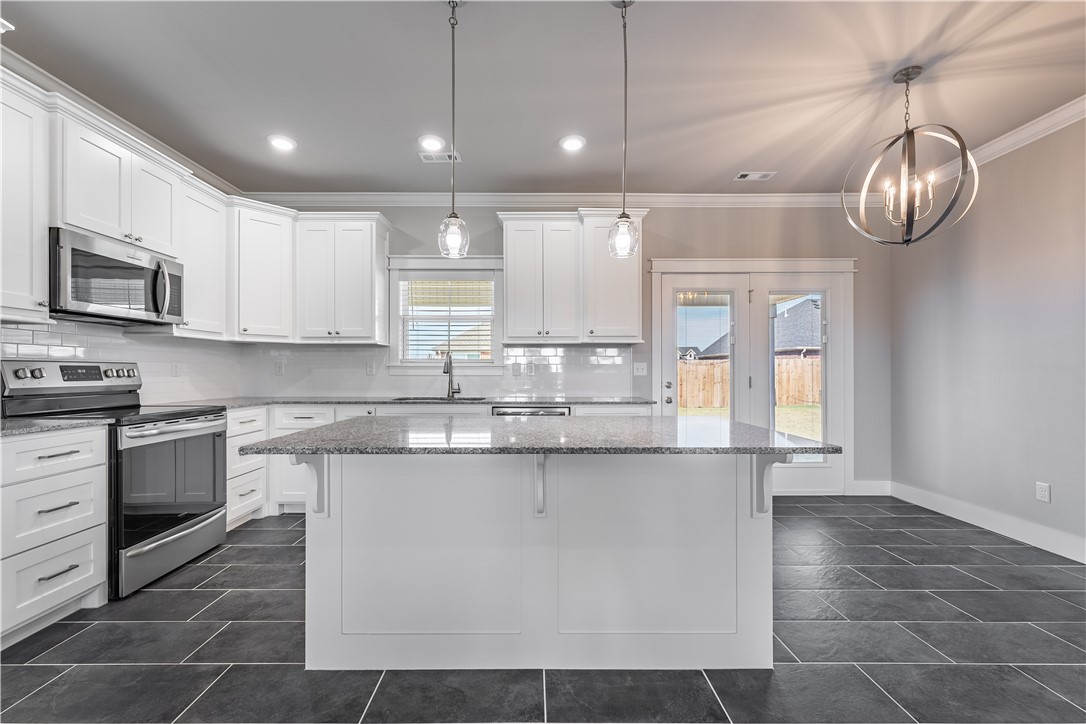
Unfurnished kitchen with white cabinets, a large island, dark tile flooring, and glass doors to the backyard.
Modern kitchen with a large granite island, white cabinets, and glass doors to the backyard.
Vacant kitchen with white cabinets, a large gray stone island, and dark tile floors.
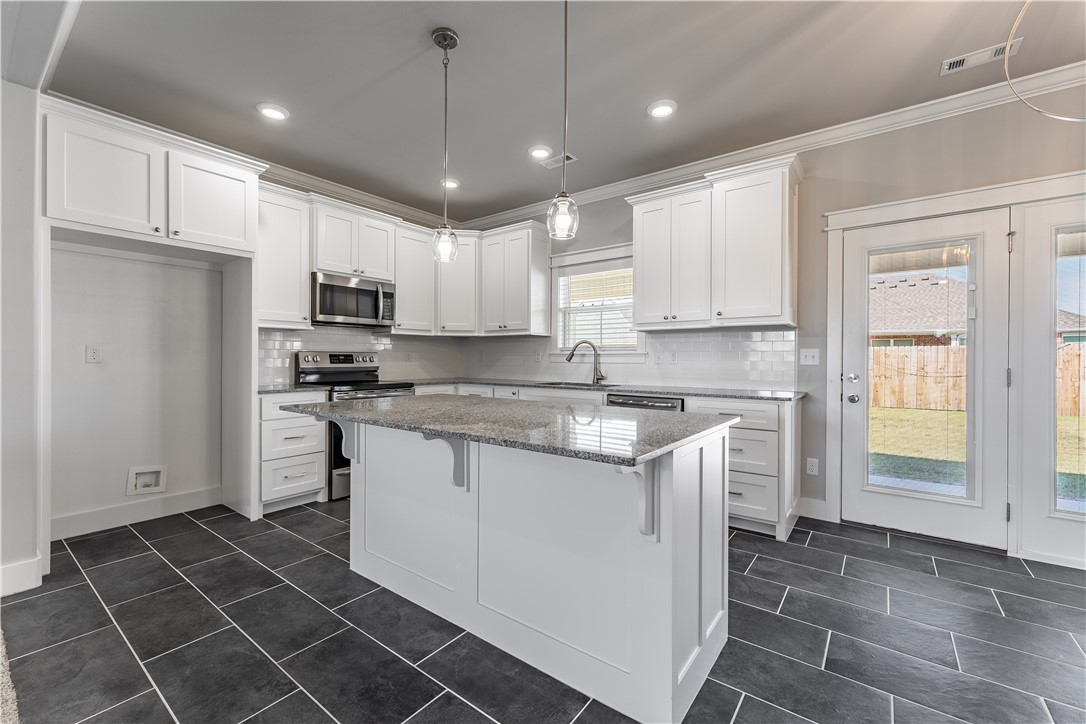
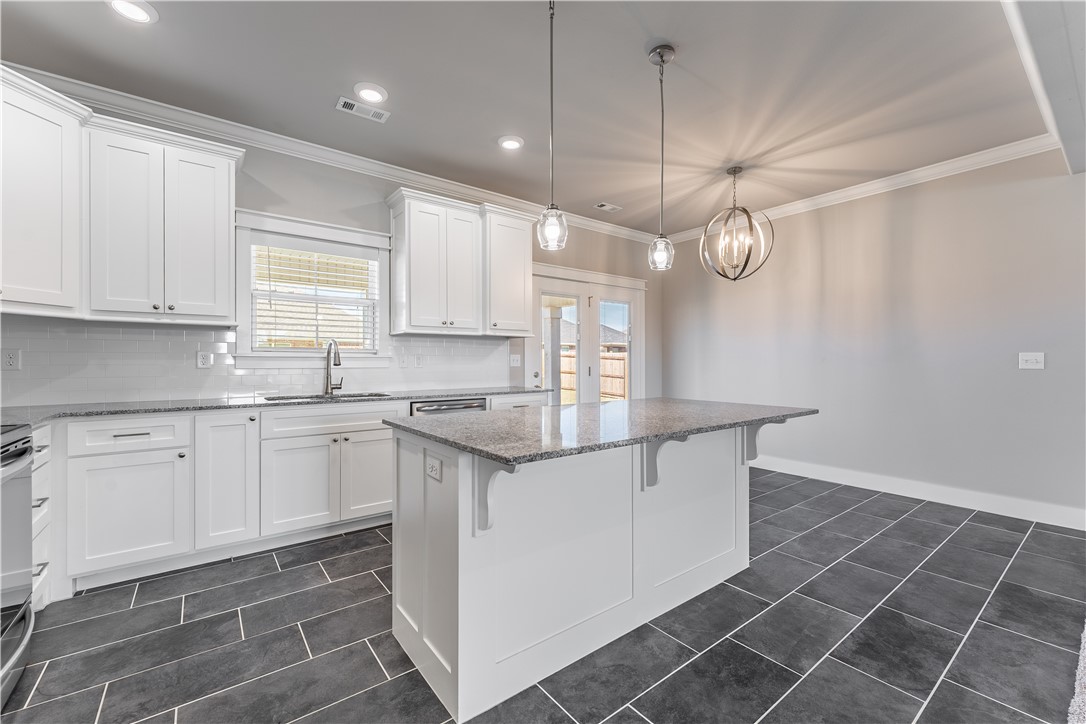
Bright kitchen with white shaker cabinets, granite island, gray tile flooring, and pendant lights.
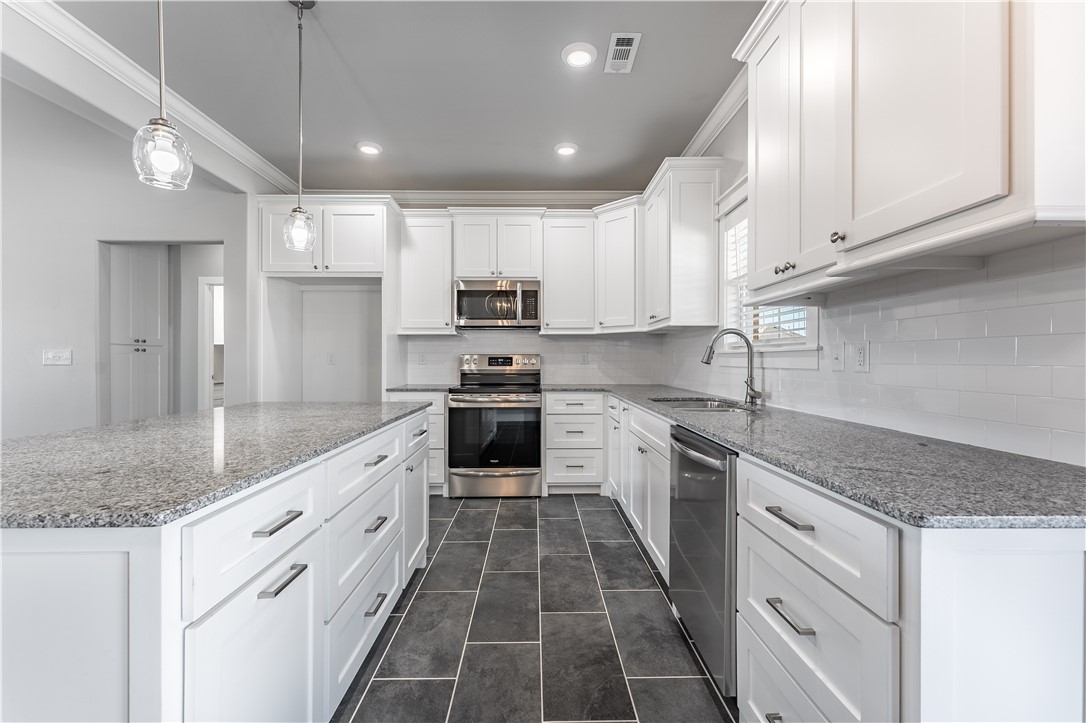
Kitchen with white cabinets, gray granite counters, stainless steel appliances, and dark tile flooring.
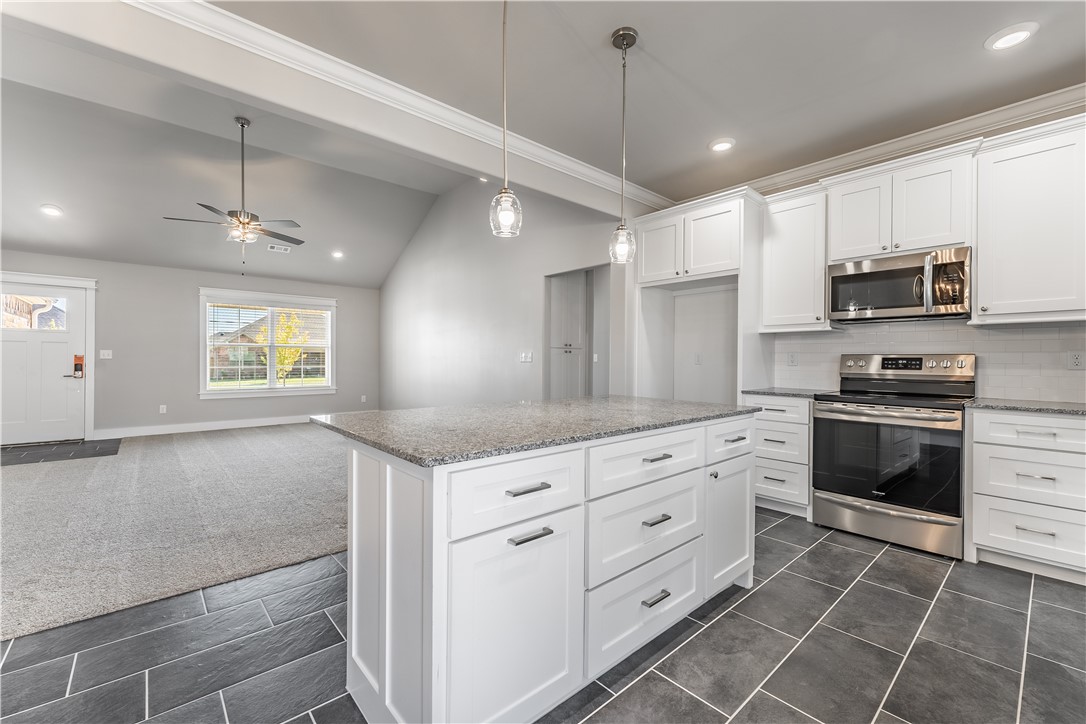
Kitchen with a large granite island, white cabinets, stainless steel appliances, and an adjoining carpeted living area.
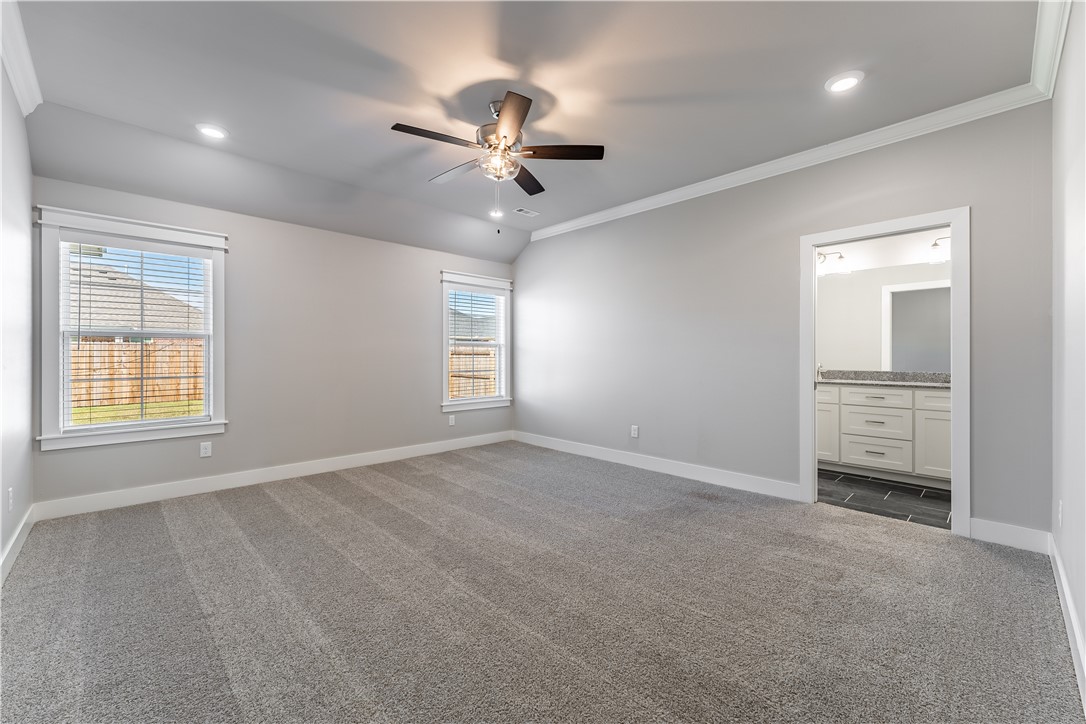
Empty carpeted bedroom with two windows, a ceiling fan, and an ensuite bathroom doorway.
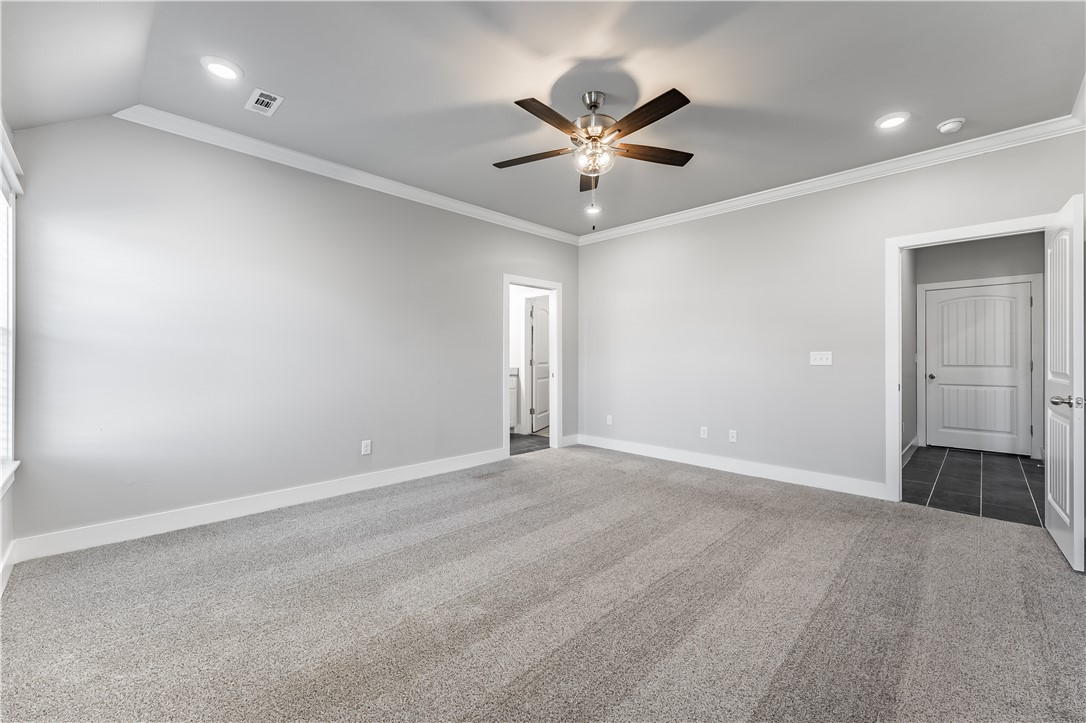
Empty bedroom with beige carpet, gray walls, and a lit ceiling fan.
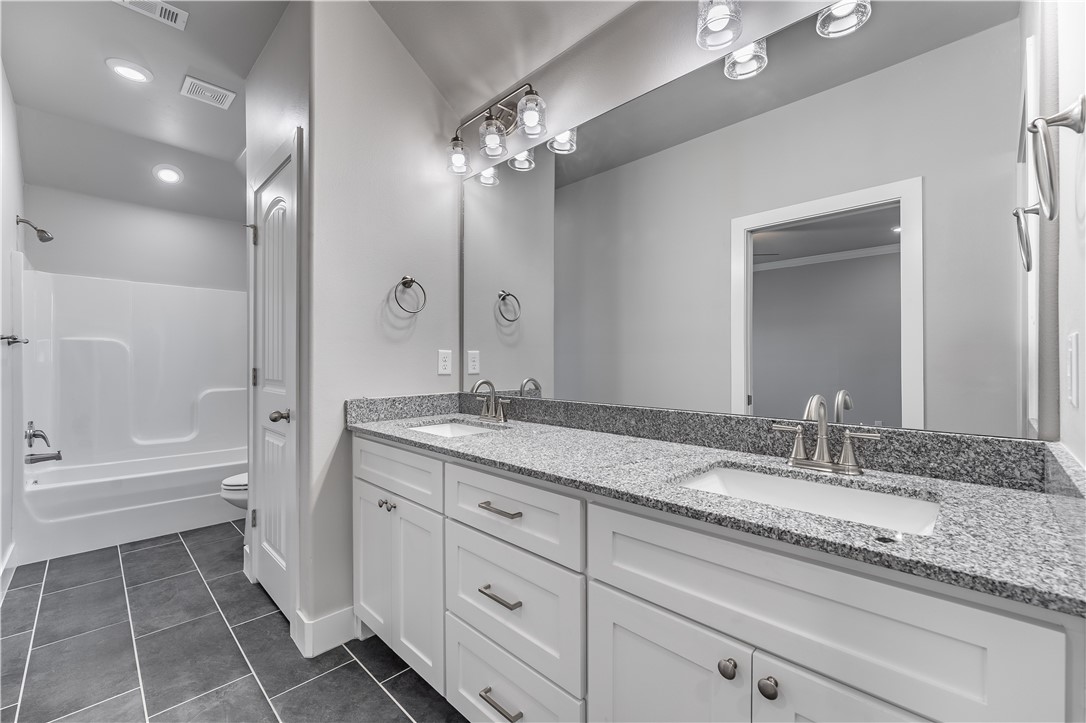
Bathroom with a double-sink granite vanity and a white tub-shower.
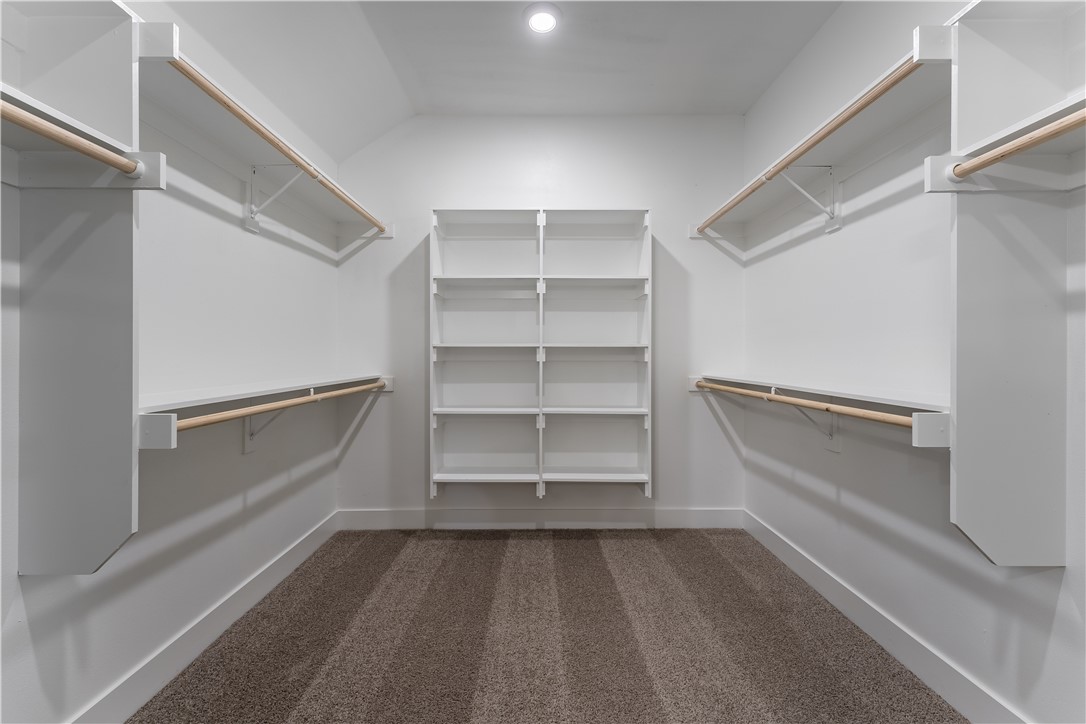
Walk-in closet with built-in shelves and hanging rods along both walls.
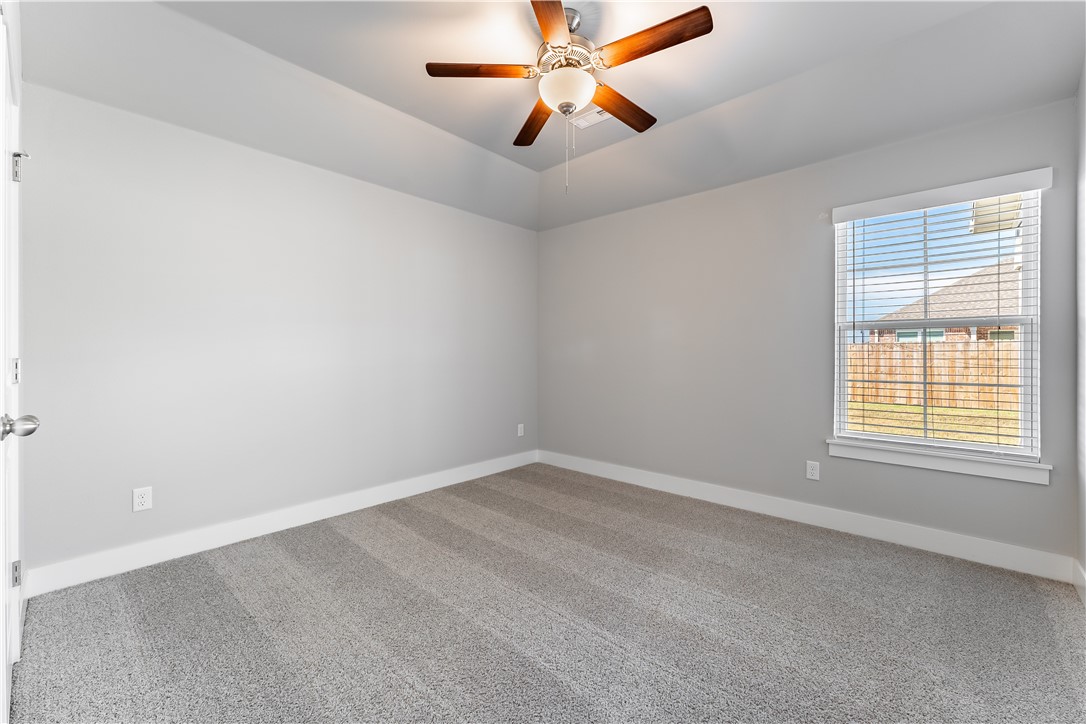
Empty bedroom with gray carpet, a wood-blade ceiling fan, and a window overlooking a fenced yard.
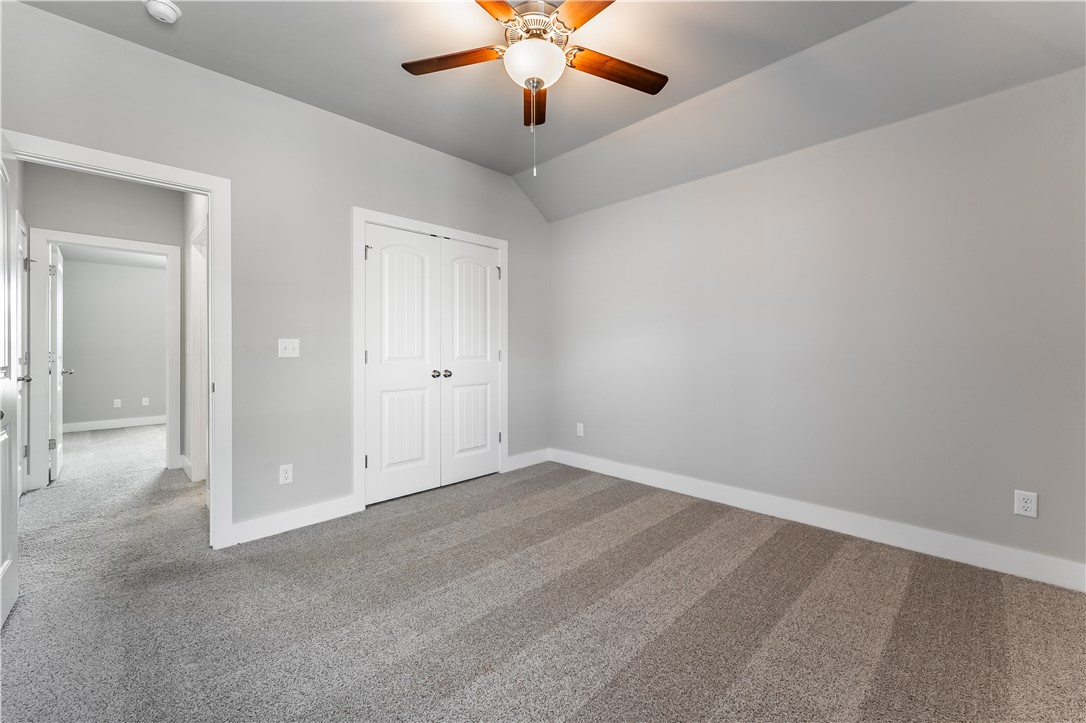
Empty bedroom with striped gray carpet, white closet doors, and a wood-blade ceiling fan.
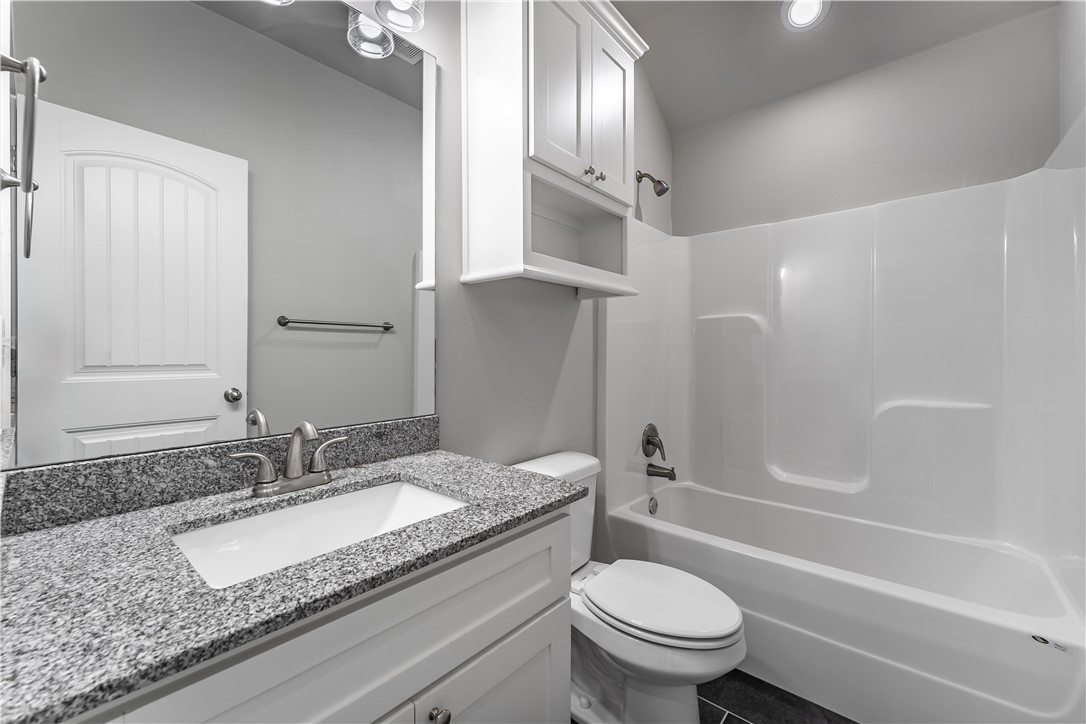
Bathroom with a granite-topped vanity, toilet, and white tub and shower.
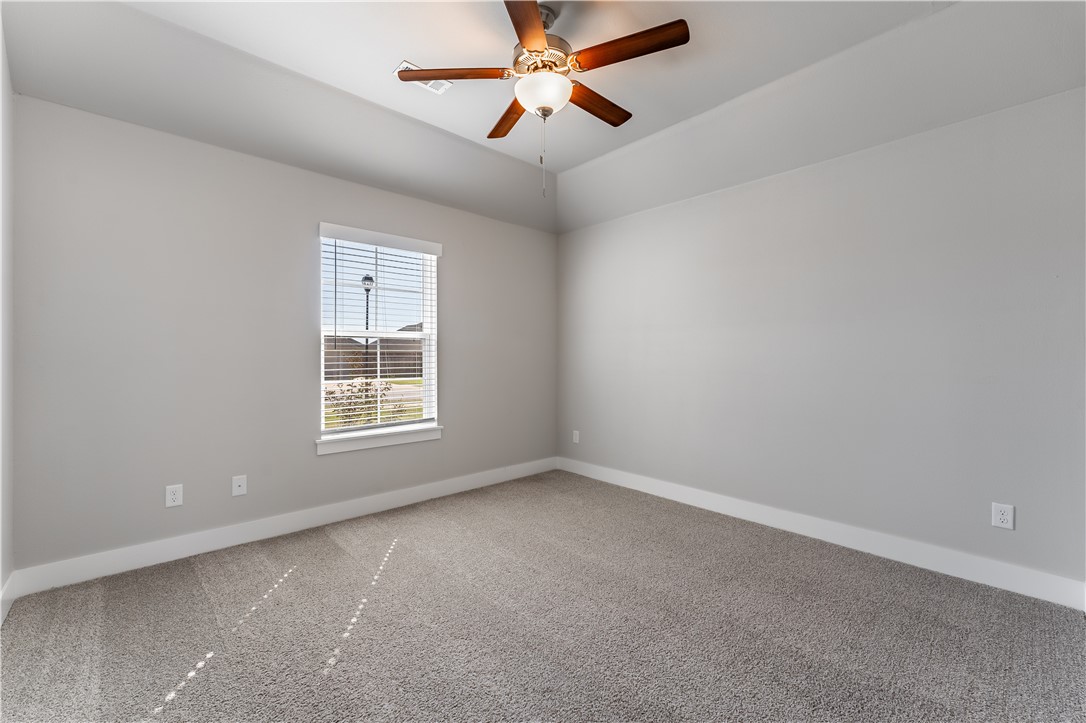
Empty bedroom with gray carpet, a window with blinds, and a wooden ceiling fan.
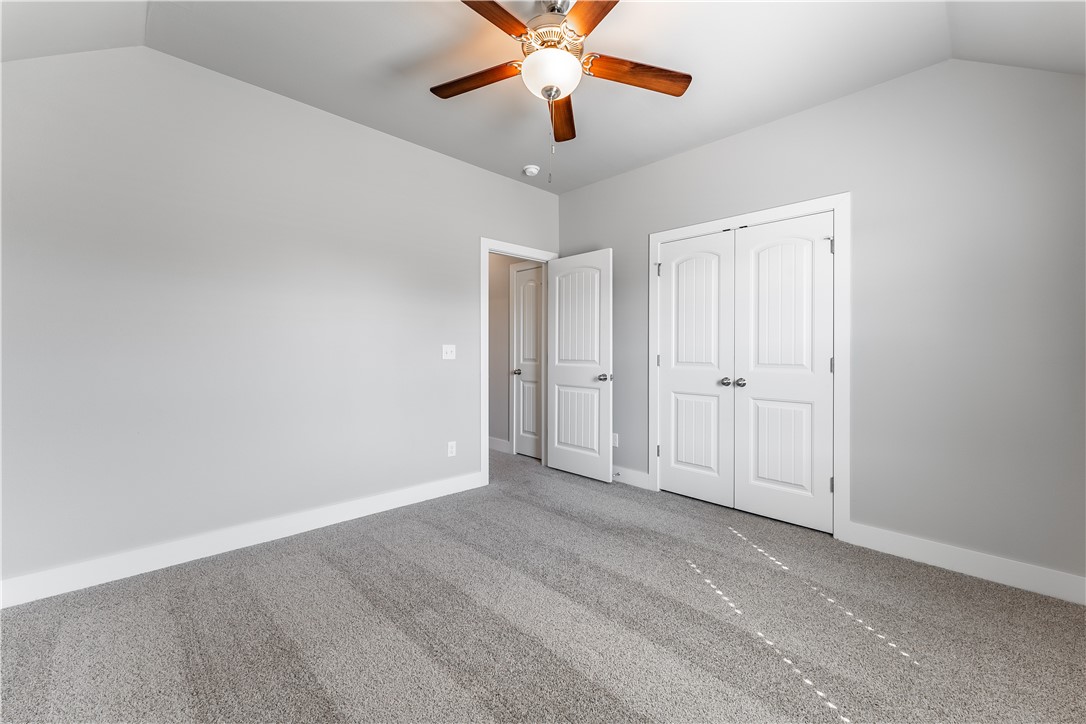
Empty bedroom with gray carpet, a ceiling fan, and white closet doors.
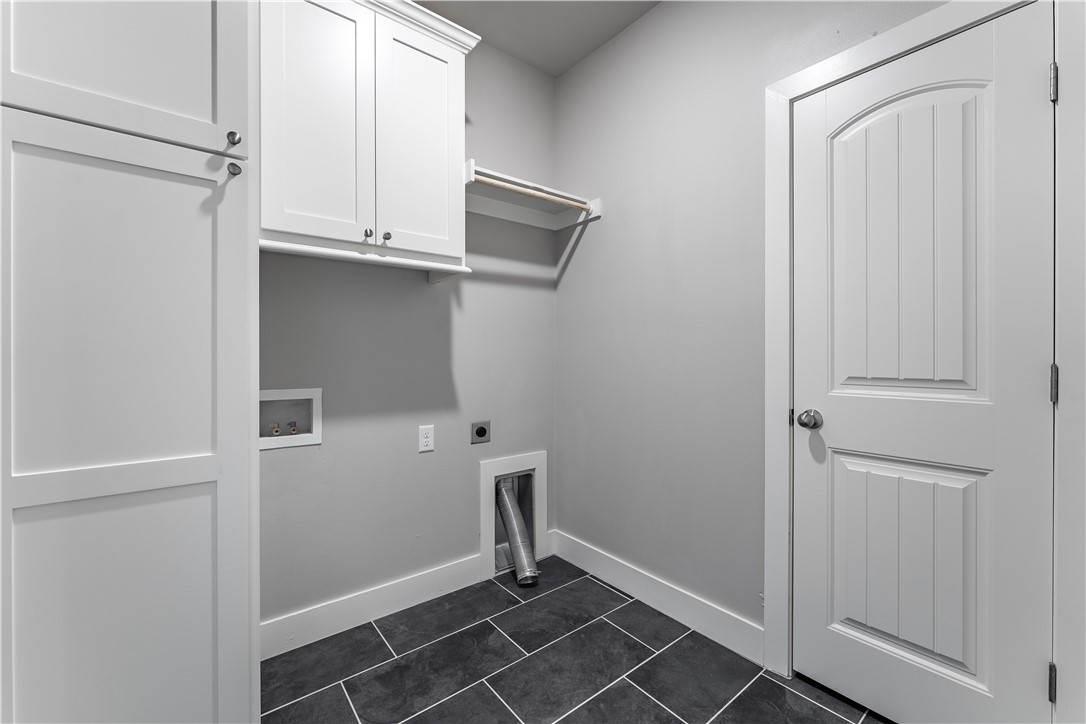
Laundry room with white cabinets, appliance hookups, a dryer vent hose, and dark tile flooring.
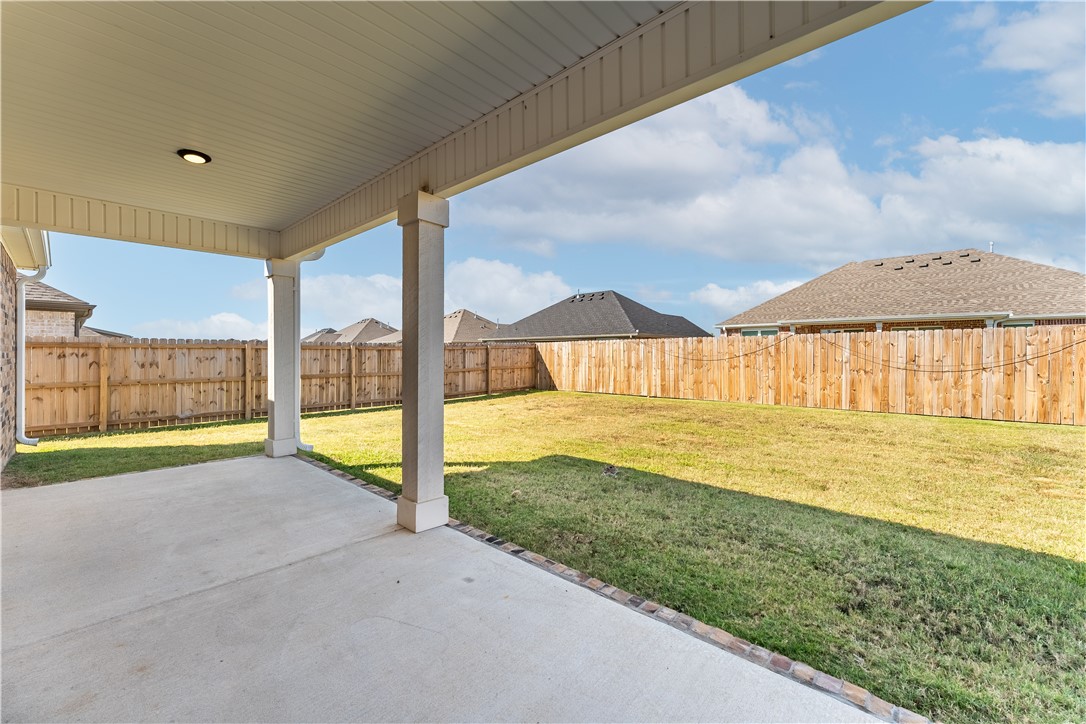
Backyard with a covered patio, broad lawn, and wooden privacy fence.
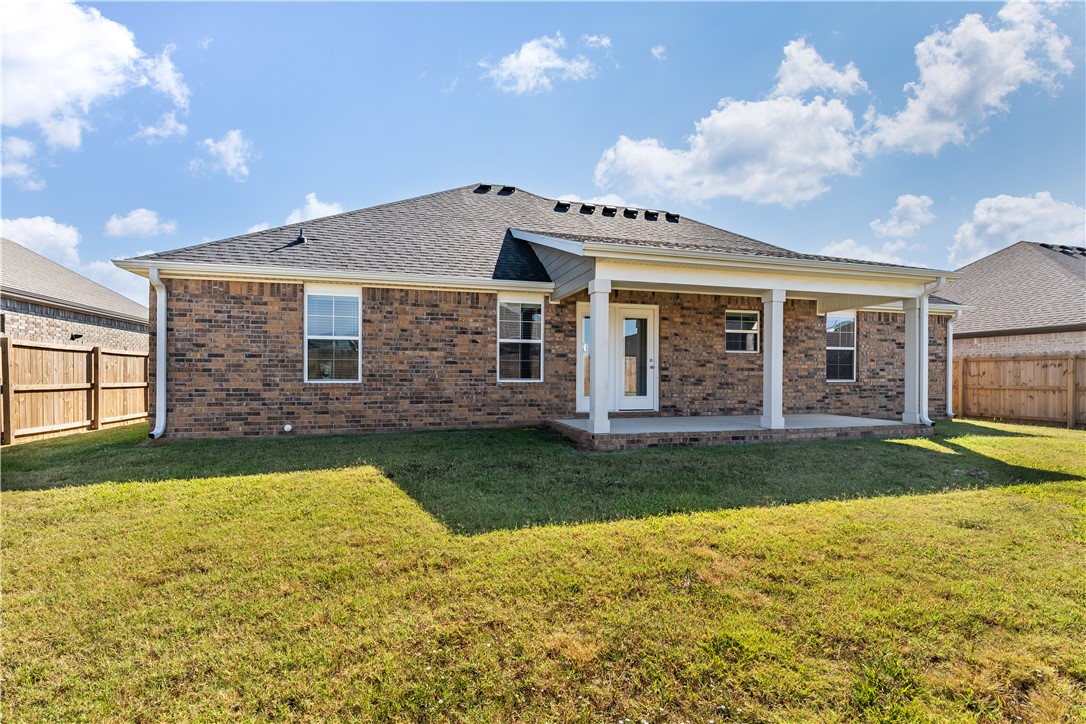
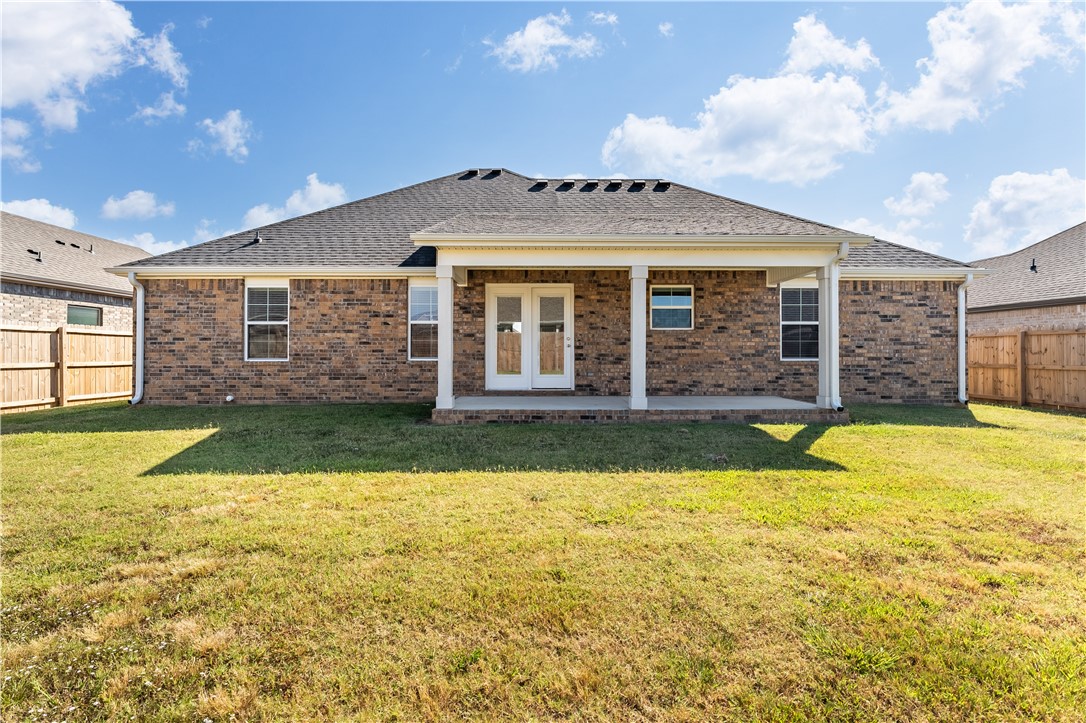
Brick home’s rear exterior with a covered patio and fenced lawn.
Rear exterior of a brick home with a covered patio and fenced grassy yard.
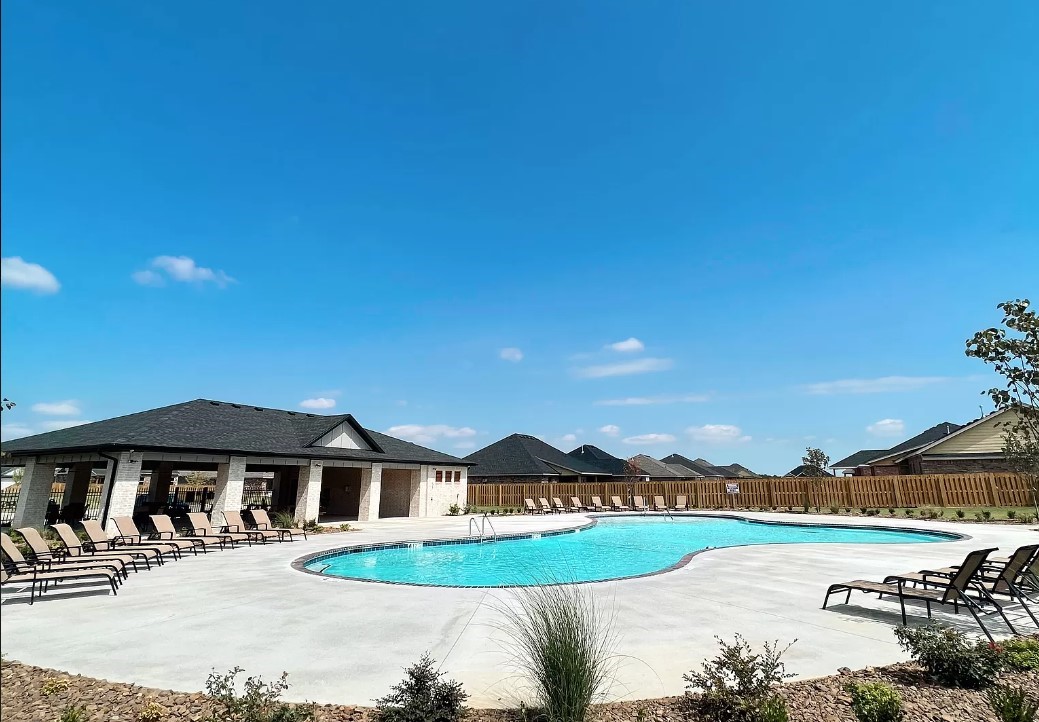
Outdoor swimming pool with a covered pavilion and rows of lounge chairs.
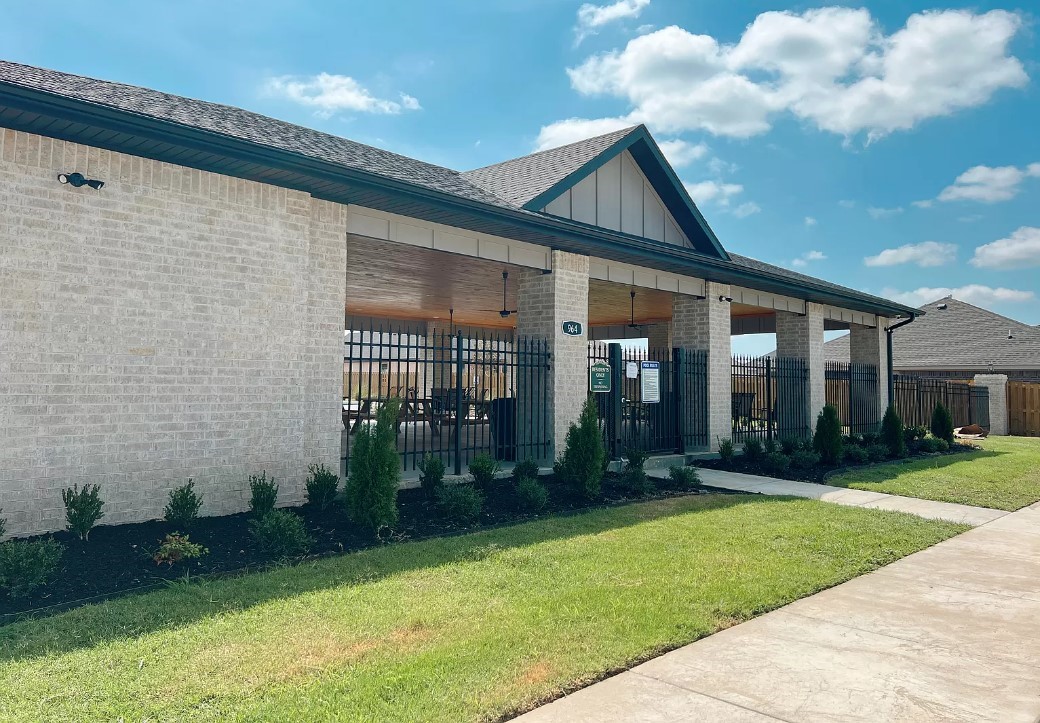
Brick community pavilion with a covered seating area behind a black metal fence and landscaped lawn.
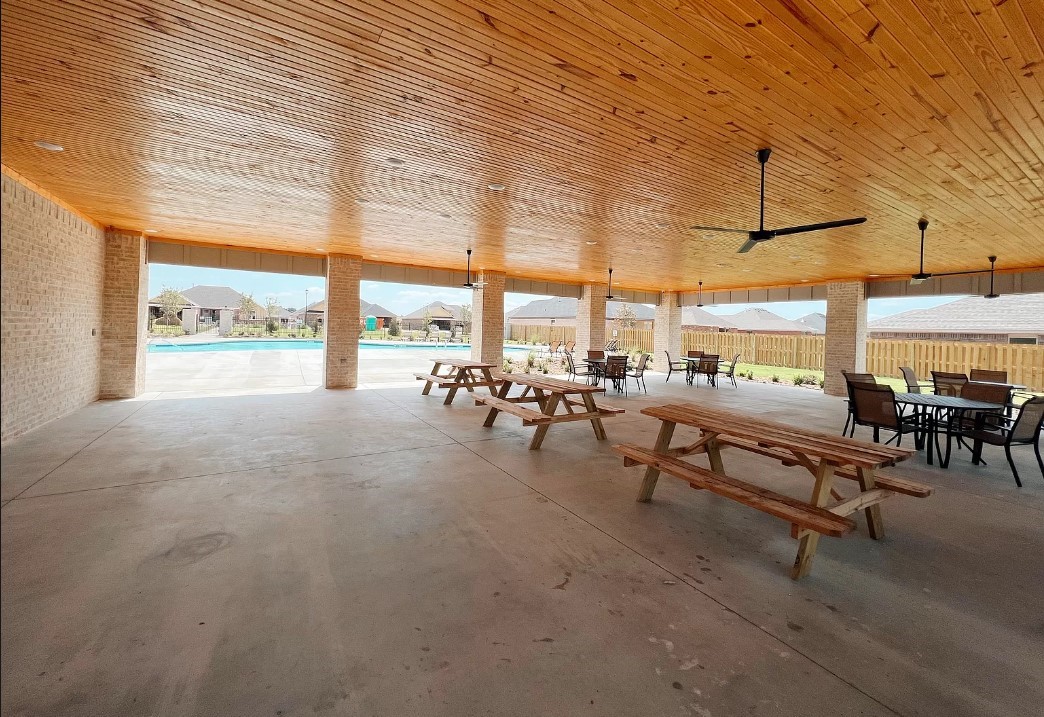
Covered pavilion with wood-plank ceiling and picnic tables beside a swimming pool.
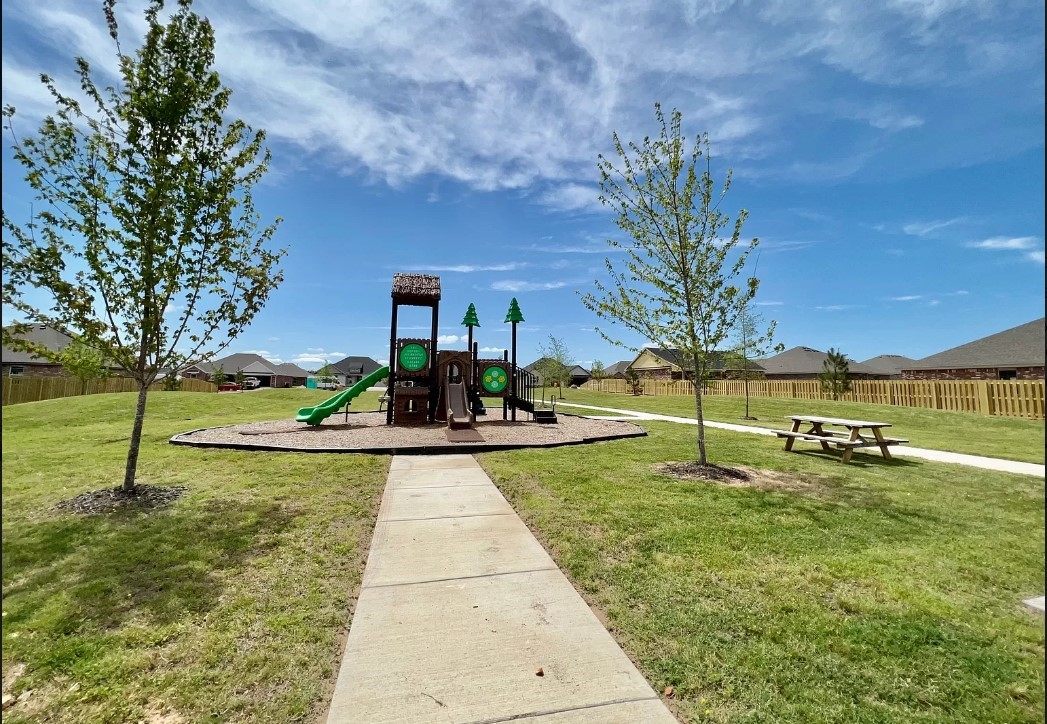
Neighborhood playground with a play structure, walkway, and picnic table.
SEE ALL PHOTOS
Brick home with a white double garage door, covered porch, and broad concrete driveway.
Open-plan living room and kitchen with vaulted ceiling, gray carpet, and white cabinets.
Open living room and kitchen with vaulted ceiling, gray carpet, white cabinets, and island.
Empty living room with vaulted ceiling, ceiling fan, and front entry door.
Unfurnished kitchen with white cabinets, a large island, dark tile flooring, and glass doors to the backyard.
Modern kitchen with a large granite island, white cabinets, and glass doors to the backyard.
Vacant kitchen with white cabinets, a large gray stone island, and dark tile floors.
Bright kitchen with white shaker cabinets, granite island, gray tile flooring, and pendant lights.
Kitchen with white cabinets, gray granite counters, stainless steel appliances, and dark tile flooring.
Kitchen with a large granite island, white cabinets, stainless steel appliances, and an adjoining carpeted living area.
Empty carpeted bedroom with two windows, a ceiling fan, and an ensuite bathroom doorway.
Empty bedroom with beige carpet, gray walls, and a lit ceiling fan.
Bathroom with a double-sink granite vanity and a white tub-shower.
Walk-in closet with built-in shelves and hanging rods along both walls.
Empty bedroom with gray carpet, a wood-blade ceiling fan, and a window overlooking a fenced yard.
Empty bedroom with striped gray carpet, white closet doors, and a wood-blade ceiling fan.
Bathroom with a granite-topped vanity, toilet, and white tub and shower.
Empty bedroom with gray carpet, a window with blinds, and a wooden ceiling fan.
Empty bedroom with gray carpet, a ceiling fan, and white closet doors.
Laundry room with white cabinets, appliance hookups, a dryer vent hose, and dark tile flooring.
Backyard with a covered patio, broad lawn, and wooden privacy fence.
Brick home’s rear exterior with a covered patio and fenced lawn.
Rear exterior of a brick home with a covered patio and fenced grassy yard.
Outdoor swimming pool with a covered pavilion and rows of lounge chairs.
Brick community pavilion with a covered seating area behind a black metal fence and landscaped lawn.
Covered pavilion with wood-plank ceiling and picnic tables beside a swimming pool.
Neighborhood playground with a play structure, walkway, and picnic table.
Sold

955 Arden Street

955 Arden Street, Tontitown, AR 72762

$345,000
Seller is offering $5,000 in Buyer Closing Costs!! Come home to this dreamy new home located in Hickory Meadows in Tontitown! Upon arrival you will notice the wonderful front porch providing excellent curb appeal. This home opens to a large open living space and kitchen area. The well-appointed kitchen shines with custom cabinets, granite counters, stainless appliances and large island. The bedrooms offer generous closet space ideally set up for kid's rooms and/or home office space with shared full bathroom. The master suite boasts a spacious bedroom and bathroom with double-vanity sinks, extra large walk-in closet. And enjoy long hot showers and never running out of hot water with the tankless gas water heater! Last but not least, you'll enjoy summers meeting the neighbors a the community pool with resort-style pavilion and the kids will love the wonderful community playground!

3
beds

2
baths

1,644 Sq.Ft. LIVING AREA

8,276.4 Sq.Ft. lot

Travis Roe

Travis Roe

Features & Amenities

Interior

  • total bedrooms3
  • Total bathrooms2
  • full bathrooms2
  • Laundry room Washer Hookup, Dryer Hookup
  • Flooring Carpet, Ceramic Tile
  • Fireplace None
  • APPLIANCES Dishwasher, Electric Range, Disposal, Gas Water Heater, Microwave, Tankless Water Heater, Plumbed For Ice Maker
  • other interior Features Built-in Features, Ceiling Fan(s), Cathedral Ceiling(s), Granite Counters, Pantry, Split Bedrooms, Walk-In Closet(s)

Area & Lot

  • Status Sold
  • Date Sold October 10, 2024
  • Living Area1,644 Sq.Ft.
  • Total Area1,644 Sq.Ft.
  • Lot Area8,276.4 Sq.Ft.
  • MLS® ID1287396
  • TypeResidential
  • YEAR BUILT2022
  • NeighborhoodSpringdale
  • Architecture StylesTraditional
  • Water FrontageNone
  • School DistrictSpringdale

Exterior

  • STORIES1
  • water SourcePublic
  • utilitiesElectricity Available, Natural Gas Available, Sewer Available, Water Available
  • PoolPool, Community
  • roofArchitectural, Shingle
  • lot featuresCleared, Corner Lot, Landscaped, Level, Outside City Limits, Subdivision
  • parkingAttached, Garage, Garage Door Opener
  • HEAT TYPECentral, Gas
  • AIR CONDITIONINGCentral Air
  • SubstructureSlab
  • security FeaturesSmoke Detector(s)
  • other exterior FeaturesConcrete Driveway

Financial

  • Sales Price$345,000
  • Real Estate Tax $3,375/yr
  • HOA $250/yr
  • Zoning N
View Virtual Tour

Springdale

Explore

Work With The Roe Team

We pride ourselves in providing personalized solutions that bring our clients closer to their dream properties and enhance their long-term wealth. Contact us today to find out how we can be of assistance to you!

Follow Me on Instagram