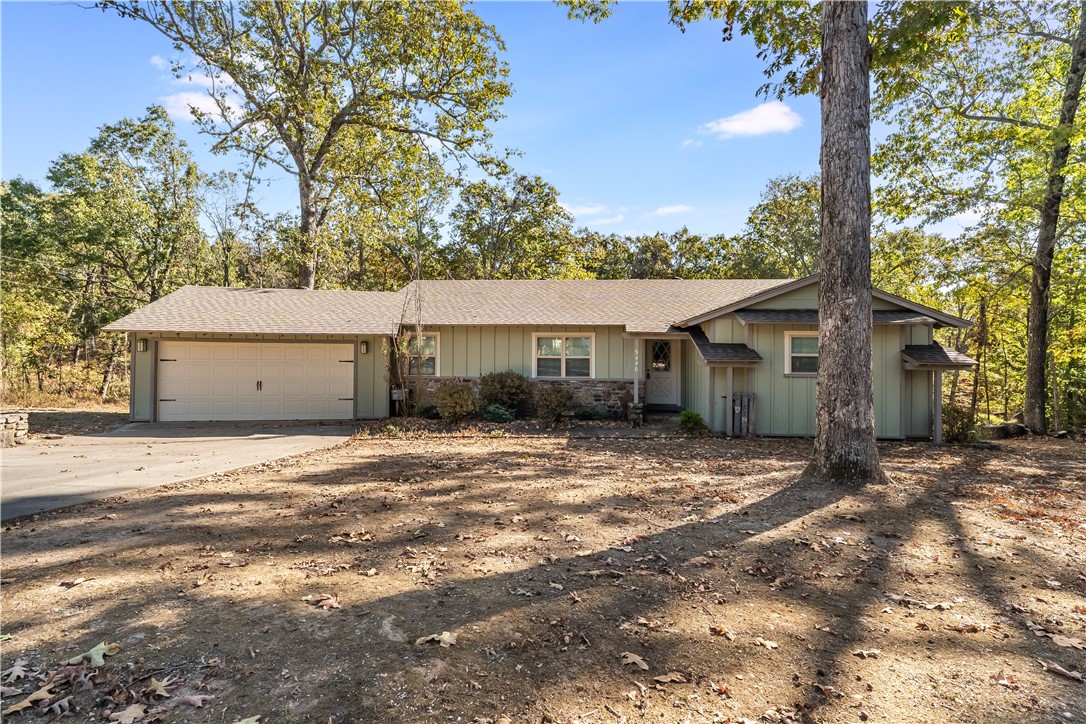
Single-story pale green home with an attached garage, stone accents, and mature trees.
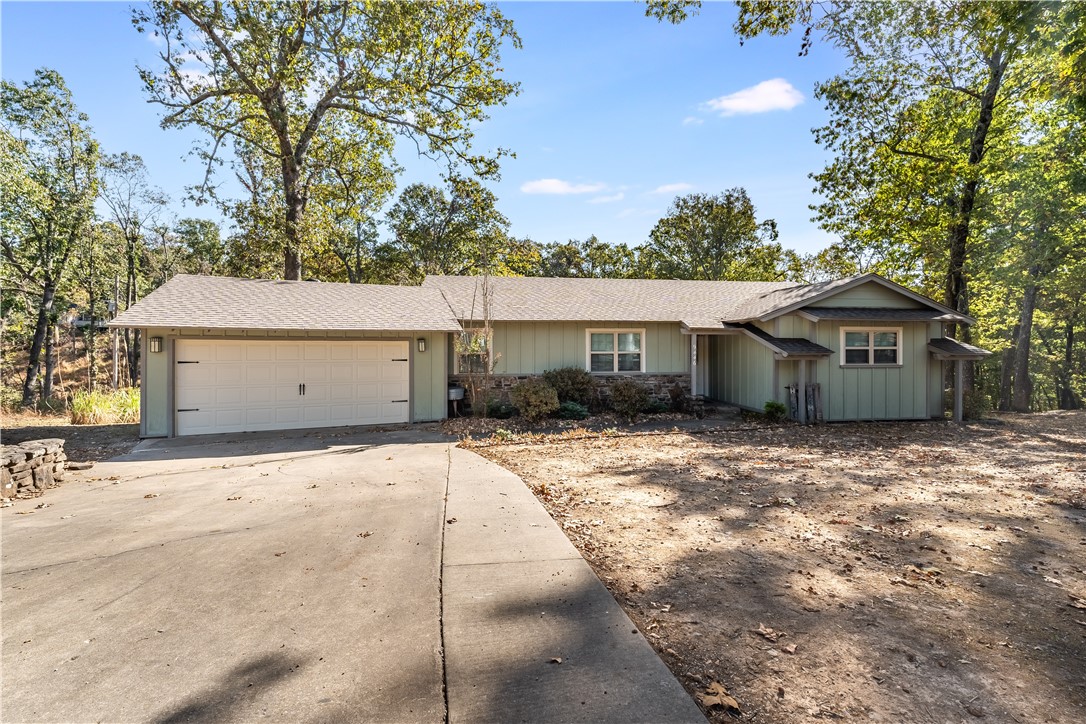
Single-story home with a wide driveway and attached two-car garage, set among mature trees.
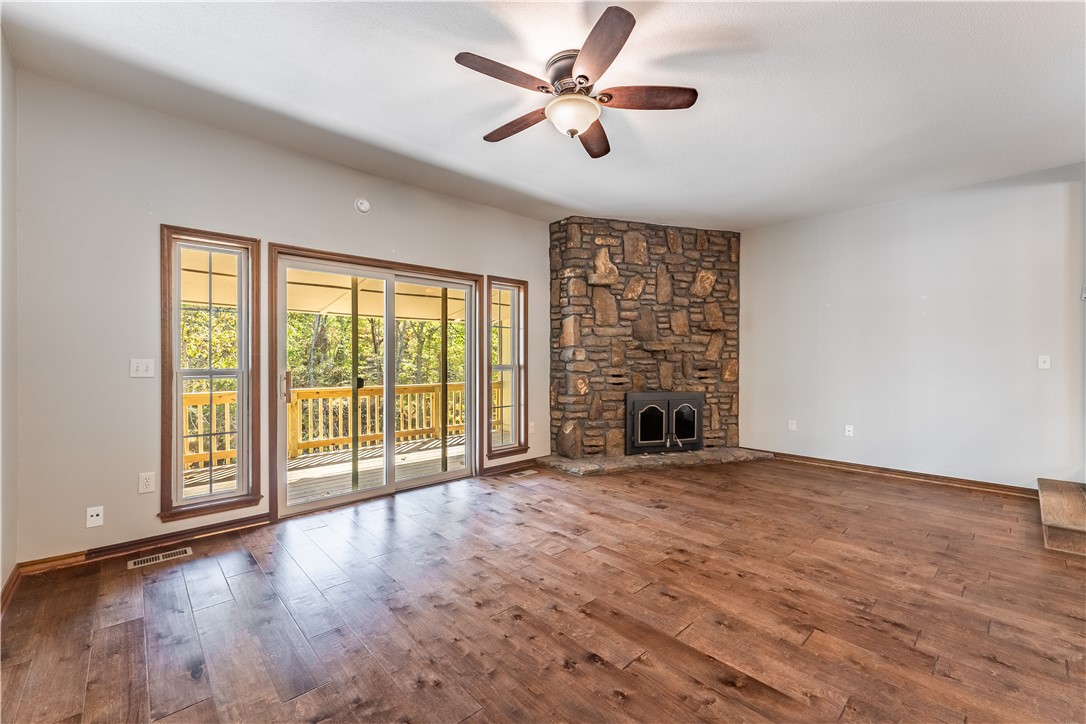
Unfurnished living room with a stone fireplace, wood floors, and glass doors opening to a wooded deck.
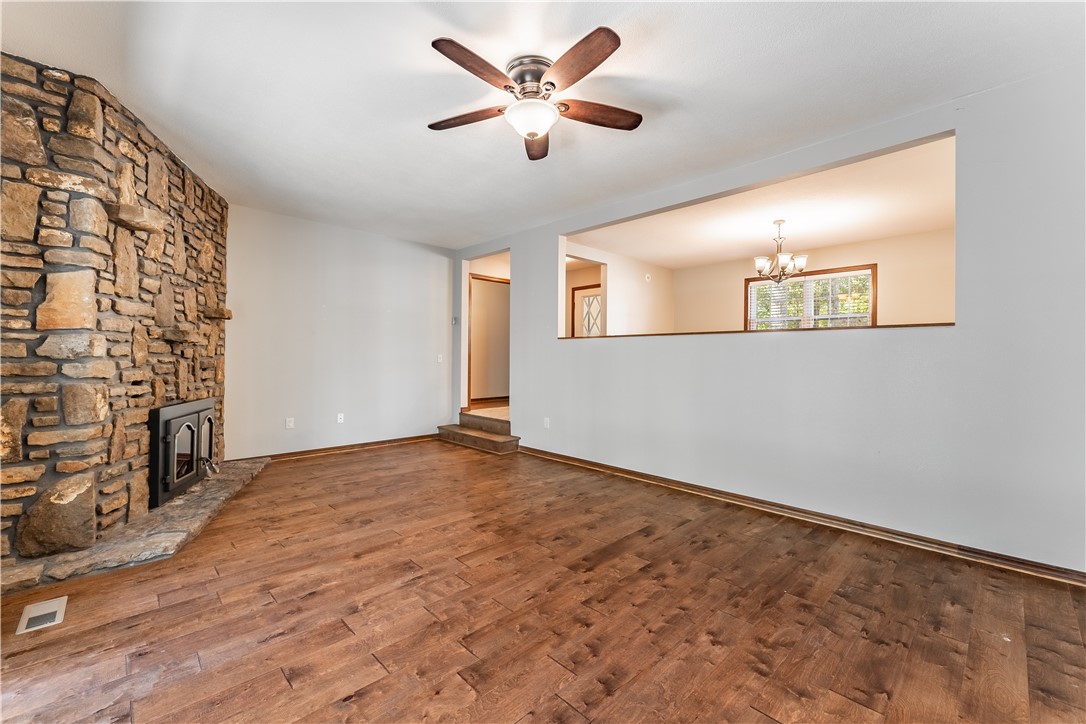
Empty living room with a stone fireplace, wood floors, and a pass-through to the dining area.
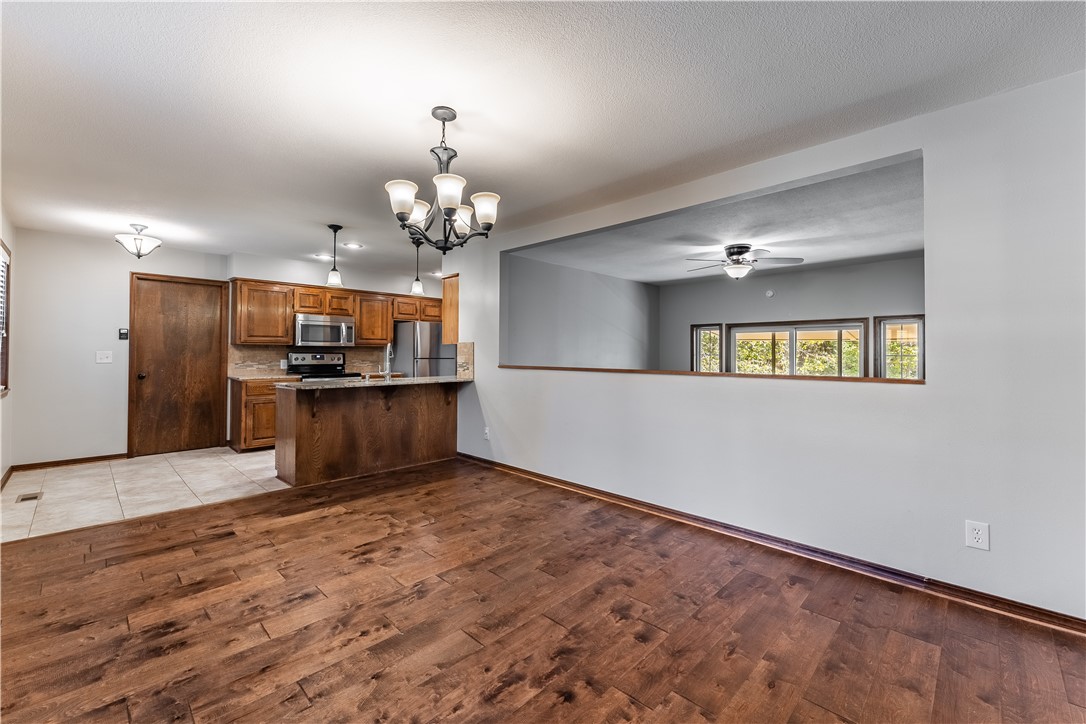
Unfurnished living area with dark wood floors and an adjoining wood-cabinet kitchen.
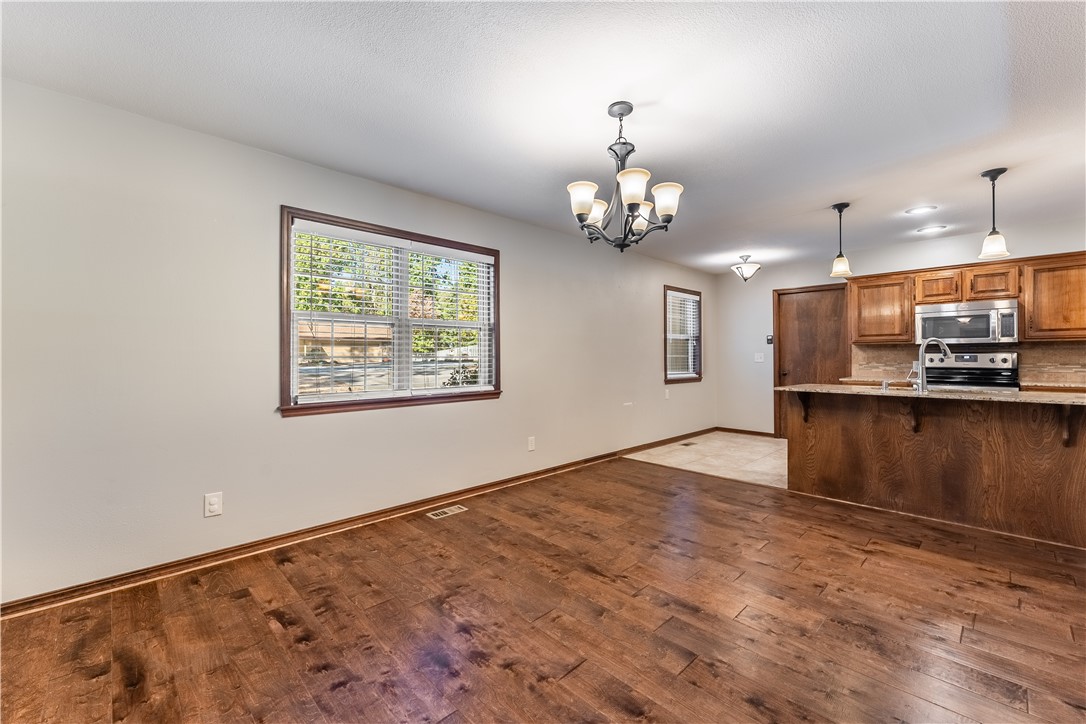
Dining area with dark wood floors and a large window, opening to a kitchen with wood cabinets and a breakfast bar.
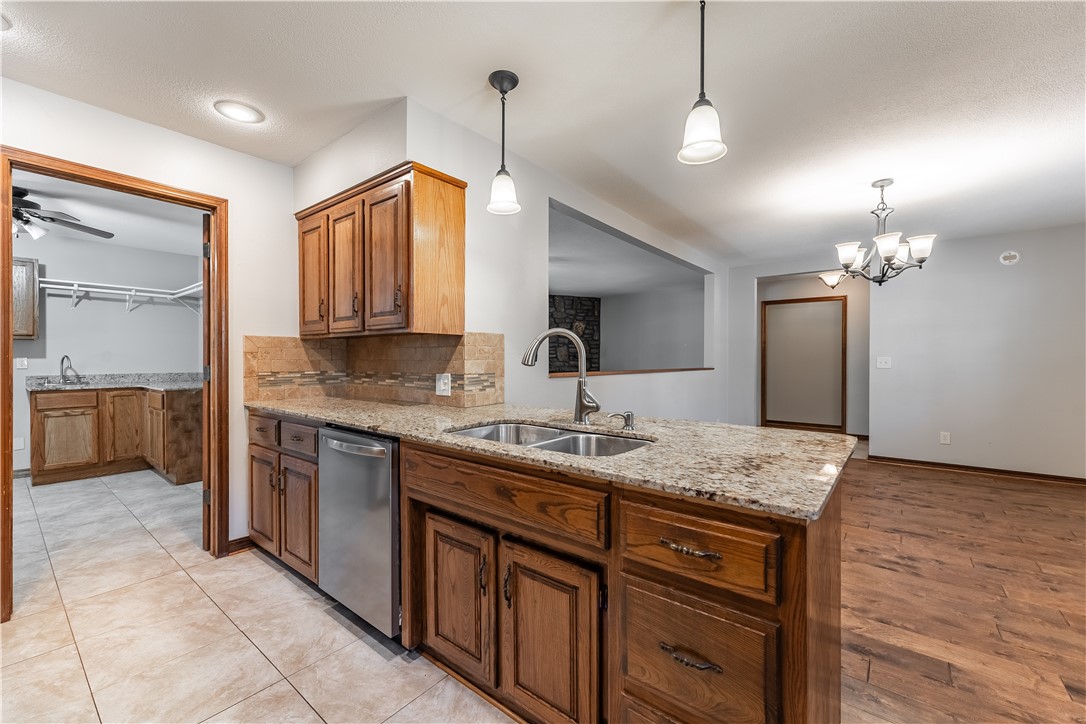
Kitchen with warm wood cabinets, stainless steel appliances, and a granite peninsula with sink.
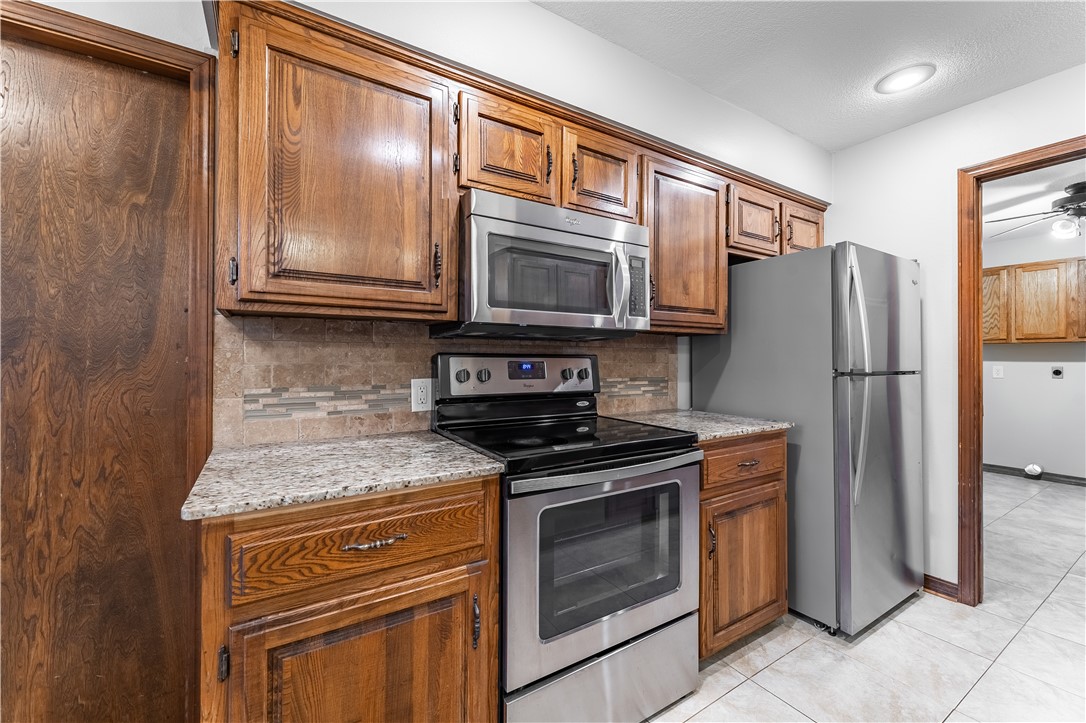
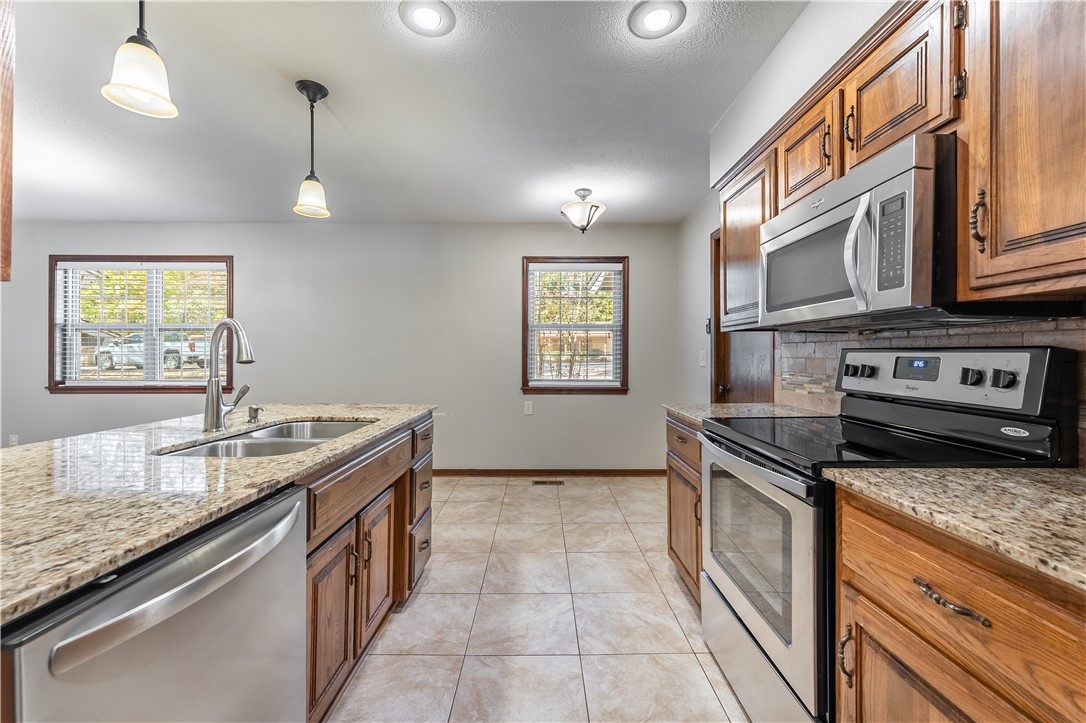
Kitchen with wood cabinets, granite counters, stainless steel appliances, and a tiled backsplash.
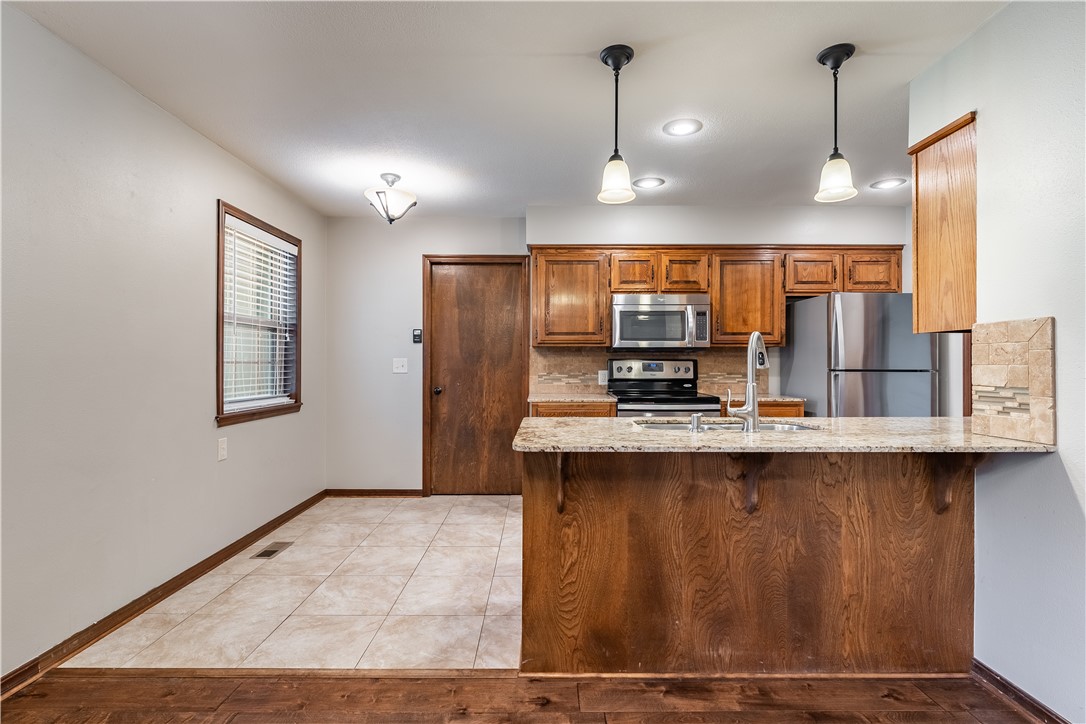
Kitchen with wood cabinets, granite counters, and a double-basin sink opening to the living area.
Kitchen with granite countertops, warm wood cabinets, and stainless steel appliances.
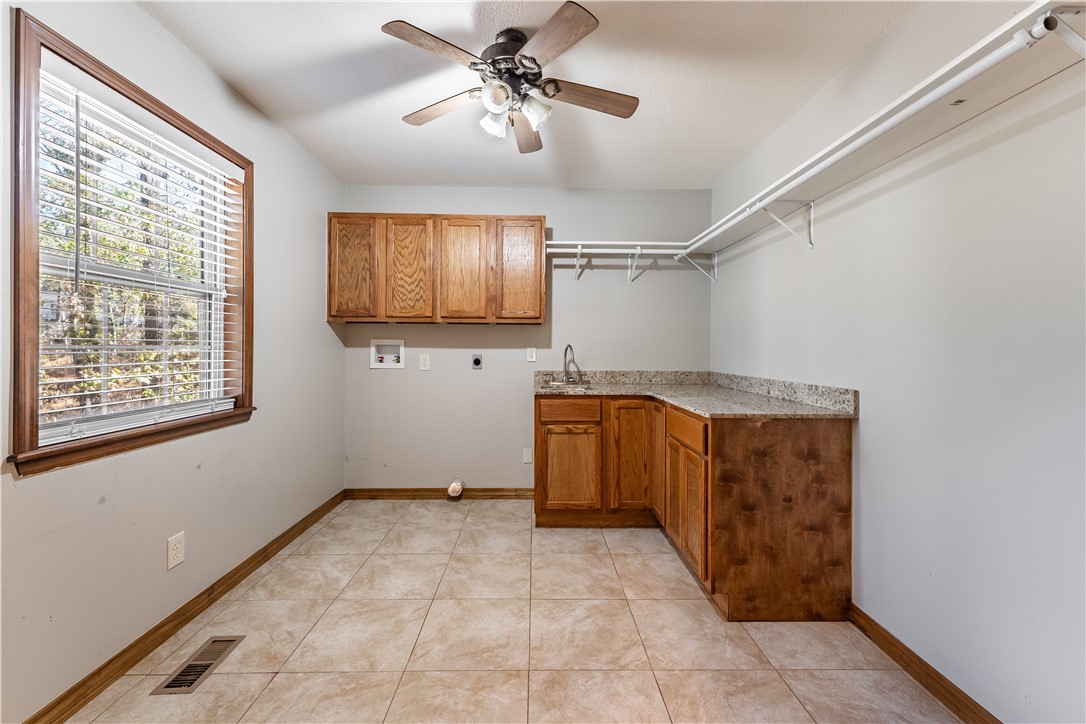
Vacant laundry room with wood cabinets, a granite countertop and sink, and open hanging rods.
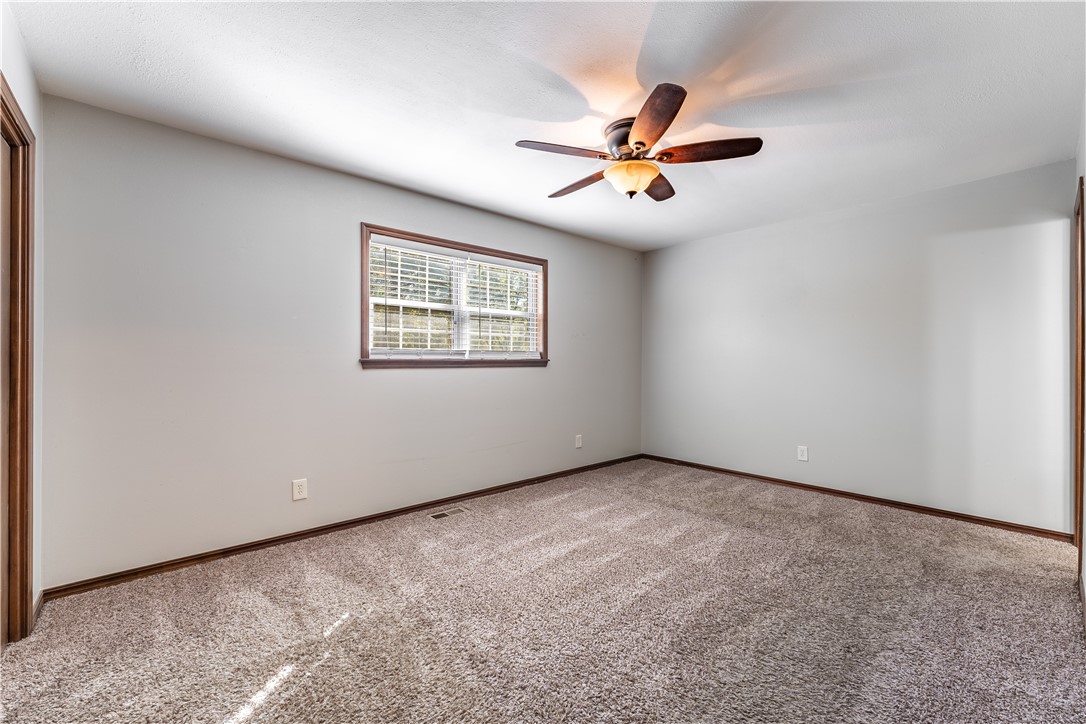
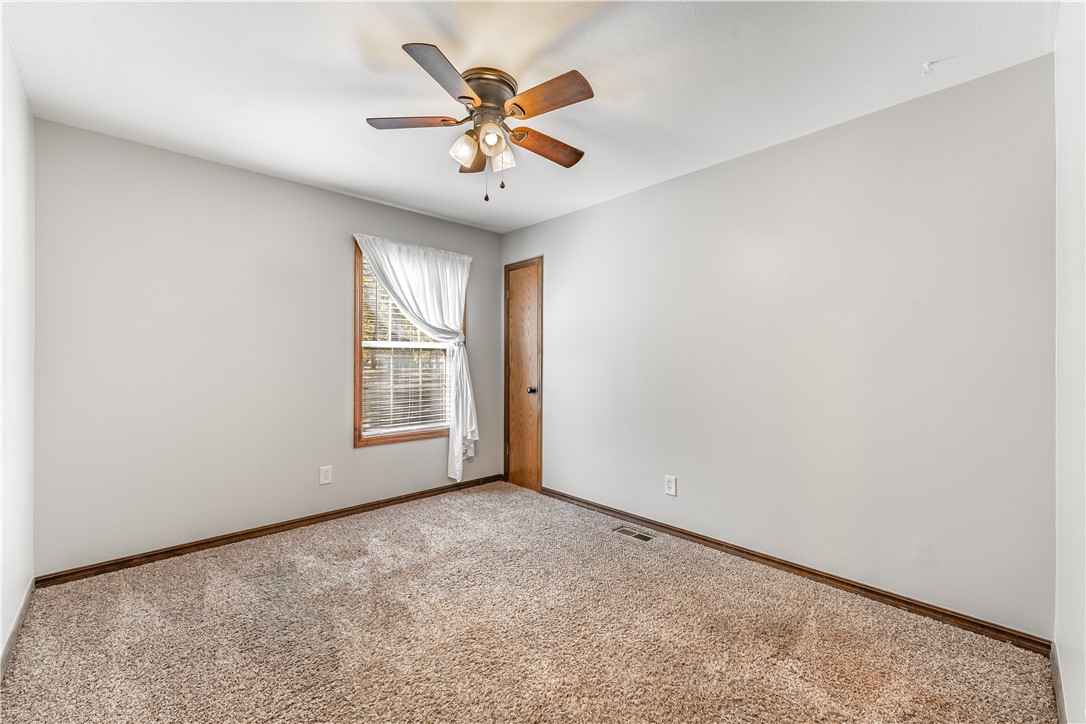
Empty carpeted room with a wood-trimmed window and ceiling fan.
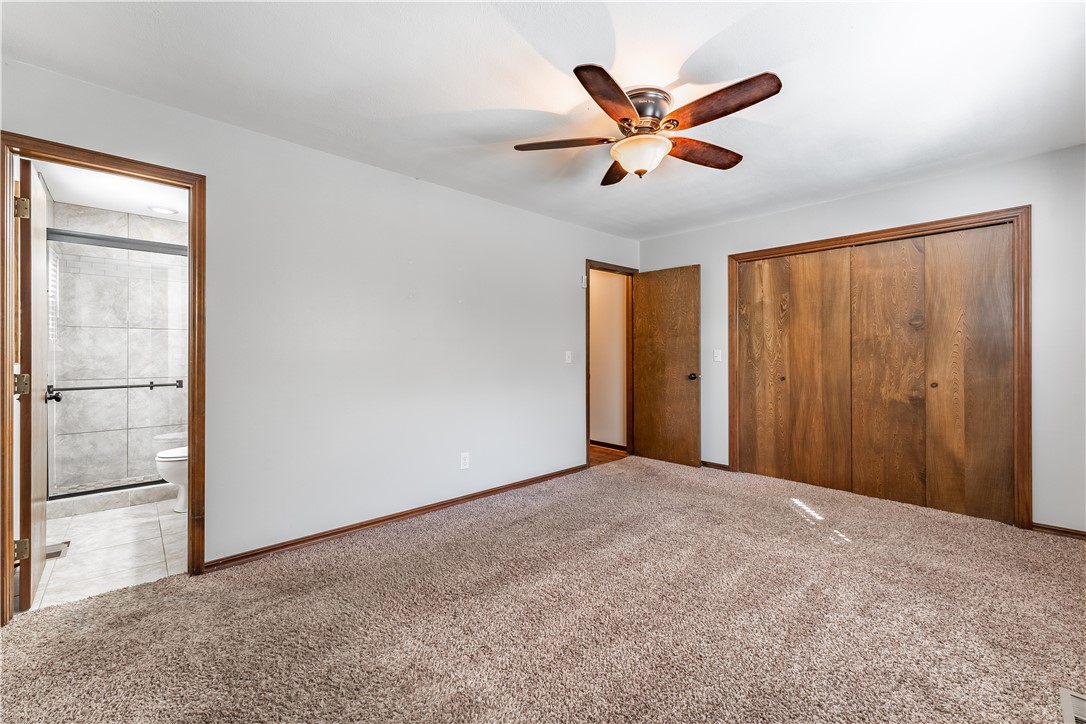
Empty bedroom with beige carpet, wooden sliding closet doors, and an adjoining tiled bathroom.
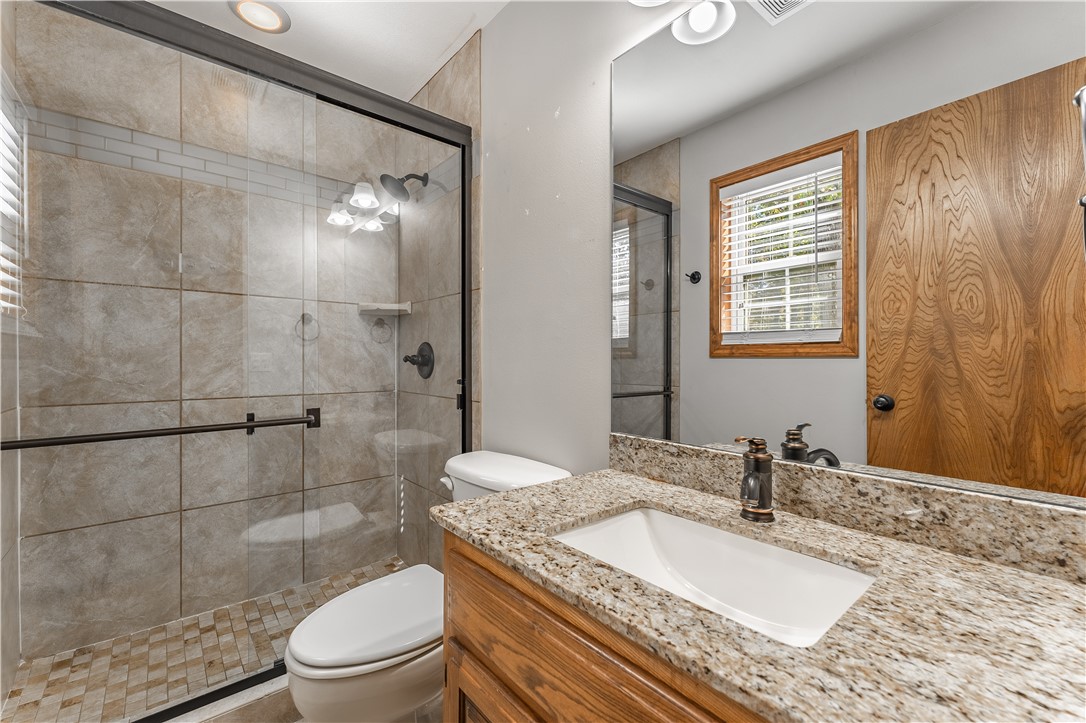
Bathroom with a glass-enclosed tiled shower and wood vanity with a granite countertop.
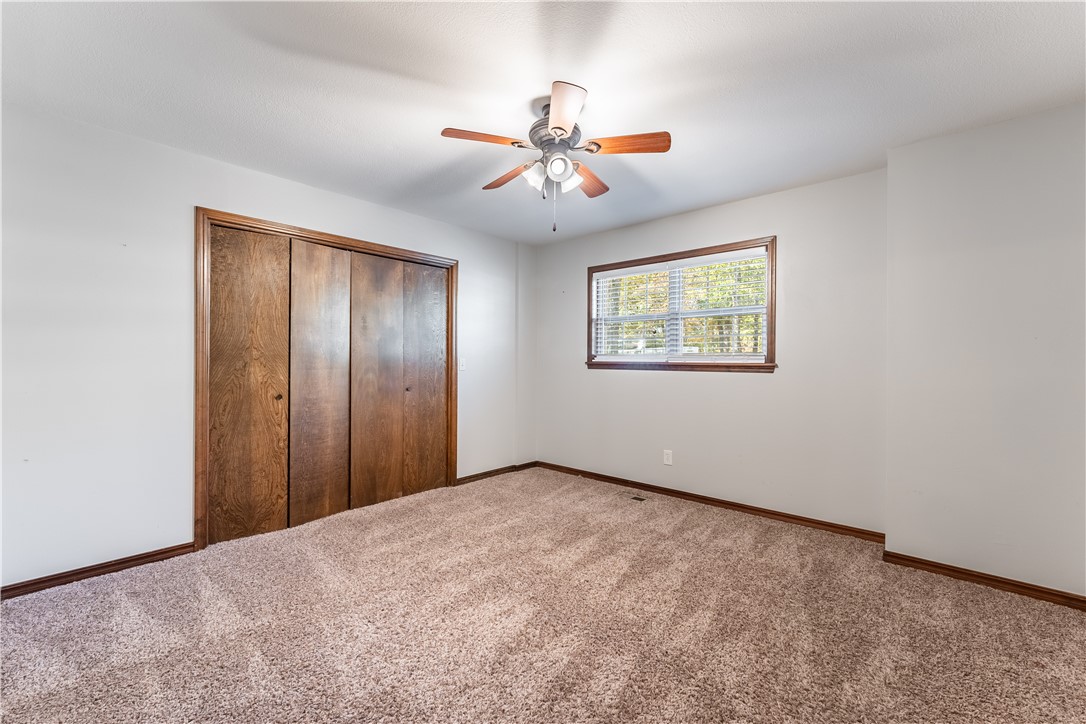
Empty bedroom with beige carpet, wooden closet doors, window blinds, and a ceiling fan.
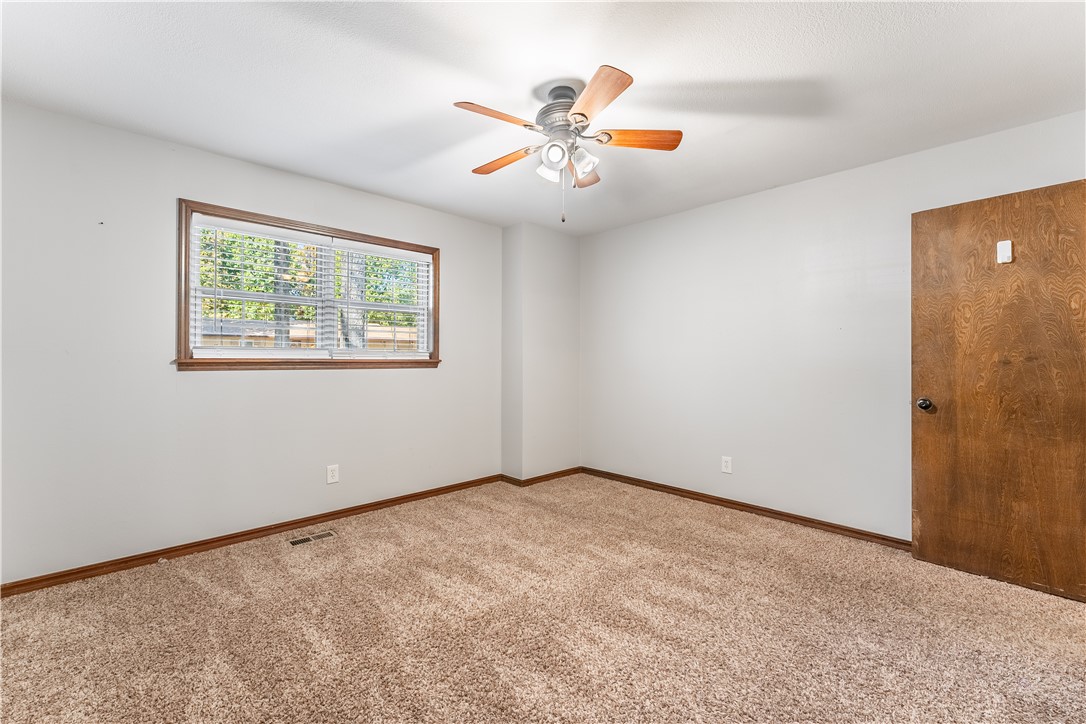
Empty bedroom with beige carpeting, a wood-trimmed window, and a ceiling fan.
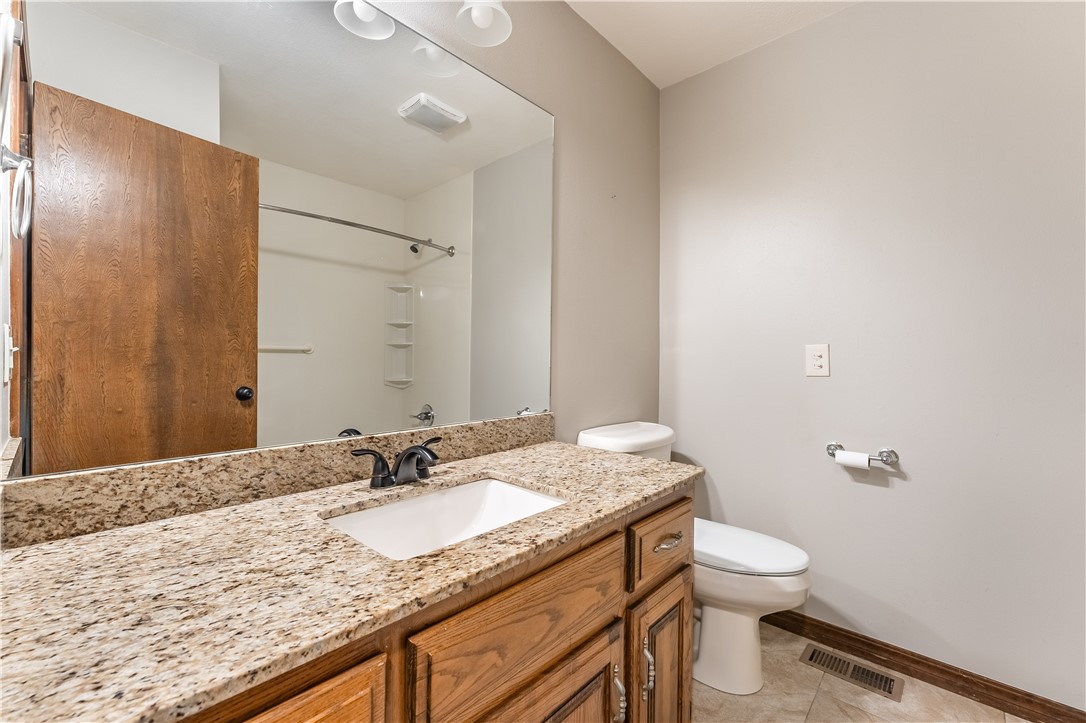
Bathroom with a granite-topped wood vanity, large mirror, toilet, and tub-shower.
Empty carpeted room with a curtained window and ceiling fan.
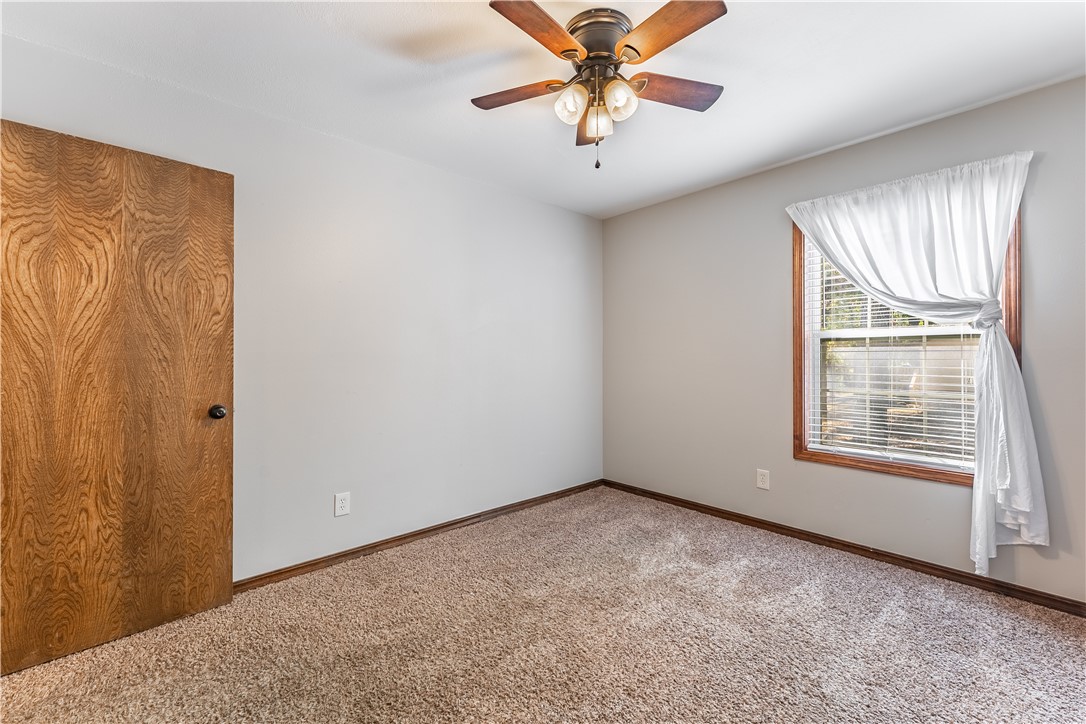
Empty bedroom with beige carpet, a wood-grain door, and a curtained window.
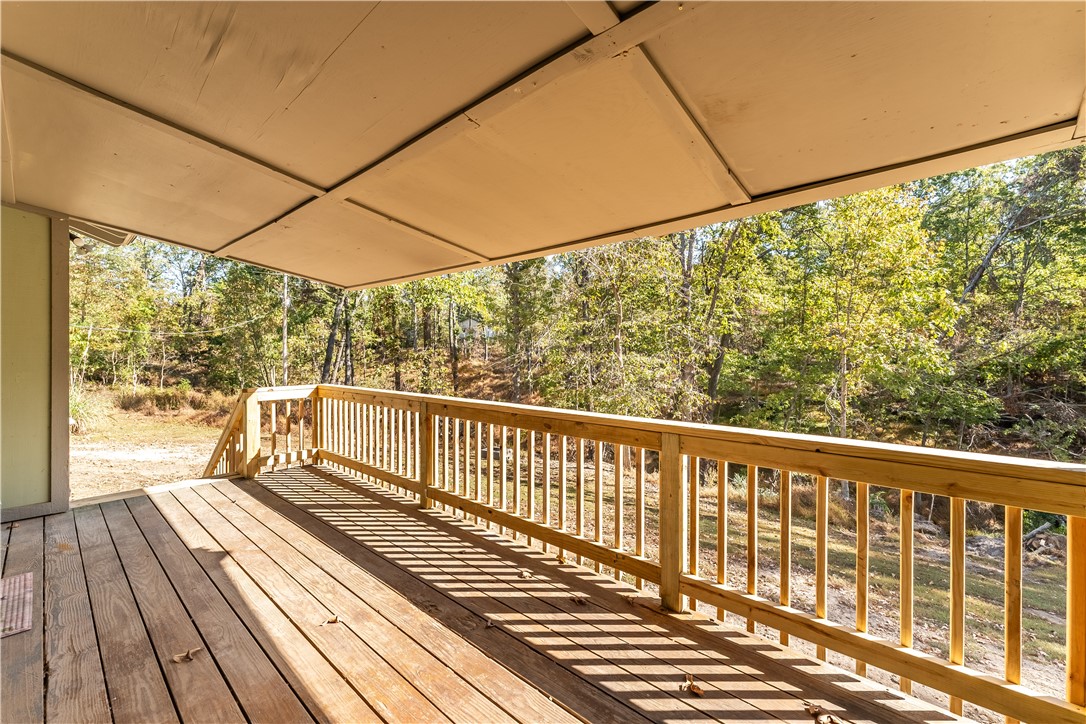
Covered wooden deck overlooking a wooded yard, with sunlight casting railing shadows across the floor.
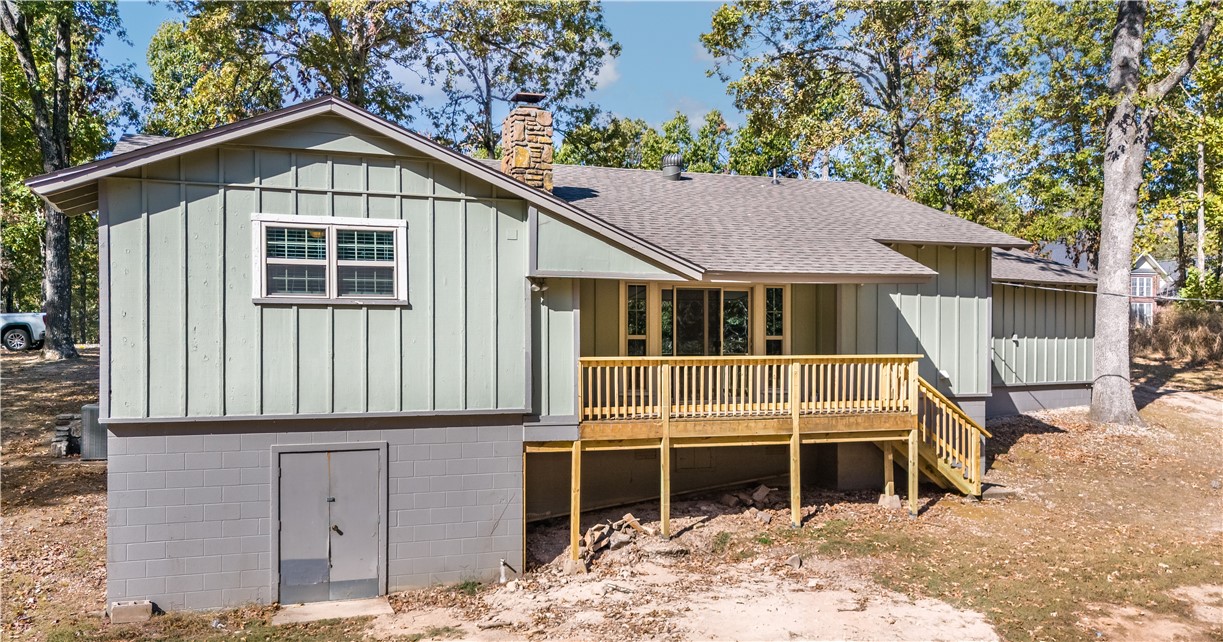
Raised pale green home with a wooden deck and stairs beneath mature trees.
SEE ALL PHOTOS
Single-story pale green home with an attached garage, stone accents, and mature trees.
Single-story home with a wide driveway and attached two-car garage, set among mature trees.
Unfurnished living room with a stone fireplace, wood floors, and glass doors opening to a wooded deck.
Empty living room with a stone fireplace, wood floors, and a pass-through to the dining area.
Unfurnished living area with dark wood floors and an adjoining wood-cabinet kitchen.
Dining area with dark wood floors and a large window, opening to a kitchen with wood cabinets and a breakfast bar.
Kitchen with warm wood cabinets, stainless steel appliances, and a granite peninsula with sink.
Kitchen with wood cabinets, granite counters, stainless steel appliances, and a tiled backsplash.
Kitchen with wood cabinets, granite counters, and a double-basin sink opening to the living area.
Kitchen with granite countertops, warm wood cabinets, and stainless steel appliances.
Vacant laundry room with wood cabinets, a granite countertop and sink, and open hanging rods.
Empty carpeted room with a wood-trimmed window and ceiling fan.
Empty bedroom with beige carpet, wooden sliding closet doors, and an adjoining tiled bathroom.
Bathroom with a glass-enclosed tiled shower and wood vanity with a granite countertop.
Empty bedroom with beige carpet, wooden closet doors, window blinds, and a ceiling fan.
Empty bedroom with beige carpeting, a wood-trimmed window, and a ceiling fan.
Bathroom with a granite-topped wood vanity, large mirror, toilet, and tub-shower.
Empty carpeted room with a curtained window and ceiling fan.
Empty bedroom with beige carpet, a wood-grain door, and a curtained window.
Covered wooden deck overlooking a wooded yard, with sunlight casting railing shadows across the floor.
Raised pale green home with a wooden deck and stairs beneath mature trees.
Sold

9446 Lori Lane

9446 Lori Lane, Rogers, AR 72758

$320,000
Beautiful, completely remodeled in 2016! Located just outside the city limits on a spacious lot with mature trees, this charming home is only 2 minutes from Beaver Lake and the Monte Ne Boat Launch. It's also just 10-15 minutes from downtown Rogers or the Promenade area! The home boasts amazing character and craftsman detail and underwent an extensive renovation in 2016 which included new paint inside and out, new sliding patio door, new plumbing and lighting fixtures, granite counters, new tile, wood, and carpet, a new tile shower with glass door in master bath, new water heater, new stainless appliances, and more! The roof was just replaced in 2024 and railing and steps replaced on the back patio. You'll also love the small, friendly and close knit neighborhood on a quiet cul-de-sac street. Don't let this little slice of heaven pass you by, schedule your private showing today! Closing must be in 2025; but, the Seller will allow the Buyer to lease the home and take occupance prior to closing.

3
beds

2
baths

1,487 Sq.Ft. LIVING AREA

0.93 Acres lot

Travis Roe

Travis Roe

Features & Amenities

Interior

  • total bedrooms3
  • Total bathrooms2
  • full bathrooms2
  • Laundry room Washer Hookup, Dryer Hookup
  • Flooring Carpet, Ceramic Tile, Wood
  • Fireplace Living Room
  • APPLIANCES Dishwasher, Electric Range, Electric Water Heater, Disposal, Microwave, Refrigerator, Plumbed For Ice Maker
  • other interior Features Built-in Features, Ceiling Fan(s), Granite Counters, Pantry, Walk-In Closet(s)

Area & Lot

  • Status Sold
  • Date Sold January 3, 2025
  • Living Area1,487 Sq.Ft.
  • Total Area1,487 Sq.Ft.
  • Lot Area0.93 Acres
  • MLS® ID1289589
  • TypeResidential
  • YEAR BUILT1980
  • NeighborhoodRogers
  • Architecture StylesRanch
  • School DistrictRogers

Exterior

  • STORIES1
  • water SourcePublic
  • utilitiesCable Available, Electricity Available, Natural Gas Available, Septic Available, Water Available
  • PoolNone
  • roofArchitectural, Shingle
  • lot featuresOutside City Limits, Rolling Slope, Subdivision, Wooded
  • parkingAttached, Garage, Garage Door Opener
  • HEAT TYPECentral, Electric
  • AIR CONDITIONINGCentral Air, Electric
  • sewerSeptic Tank
  • SubstructureCrawlspace
  • other exterior FeaturesConcrete Driveway

Financial

  • Sales Price$320,000
  • Real Estate Tax $1,619/yr
  • Zoning N
View Virtual Tour

Rogers

Explore

Work With The Roe Team

We pride ourselves in providing personalized solutions that bring our clients closer to their dream properties and enhance their long-term wealth. Contact us today to find out how we can be of assistance to you!

Follow Me on Instagram