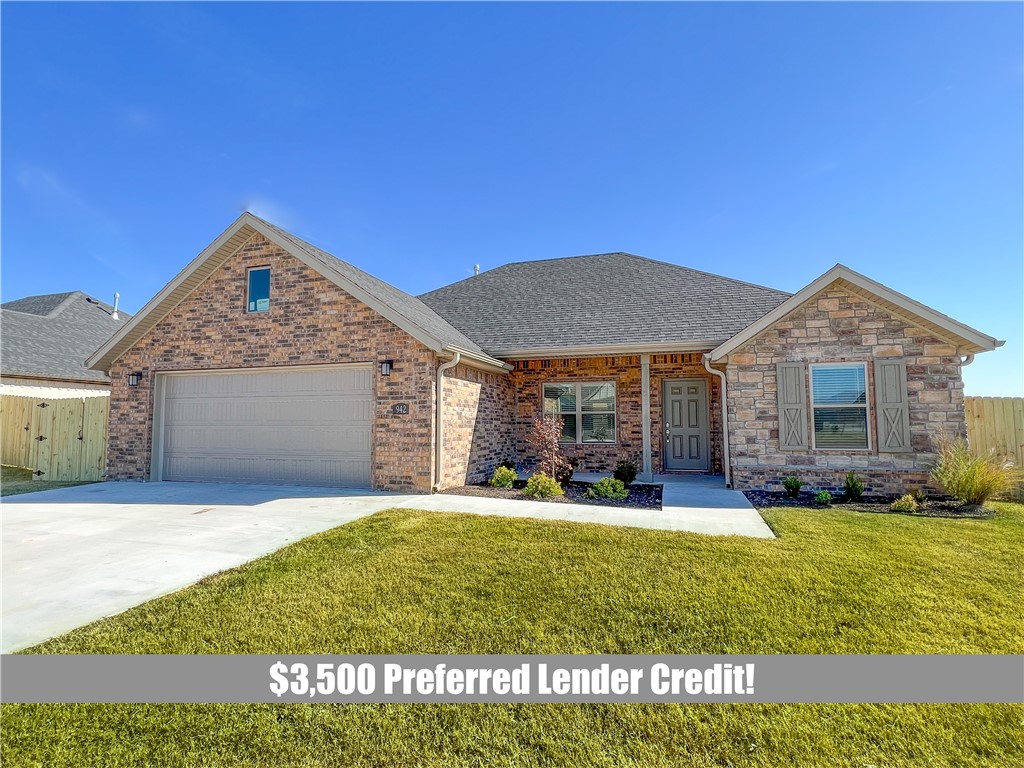
Brick and stone house with an attached garage, broad driveway, and front lawn.
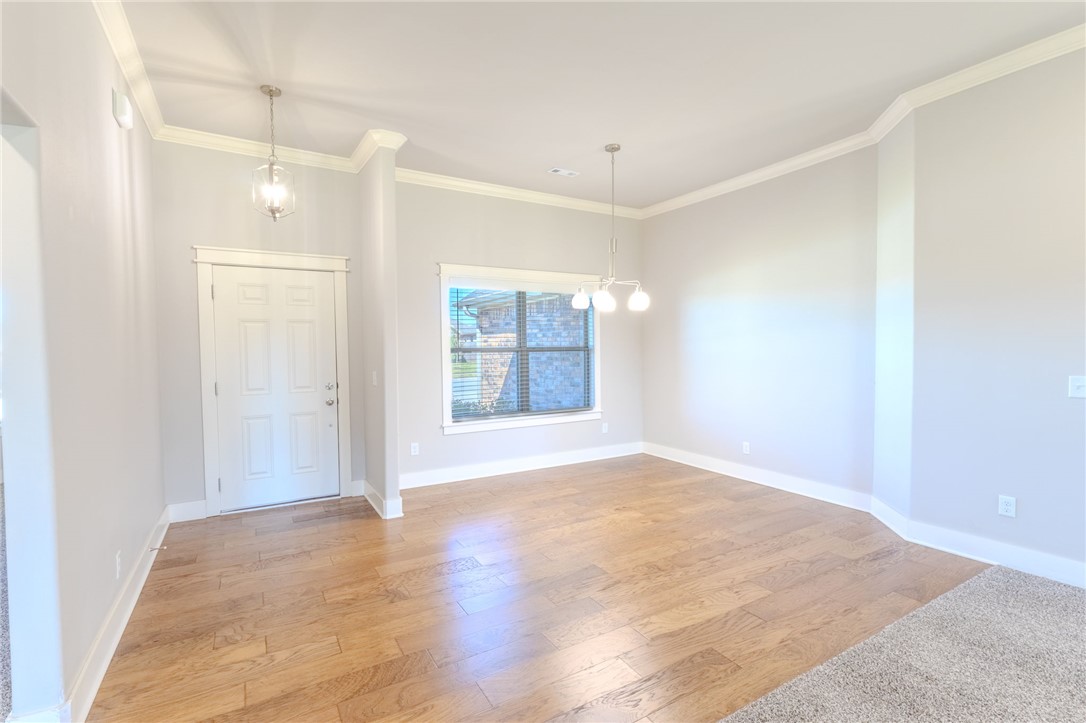
Empty dining room with wood flooring, a large window, and two ceiling light fixtures.
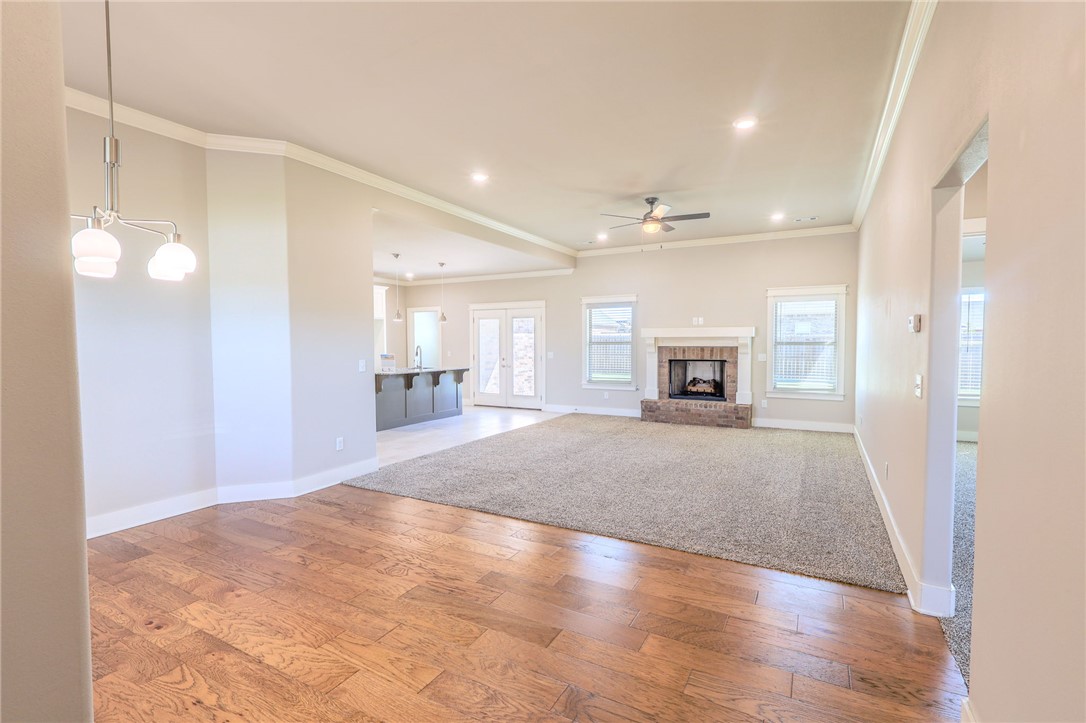
Open-plan living room with hardwood floors, carpeted area, and stone fireplace.
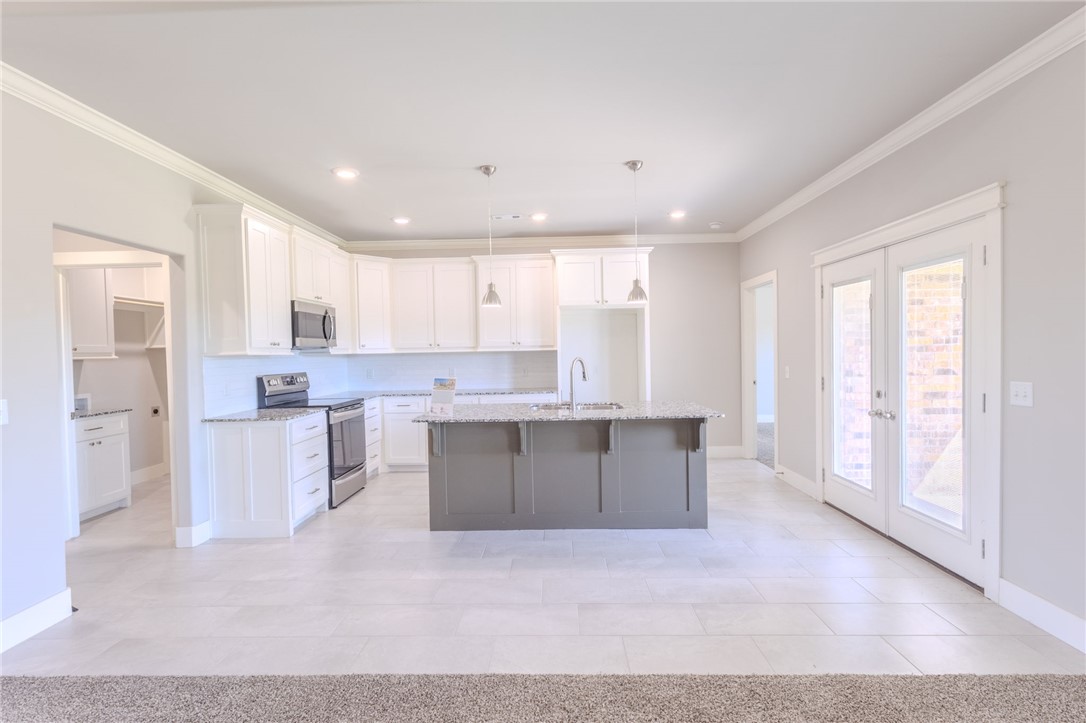
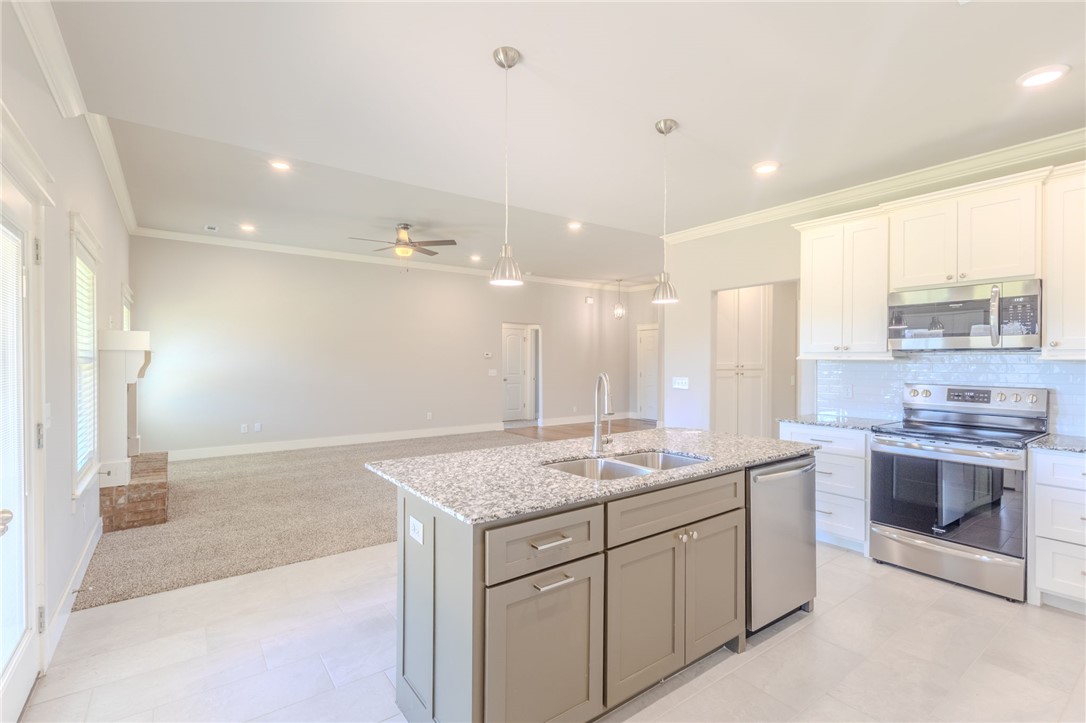
Bright kitchen with white cabinets, stainless appliances, a large gray island, and glass French doors.
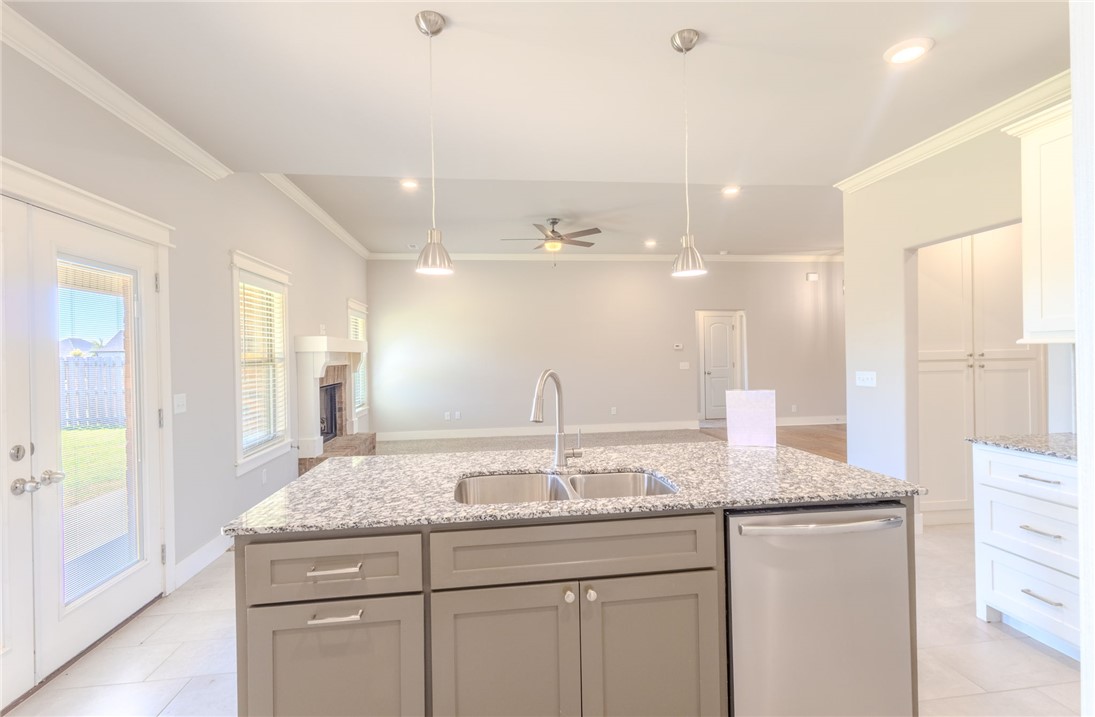
Open-plan kitchen with a granite island, stainless dishwasher, fireplace, and French doors to the backyard.
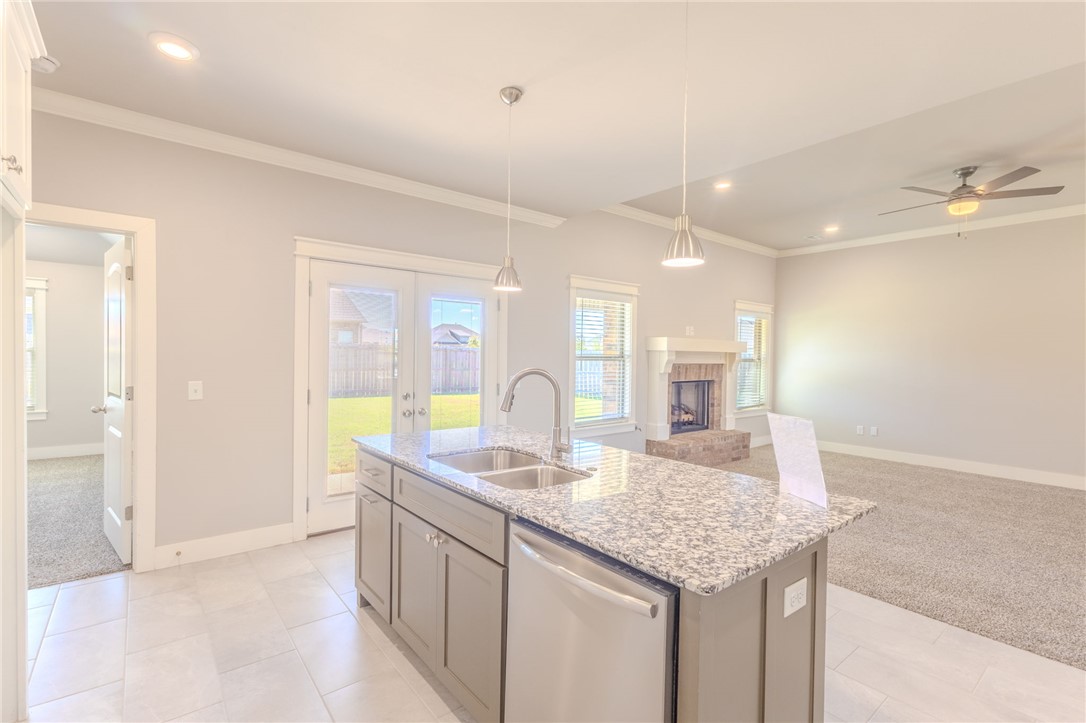
Kitchen with a granite island, double-basin sink, and stainless steel dishwasher opening to a living area.
Open-plan kitchen with a large stone island and white cabinets adjoining a carpeted living area.
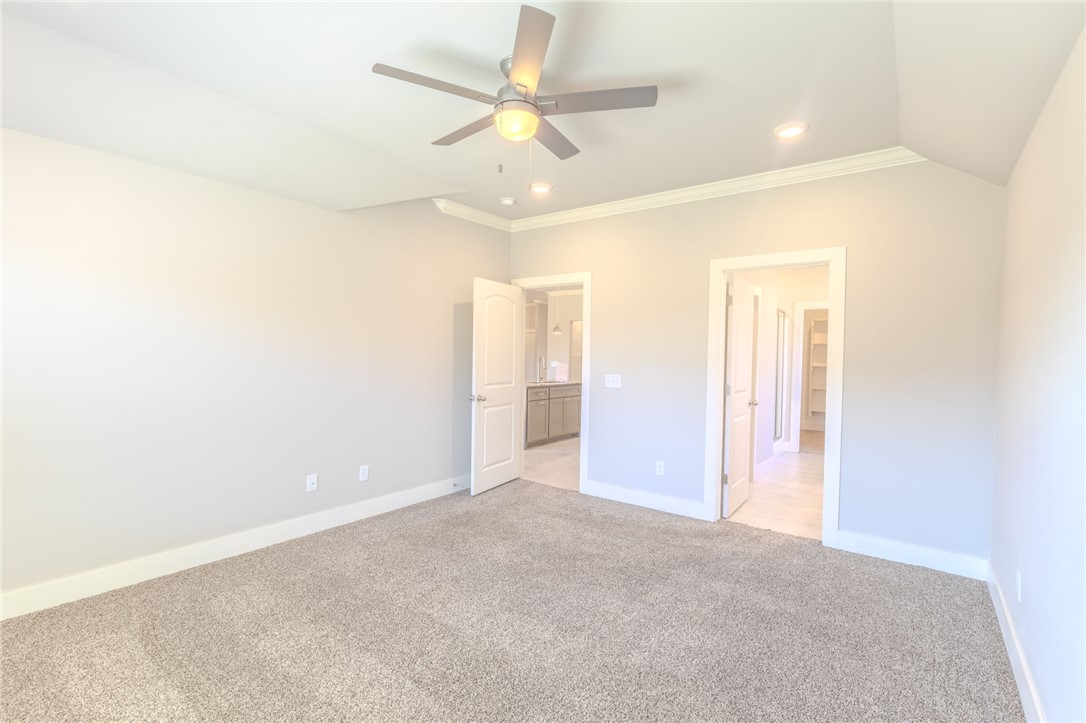
Empty carpeted bedroom with a ceiling fan and two open doorways.
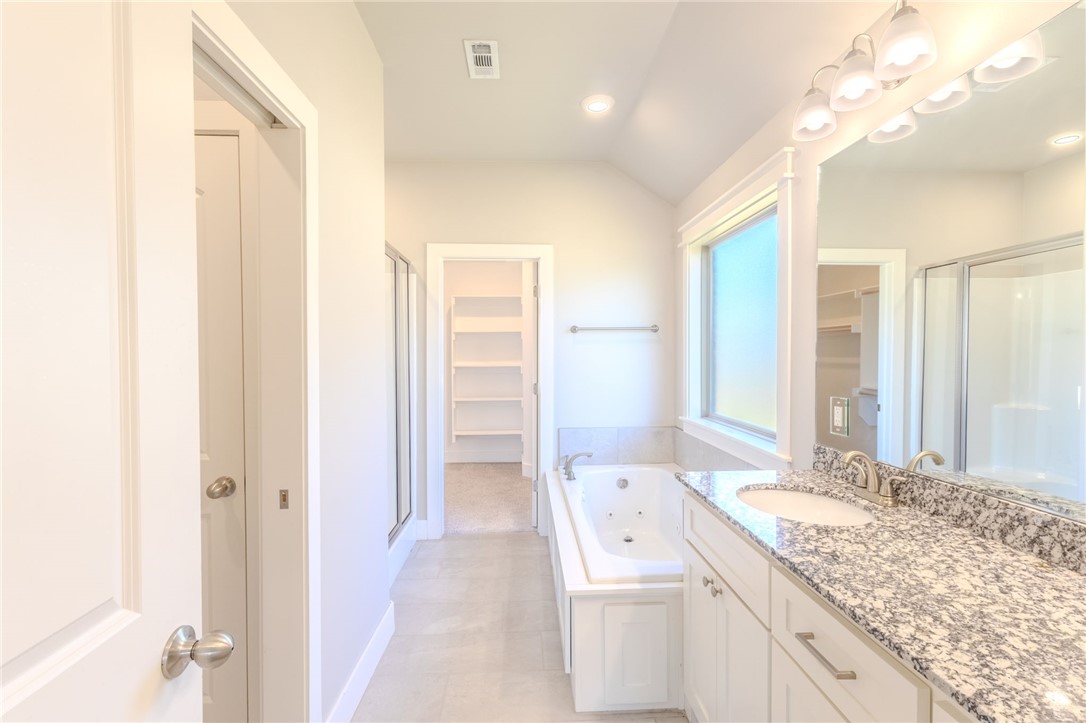
Bathroom with jetted tub, granite double vanity, glass shower, and walk-in closet.
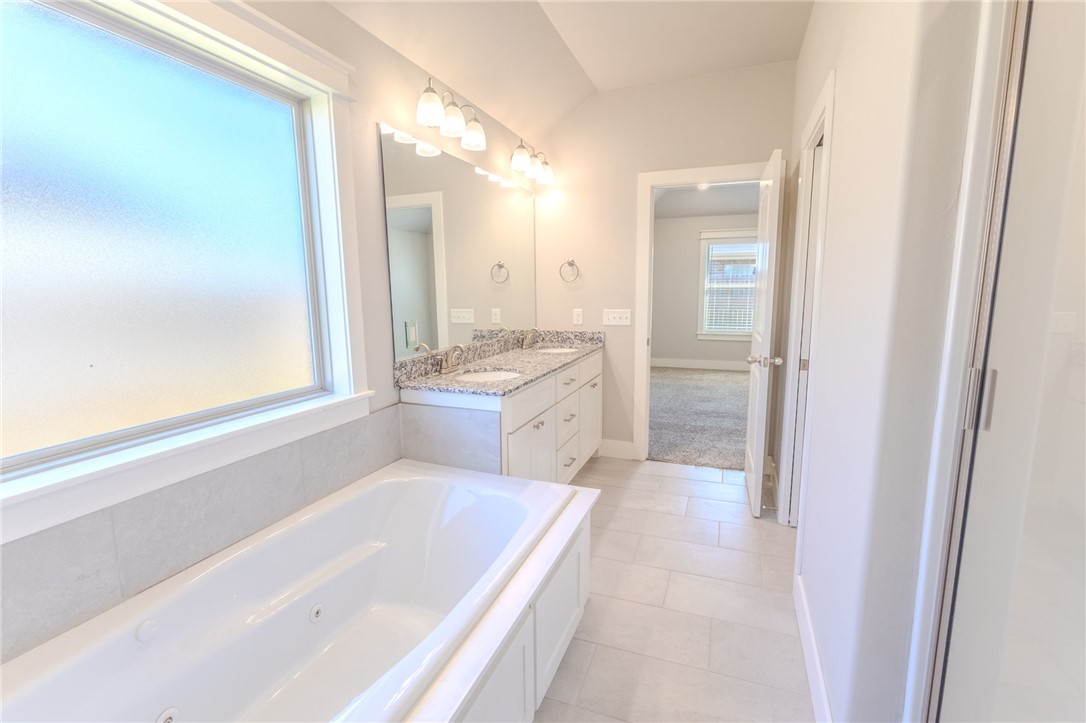
Bathroom with a built-in soaking tub beside a frosted window and a granite-topped vanity.
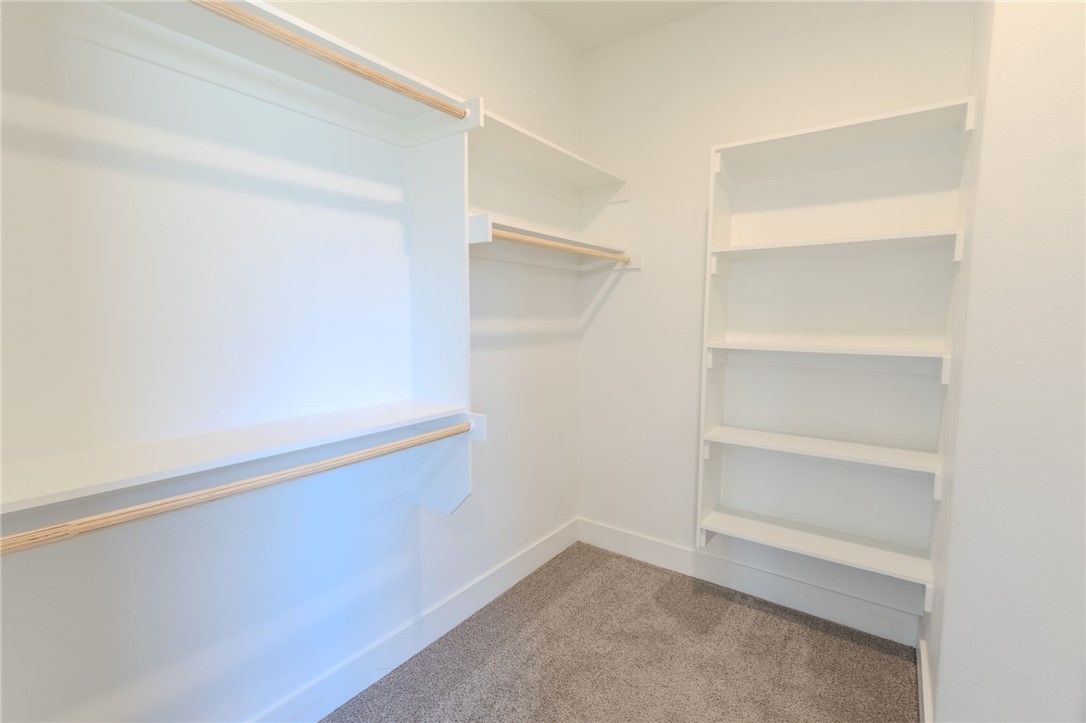
Walk-in closet with built-in shelves, wooden hanging rods, and beige carpet.
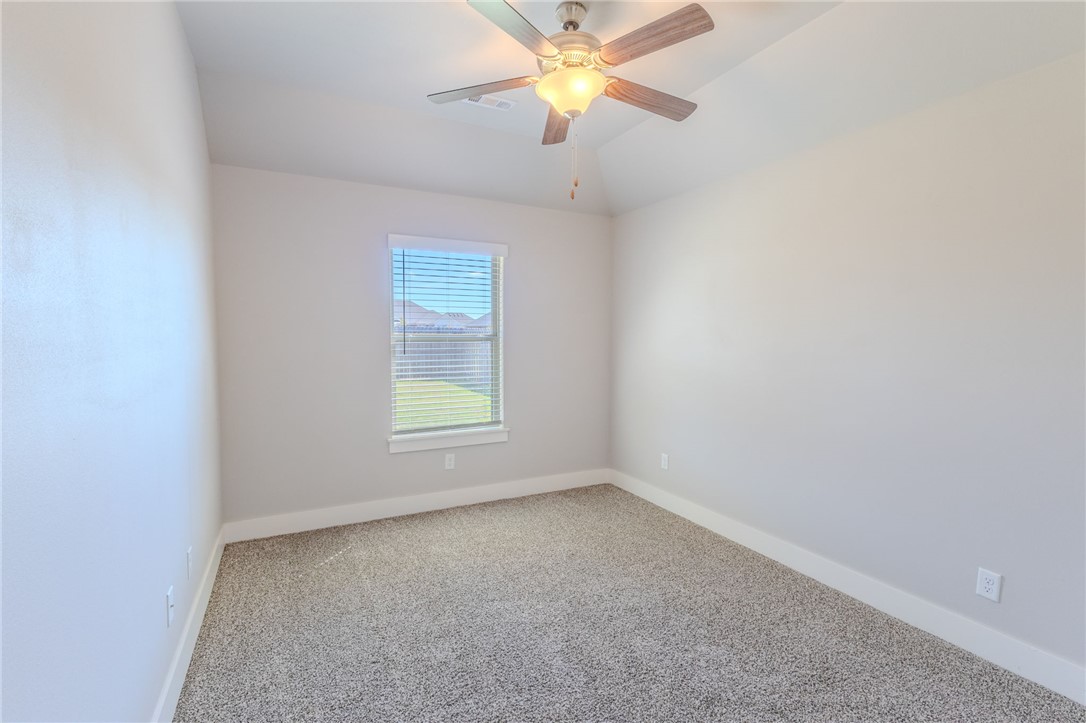
Vacant carpeted room with a window and ceiling fan with a lit fixture.
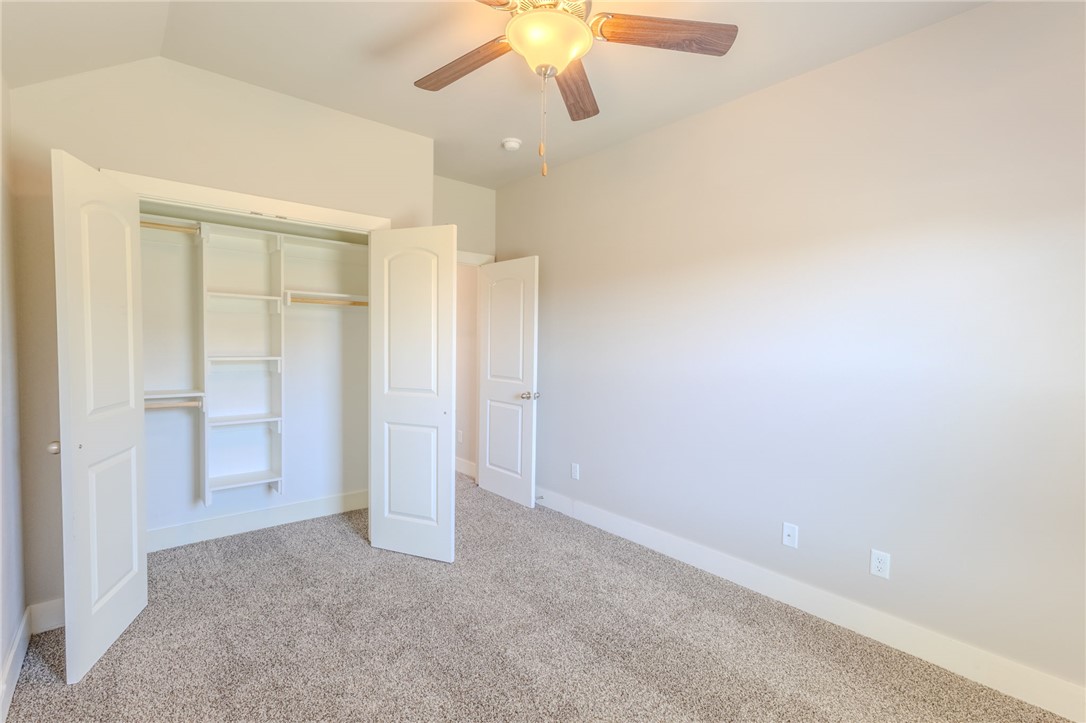
Empty bedroom with an open, built-in closet and a ceiling fan with light.
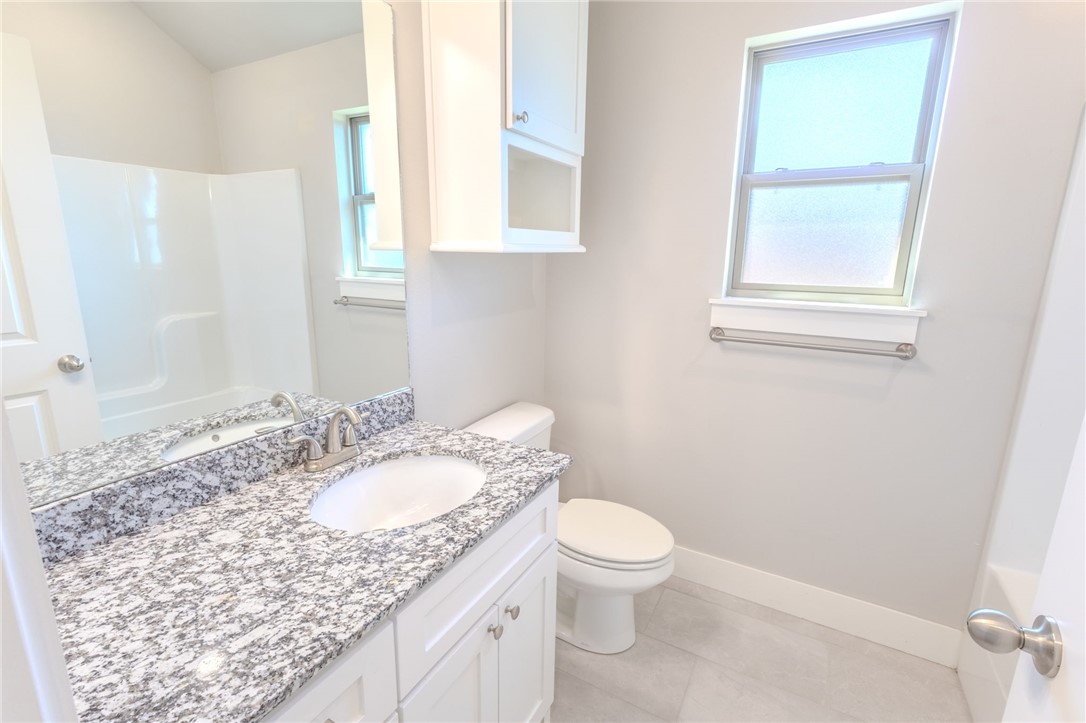
Bathroom with a granite vanity, white cabinetry, and a tub-shower combination.
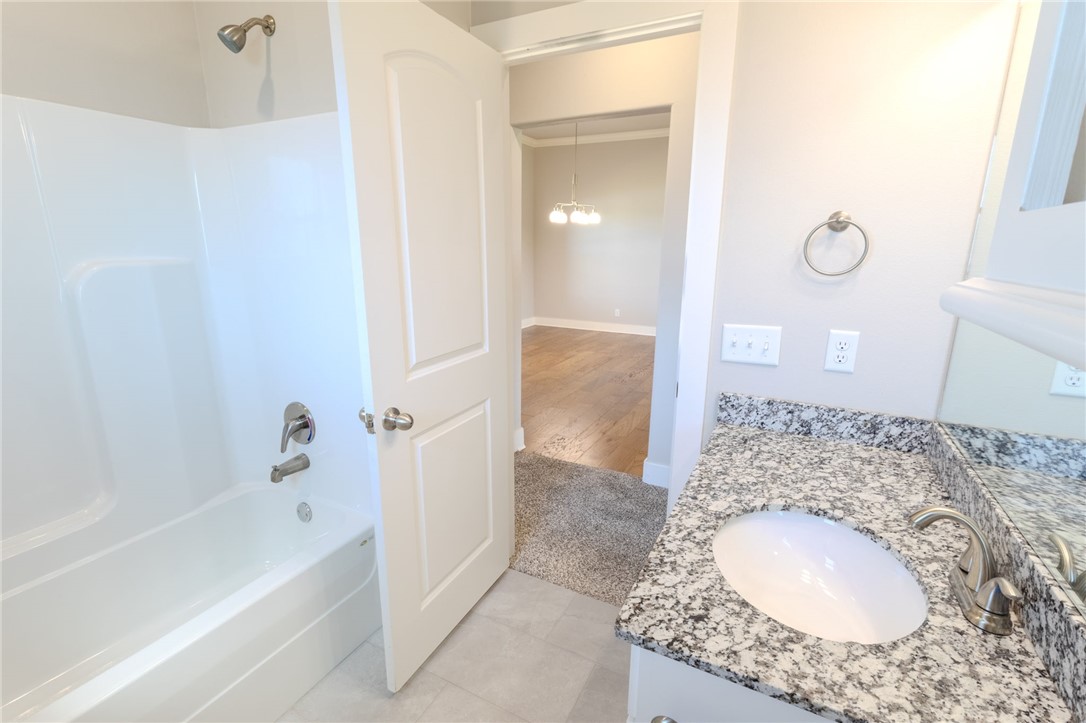
Bathroom with a white tub and shower beside a granite vanity with an oval sink.
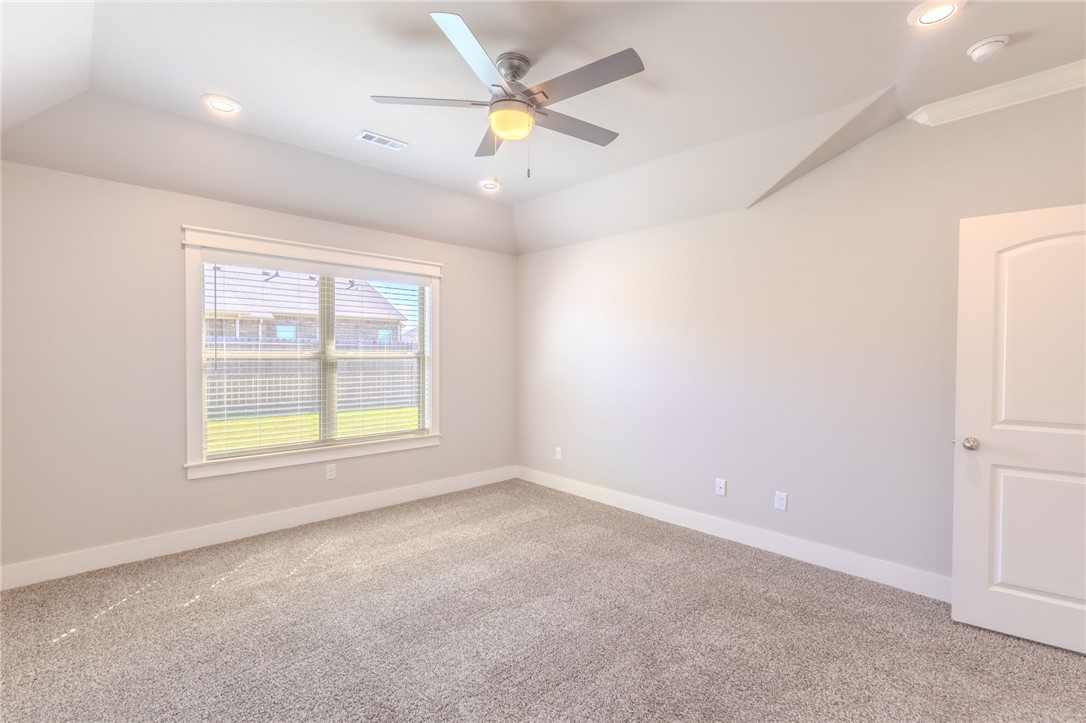
Empty bedroom with beige carpet, window blinds, ceiling fan, and high ceiling.
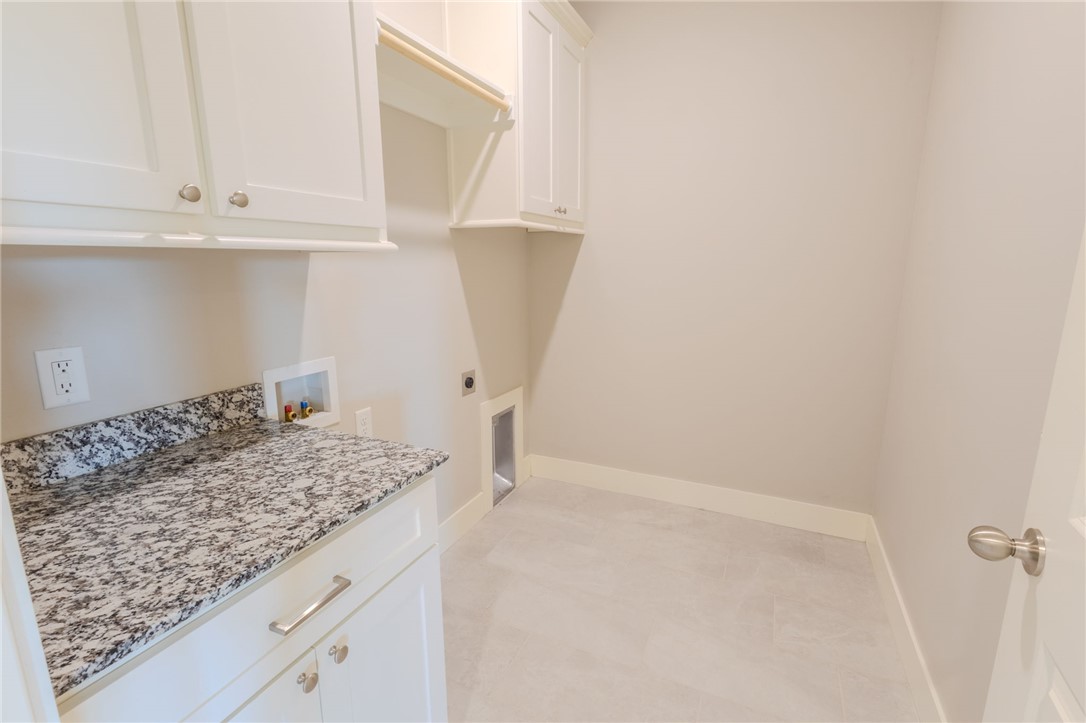
Empty laundry room with white cabinets, granite countertop, and washer and dryer hookups.
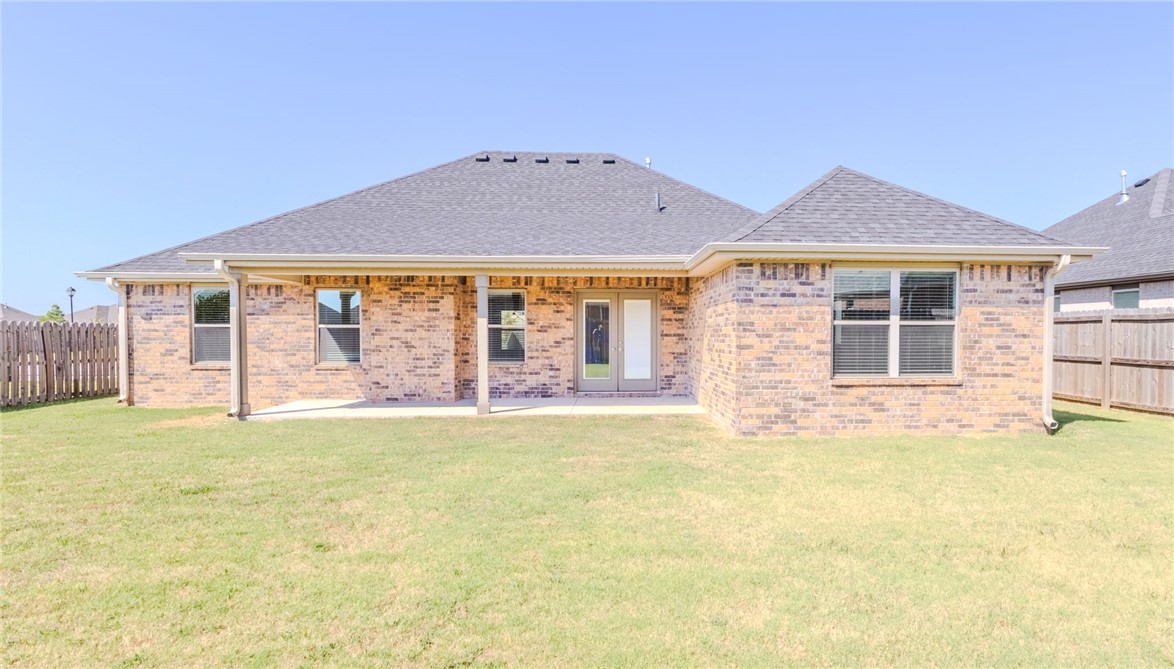
Brick home’s rear exterior with a covered patio, fenced yard, and broad lawn.
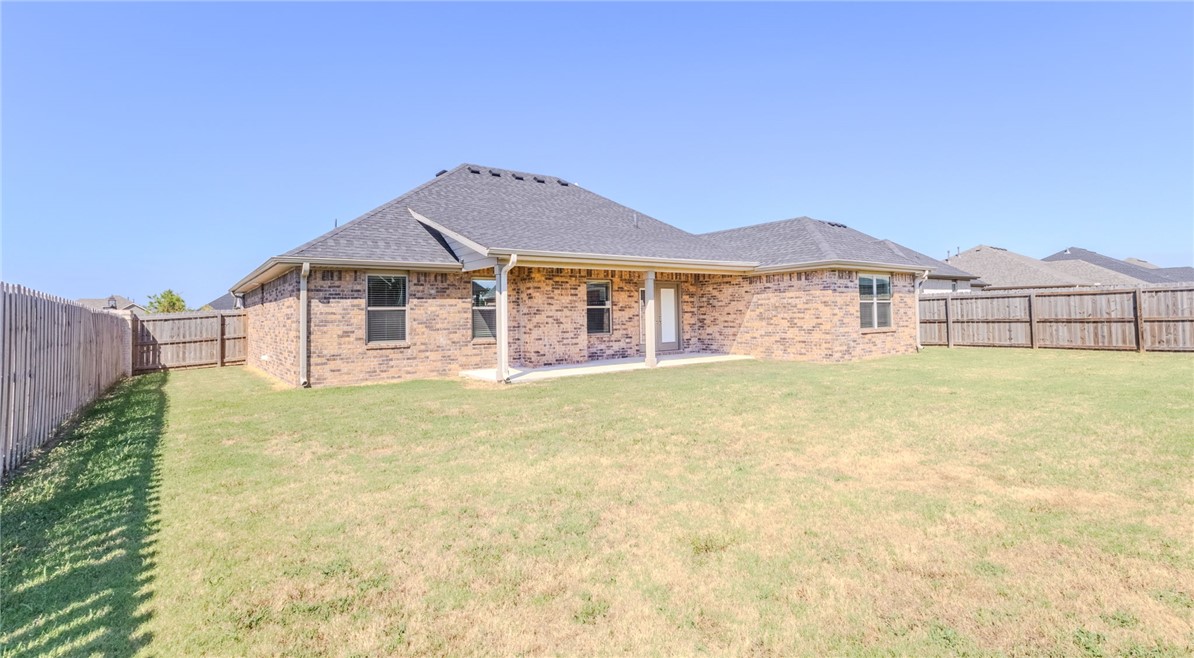
Brick home's rear exterior with a covered patio, grassy backyard, and wooden privacy fence.
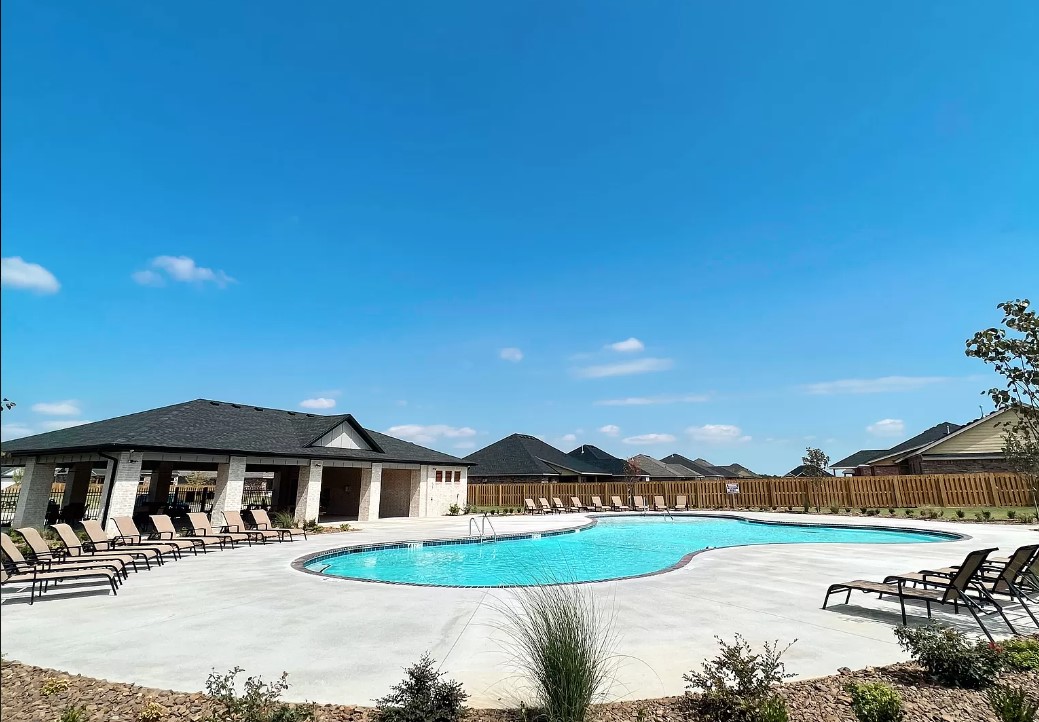
Community swimming pool with a covered pavilion and lounge chairs.
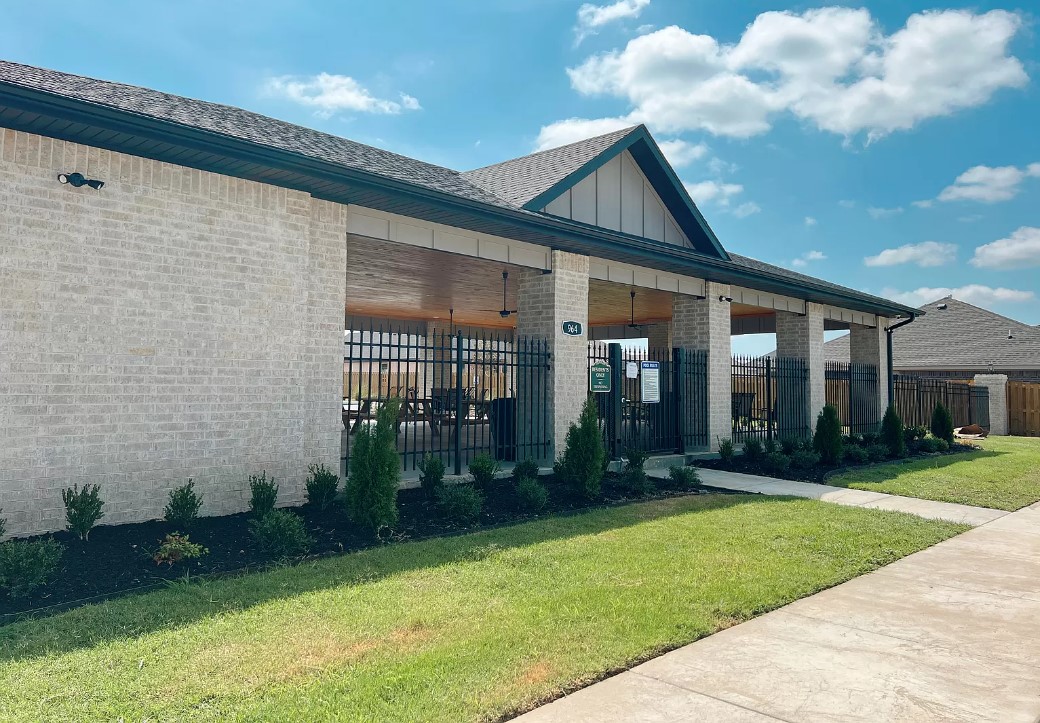
Brick pavilion with a covered gated seating area, landscaping, and a walkway.
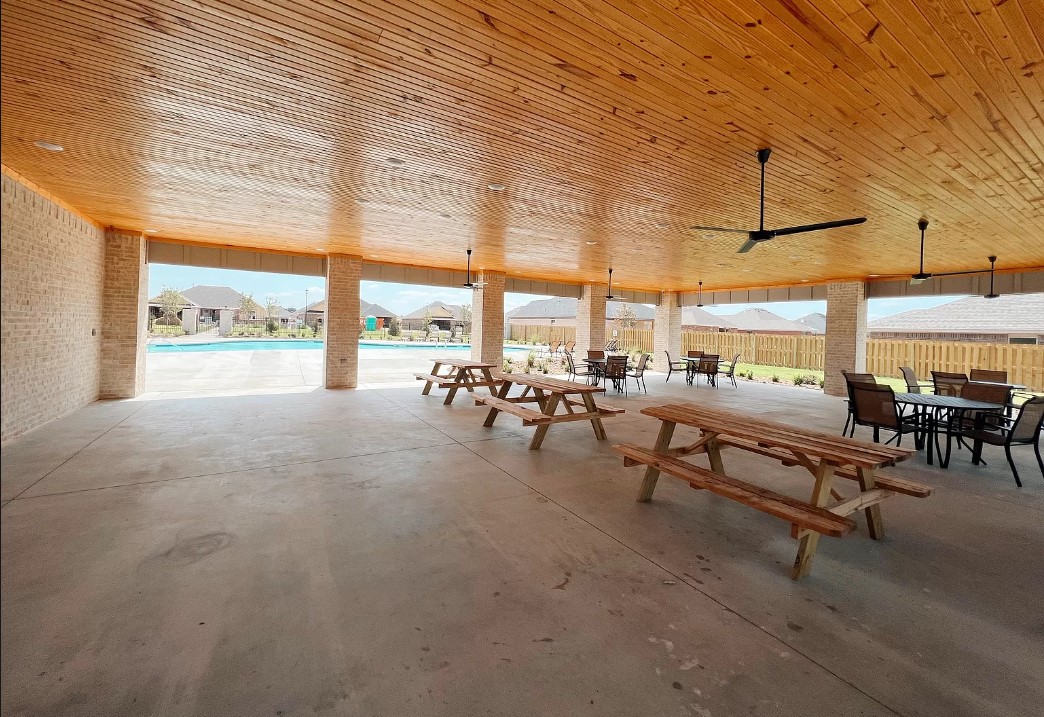
Covered community pavilion with picnic tables and dining sets beside a swimming pool.
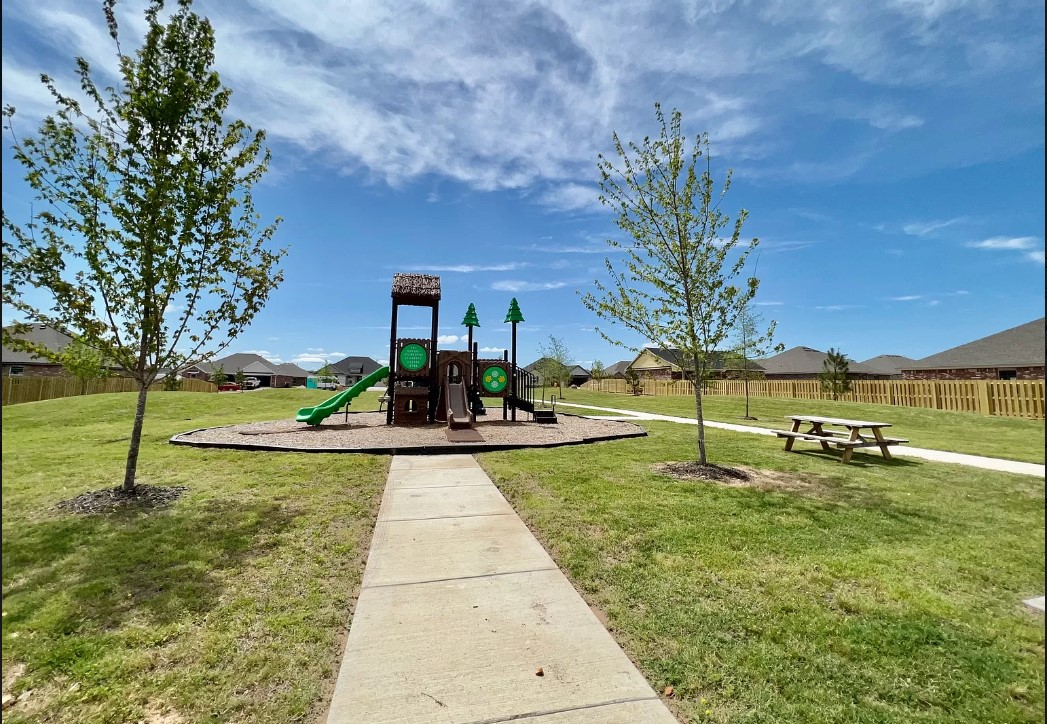
Neighborhood playground with a wooden play structure, green slides, and a walkway through the grass.
SEE ALL PHOTOS
Brick and stone house with an attached garage, broad driveway, and front lawn.
Empty dining room with wood flooring, a large window, and two ceiling light fixtures.
Open-plan living room with hardwood floors, carpeted area, and stone fireplace.
Bright kitchen with white cabinets, stainless appliances, a large gray island, and glass French doors.
Open-plan kitchen with a granite island, stainless dishwasher, fireplace, and French doors to the backyard.
Kitchen with a granite island, double-basin sink, and stainless steel dishwasher opening to a living area.
Open-plan kitchen with a large stone island and white cabinets adjoining a carpeted living area.
Empty carpeted bedroom with a ceiling fan and two open doorways.
Bathroom with jetted tub, granite double vanity, glass shower, and walk-in closet.
Bathroom with a built-in soaking tub beside a frosted window and a granite-topped vanity.
Walk-in closet with built-in shelves, wooden hanging rods, and beige carpet.
Vacant carpeted room with a window and ceiling fan with a lit fixture.
Empty bedroom with an open, built-in closet and a ceiling fan with light.
Bathroom with a granite vanity, white cabinetry, and a tub-shower combination.
Bathroom with a white tub and shower beside a granite vanity with an oval sink.
Empty bedroom with beige carpet, window blinds, ceiling fan, and high ceiling.
Empty laundry room with white cabinets, granite countertop, and washer and dryer hookups.
Brick home’s rear exterior with a covered patio, fenced yard, and broad lawn.
Brick home's rear exterior with a covered patio, grassy backyard, and wooden privacy fence.
Community swimming pool with a covered pavilion and lounge chairs.
Brick pavilion with a covered gated seating area, landscaping, and a walkway.
Covered community pavilion with picnic tables and dining sets beside a swimming pool.
Neighborhood playground with a wooden play structure, green slides, and a walkway through the grass.
For Sale

942 Fair Oaks Street

942 Fair Oaks Street, Tontitown, AR 72762

$366,900
Welcome home to Hickory Meadows, where comfort, style, and community come together! This inviting 3-bedroom, 2-bath home offers a thoughtfully designed split floor plan with spaces that fit the way you live. Gather around the beautiful brick gas fireplace in the spacious living room, or make the versatile flex space your own as a home office, formal dining room, playroom, or cozy sitting area. The kitchen is made for both everyday meals and entertaining, featuring generous granite counter space, custom cabinetry, a pantry, and stainless appliances. Prefer cooking with gas? A gas range stub-out makes converting easy. At the end of the day, retreat to the private owner's suite with a whirlpool tub, separate shower, and walk-in closet. Even the laundry room delivers, with abundant cabinetry, counter space, and a built-in mud bench for added organization. Outside your door, enjoy the resort-style community pool, pavilion, and playground--perfect for summer afternoons, gatherings, and making memories close to home.

3
beds

2
baths

1,675 Sq.Ft. LIVING AREA

8,276.4 Sq.Ft. lot

Travis Roe

Travis Roe

Features & Amenities

Interior

  • total bedrooms3
  • Total bathrooms2
  • full bathrooms2
  • Laundry room Washer Hookup, Dryer Hookup
  • Flooring Carpet, Tile
  • Fireplace Gas Log, Living Room
  • APPLIANCES Dishwasher, Electric Range, Disposal, Gas Water Heater, Microwave, Plumbed For Ice Maker
  • other interior Features Built-in Features, Ceiling Fan(s), Granite Counters, Pantry, Split Bedrooms, Walk-In Closet(s), Window Treatments

Area & Lot

  • Status For Sale
  • Living Area1,675 Sq.Ft.
  • Total Area1,675 Sq.Ft.
  • Lot Area8,276.4 Sq.Ft.
  • MLS® ID1360720
  • TypeResidential
  • YEAR BUILT2022
  • NeighborhoodTontitown
  • Architecture StylesTraditional
  • Water FrontageNone
  • School DistrictSpringdale

Exterior

  • STORIES1
  • water SourcePublic
  • utilitiesElectricity Available, Natural Gas Available, Sewer Available, Water Available
  • PoolCommunity, Pool
  • roofArchitectural, Shingle
  • lot featuresCleared, City Lot, None
  • parkingAttached, Garage, Garage Door Opener
  • HEAT TYPEGas
  • AIR CONDITIONINGElectric
  • SubstructureSlab
  • other exterior FeaturesConcrete Driveway

Financial

  • Sales Price$366,900
  • Real Estate Tax $3,486/yr
  • HOA $250/yr
View Virtual Tour
Empty dining room with wood flooring, a large window, and two ceiling light fixtures.

Schedule a Showing

We would love to show you our beautiful property. Please select your preferred date and time below. An agent will be in touch shortly to confirm your appointment.

Schedule a Showing

We would love to show you our beautiful property. Please select your preferred date and time below. An agent will be in touch shortly to confirm your appointment.

Thank you for your interest in 942 Fair Oaks Street, Tontitown, AR 72762. We are reviewing your request and will be in touch shortly!

Mortgage Calculator

Estimate your monthly mortgage payment, including the principal and interest, property taxes, and HOA. Adjust the values to generate a more accurate rate.

All estimates are provided for informational purposes only. Actual amounts may vary.
$0,000 Your Payment 20 15 65
$0,000 Your Payment

Tontitown

Explore

Work With The Roe Team

We pride ourselves in providing personalized solutions that bring our clients closer to their dream properties and enhance their long-term wealth. Contact us today to find out how we can be of assistance to you!

Follow Me on Instagram