Leave a Message

Thank you for your message. We will be in touch with you shortly.

913 Sugar Pine Street
SEE ALL PHOTOS
913 Sugar Pine Street
Sold

913 Sugar Pine Street

913 Sugar Pine Street, Tontitown, AR 72762

$339,200
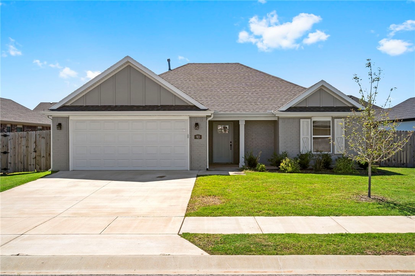
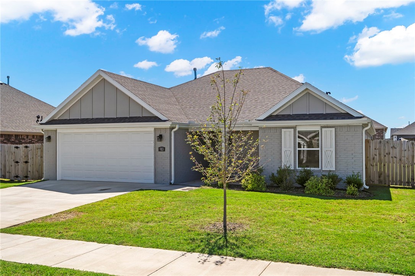
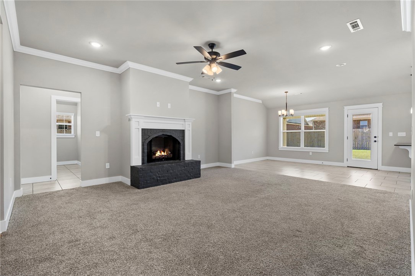
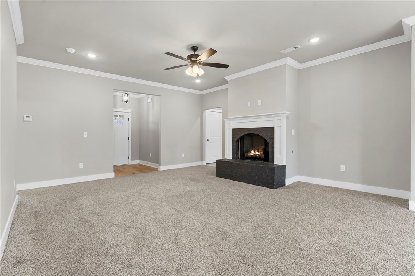
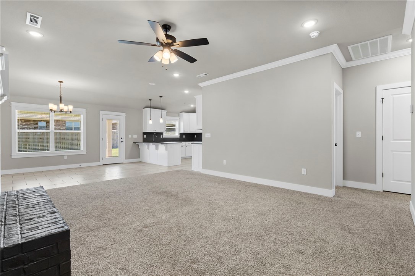
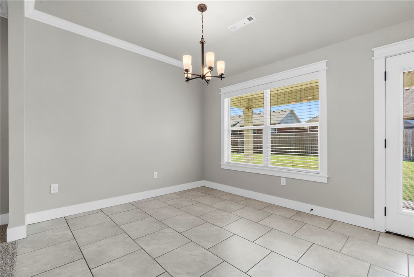
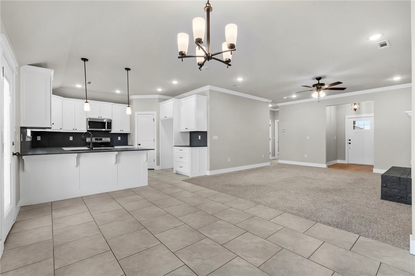
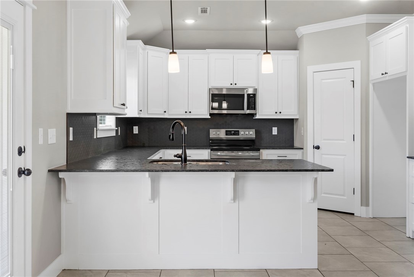
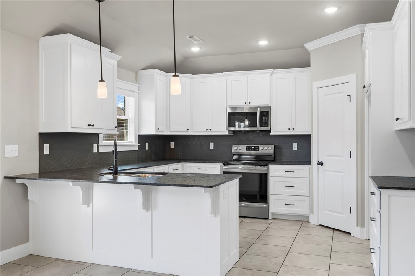
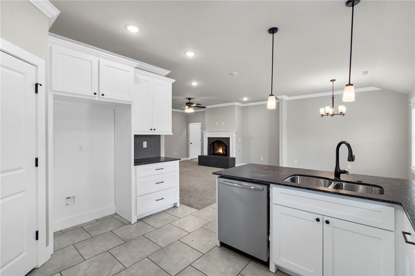
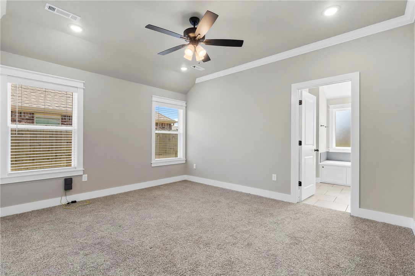
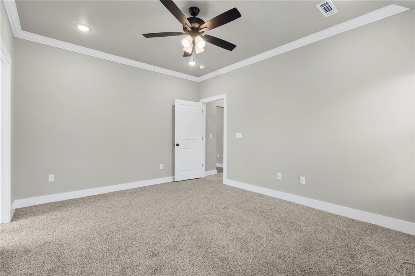
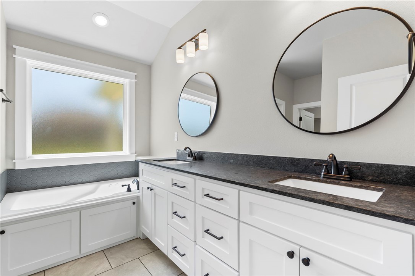
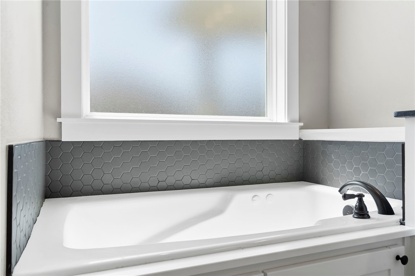
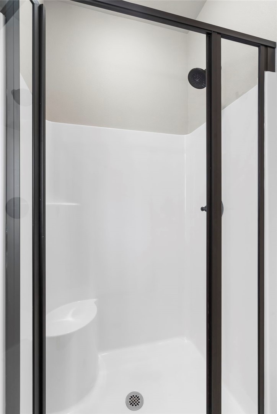
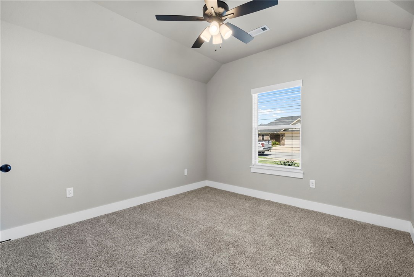
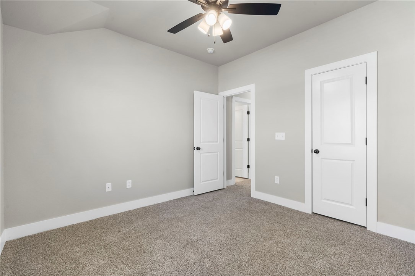
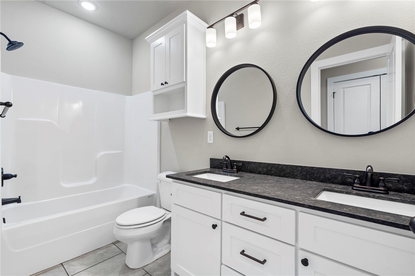
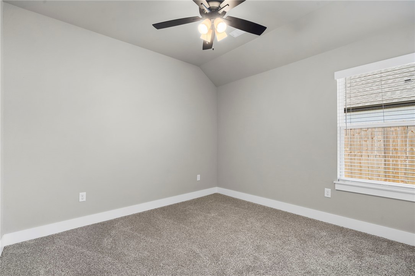
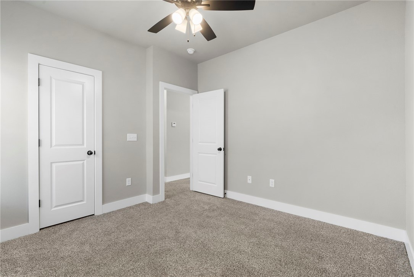
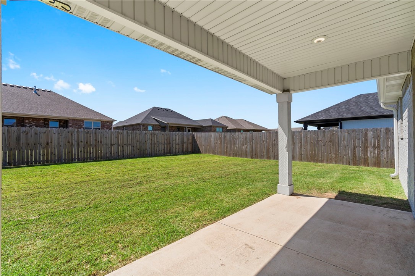
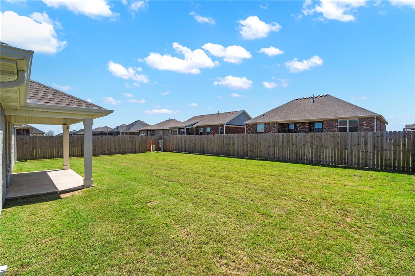
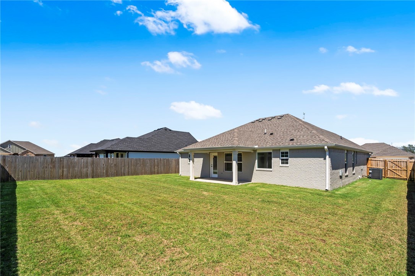
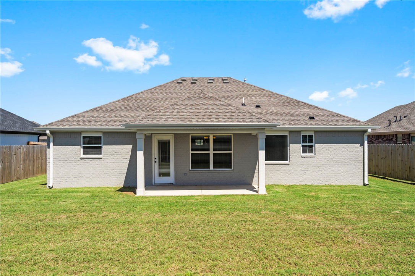
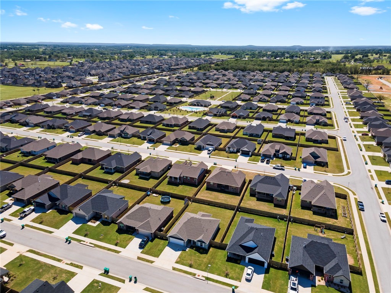
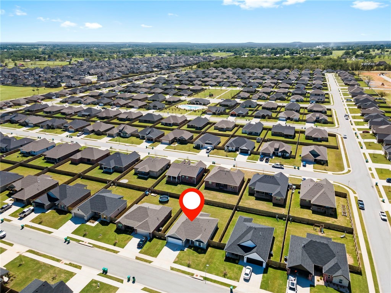
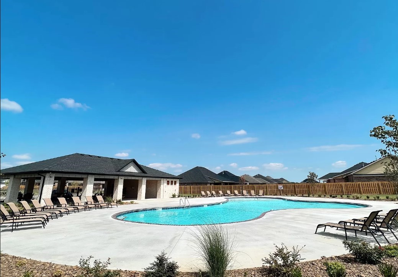
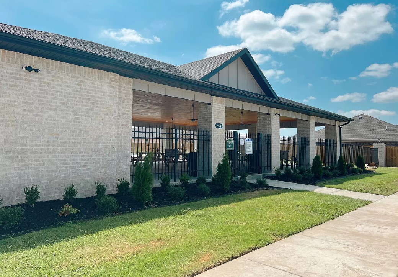
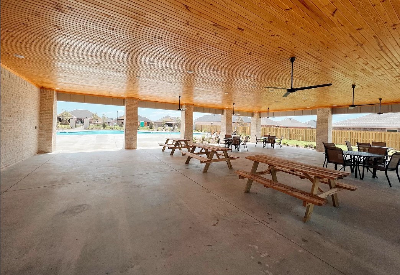
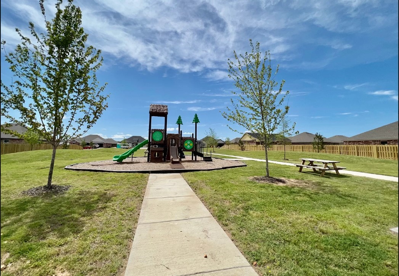
This delightful Cherrywood Plan offers 3 bedrooms, 2 bathrooms, and a cozy 1563 square feet of living space, thoughtfully designed to cater to your every need. This home features elegant granite countertops and custom cabinetry, creating a kitchen that effortlessly blends style and practicality. The pantry offers convenient storage for all your kitchen essentials, ensuring a clutter-free and organized space. The open-concept layout creates a seamless flow between the living area, dining space, and kitchen, offering a welcoming and spacious environment for both daily living and entertaining guests. Unwind in the spacious master suite, which offers a separate shower and tub, providing the ultimate in relaxation and comfort. Savor the beautiful Arkansas weather on the back patio, an ideal spot for outdoor entertaining or simply unwinding after a long day. And, last but not least, enjoy the benefits of community living with access to neighborhood amenities, including a playground and resort-style pool. Welcome Home!

3
beds

2
baths

1,563 Sq.Ft. LIVING AREA

7,840.8 Sq.Ft. lot

Travis Roe

Travis Roe

Features & Amenities

Interior

  • total bedrooms3
  • Total bathrooms2
  • full bathrooms2
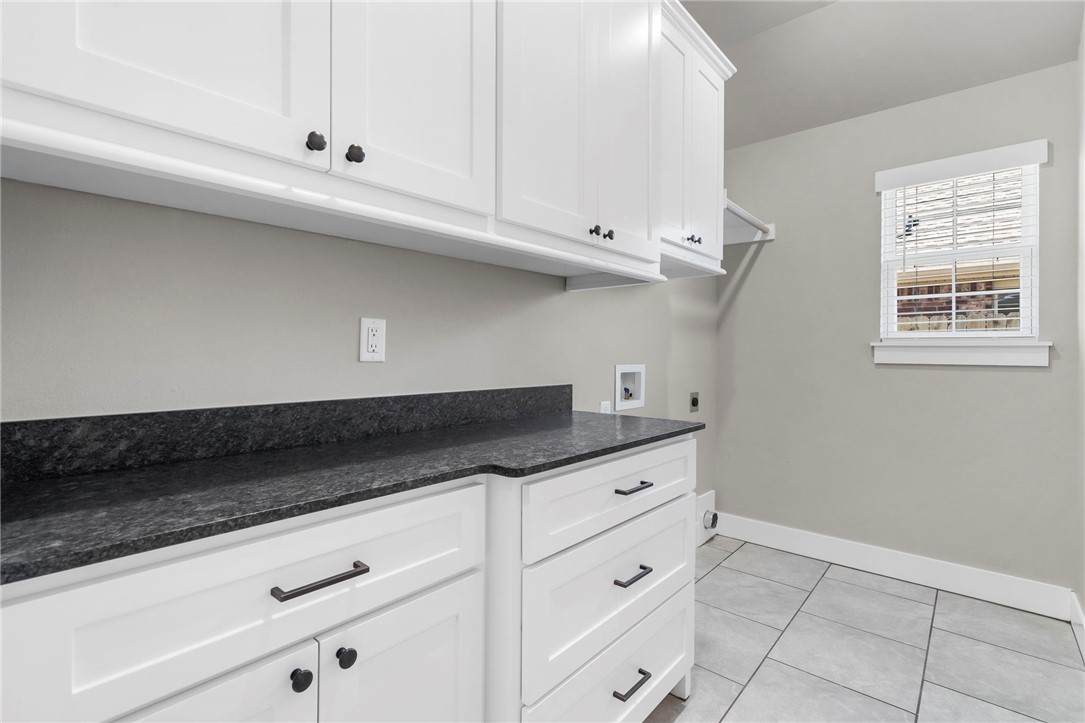
  • Laundry room Washer Hookup, Dryer Hookup
  • Flooring Carpet, Ceramic Tile
  • Fireplace Living Room
  • APPLIANCES Dishwasher, Electric Range, Disposal, Gas Water Heater, Microwave, Plumbed For Ice Maker
  • other interior Features Built-in Features, Ceiling Fan(s), Granite Counters, Pantry, Walk-In Closet(s), Window Treatments

Area & Lot

  • Status Sold
  • Living Area1,563 Sq.Ft.
  • Total Area1,563 Sq.Ft.
  • Lot Area7,840.8 Sq.Ft.
  • MLS® ID1309062
  • TypeResidential
  • YEAR BUILT2022
  • NeighborhoodSpringdale
  • Architecture StylesTraditional
  • Water FrontageNone
  • School DistrictSpringdale

Exterior

  • STORIES1
  • water SourcePublic
  • utilitiesElectricity Available, Natural Gas Available, Sewer Available, Water Available
  • PoolCommunity, Pool
  • roofArchitectural, Shingle
  • lot featuresCleared, City Lot, Landscaped, Level, None, Subdivision
  • parkingAttached, Garage, Garage Door Opener
  • HEAT TYPEGas
  • AIR CONDITIONINGElectric
  • SubstructureSlab
  • other exterior FeaturesConcrete Driveway

Financial

  • Sales Price$339,200
  • Real Estate Tax $3,154/yr
  • HOA $250/yr
View Virtual Tour

Springdale

Explore

Work With The Roe Team

We pride ourselves in providing personalized solutions that bring our clients closer to their dream properties and enhance their long-term wealth. Contact us today to find out how we can be of assistance to you!

Follow Me on Instagram