Leave a Message

Thank you for your message. We will be in touch with you shortly.

90 E Joliet Street
90 E Joliet Street
90 E Joliet Street
90 E Joliet Street
90 E Joliet Street
90 E Joliet Street
90 E Joliet Street
90 E Joliet Street
90 E Joliet Street
90 E Joliet Street
90 E Joliet Street
90 E Joliet Street
90 E Joliet Street
90 E Joliet Street
90 E Joliet Street
90 E Joliet Street
90 E Joliet Street
90 E Joliet Street
90 E Joliet Street
90 E Joliet Street
90 E Joliet Street
90 E Joliet Street
90 E Joliet Street
90 E Joliet Street
SEE ALL PHOTOS
90 E Joliet Street
90 E Joliet Street
90 E Joliet Street
90 E Joliet Street
90 E Joliet Street
90 E Joliet Street
90 E Joliet Street
90 E Joliet Street
90 E Joliet Street
90 E Joliet Street
90 E Joliet Street
90 E Joliet Street
90 E Joliet Street
90 E Joliet Street
90 E Joliet Street
90 E Joliet Street
90 E Joliet Street
90 E Joliet Street
90 E Joliet Street
90 E Joliet Street
90 E Joliet Street
90 E Joliet Street
90 E Joliet Street
90 E Joliet Street
Sold

90 E Joliet Street

90 E Joliet Street, Farmington, AR 72730

$345,000
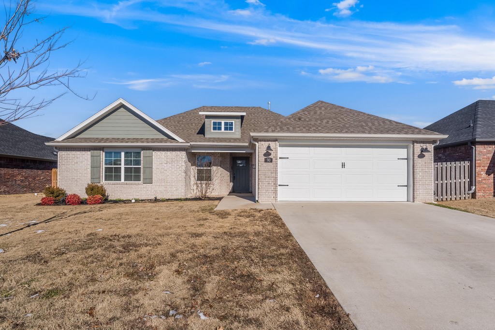
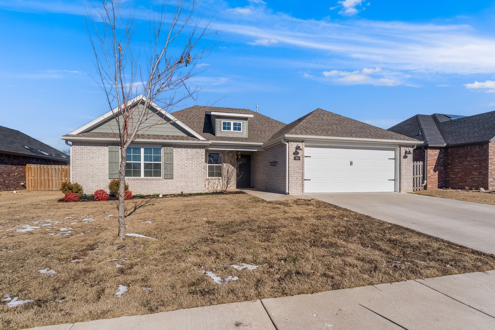
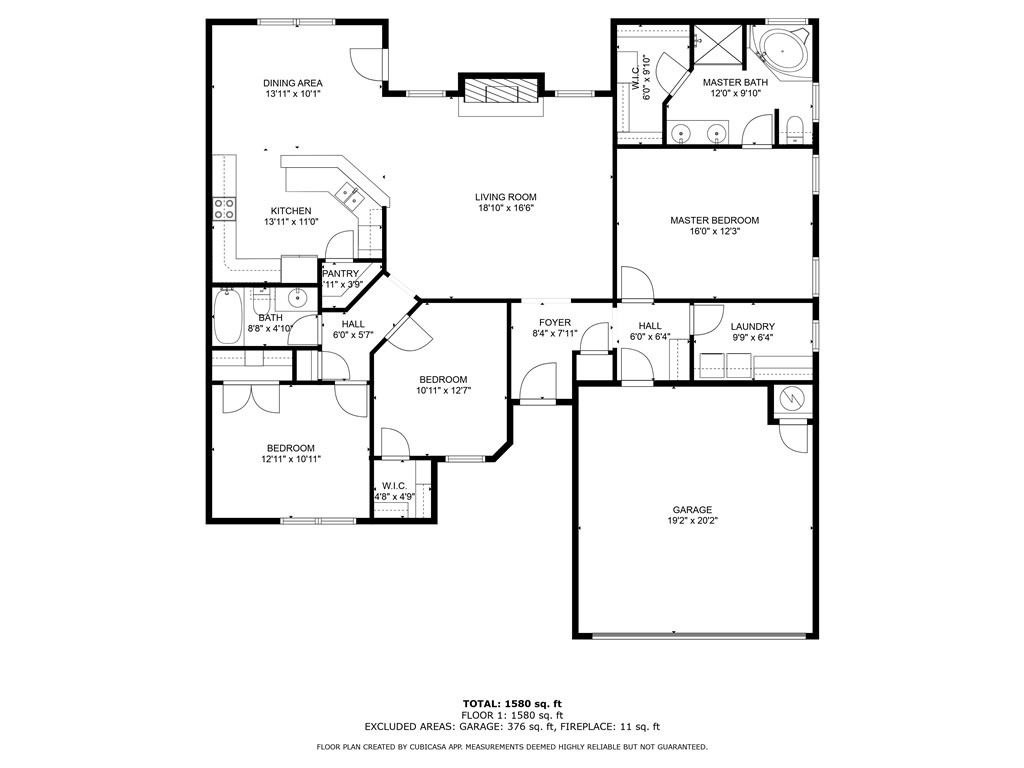
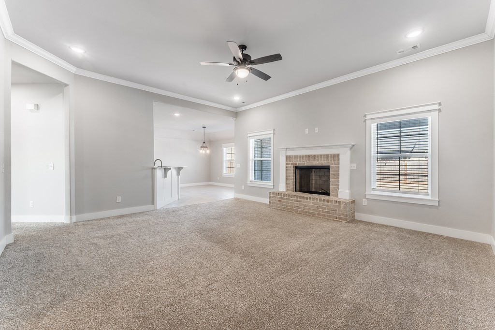
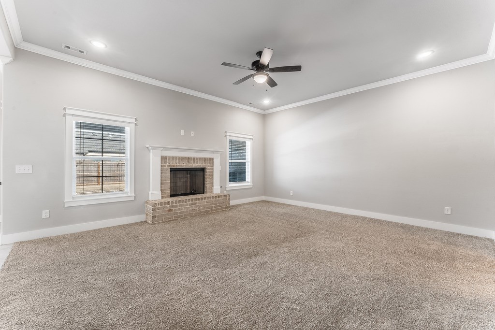
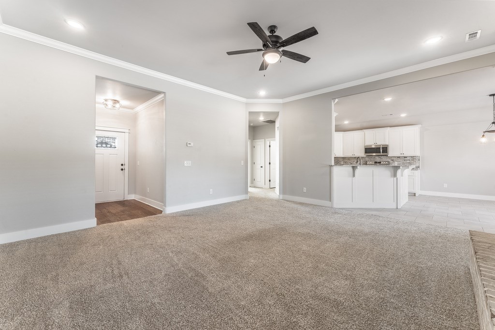
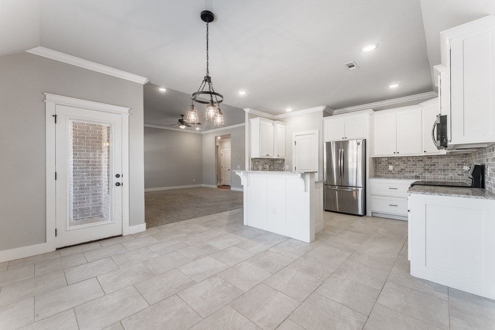
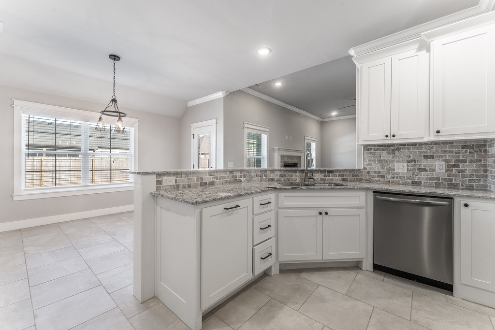
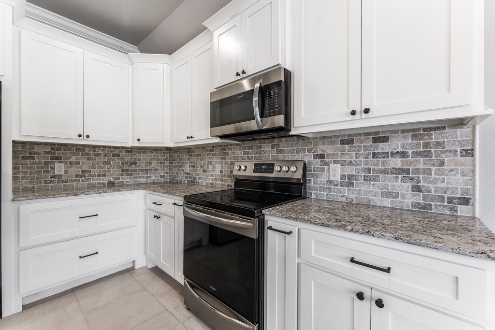
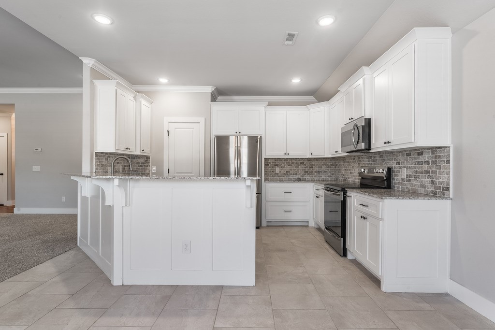
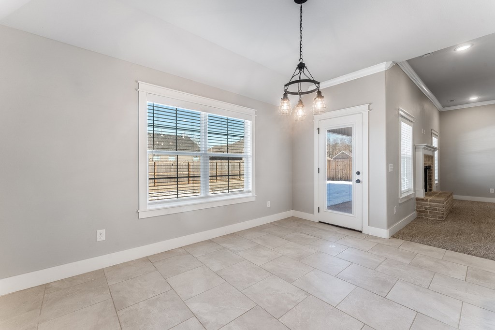
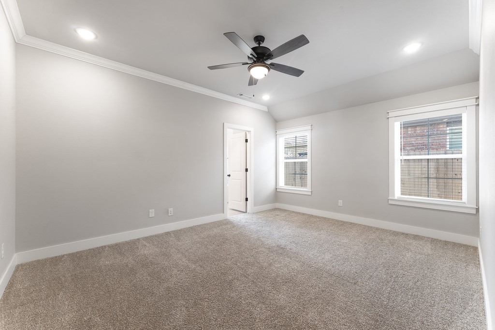
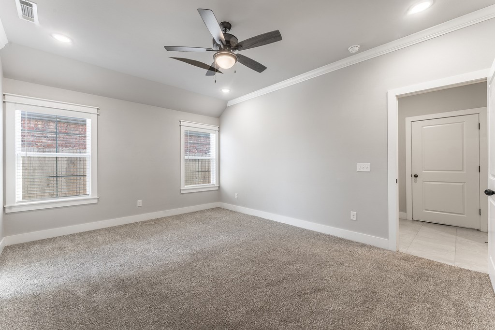
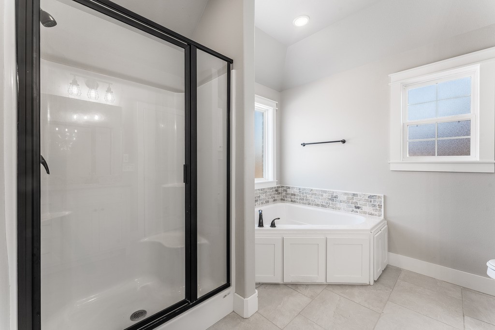
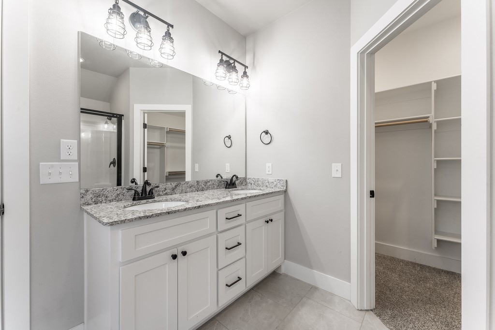
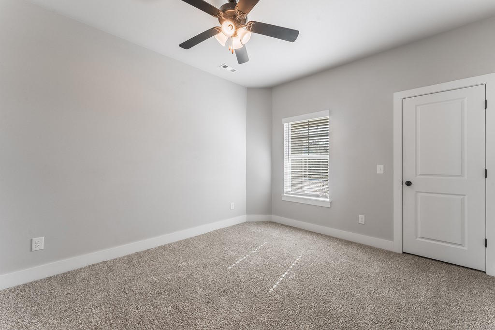
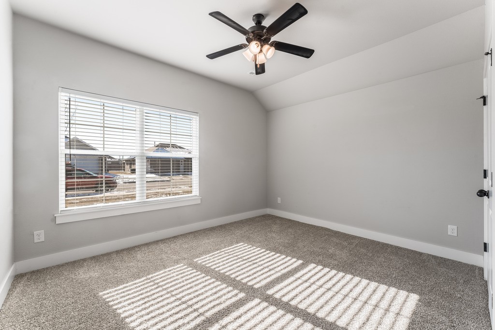
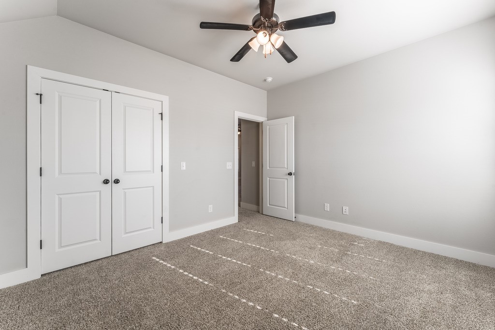
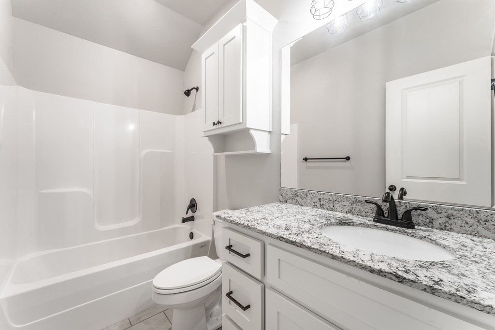
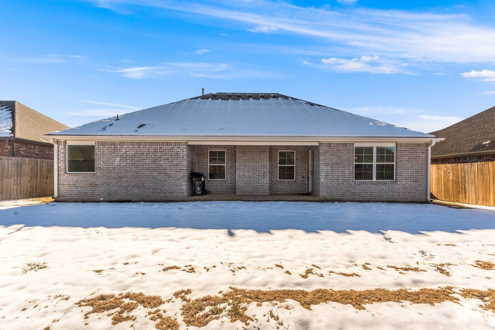
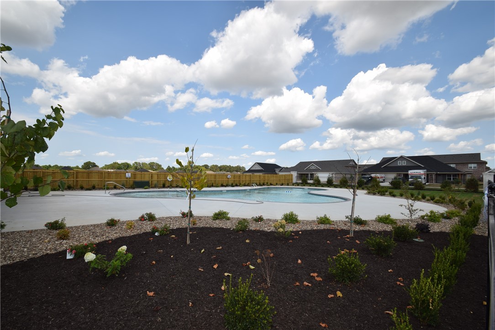
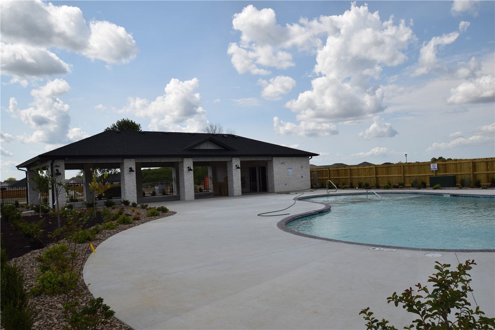
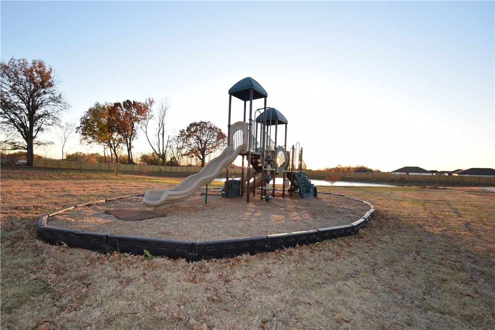
Take advantage of up to $3,250 in closing costs credit for qualifying buyers using our preferred lender! This charming home offers excellent curb appeal with an inviting front porch, maintenance-free brick esterior, custom-made shutters, professional landscaping, gutters and fenced back yard! Inside you'll love the upgraded finishes such as custom cabinets, granite counters, select stainless appliances, stunning brick firepalce, upscale trim package, built-in mud bench with cubbies, 2" faux wood blinds, a corner whirlpool tub and large walk-in closet in the master bathroom, and so much more! The charming Cedar Crest neighborhood boasts a wonderful community pool with resort-style pavilion and playground. Conveniently located near great parks, I-49, Jerry "Pop" Williams Elementary School, area shopping and dining, and the University of Arkansas, the location couldn't be better! This home is also eligible for 0% down RD financing! Call today to schedule your private tour and welcome to your beautiful new home!

3
beds

2
baths

1,708 Sq.Ft. LIVING AREA

9,147.6 Sq.Ft. lot

Travis Roe

Travis Roe

Features & Amenities

Interior

  • total bedrooms3
  • Total bathrooms2
  • full bathrooms2
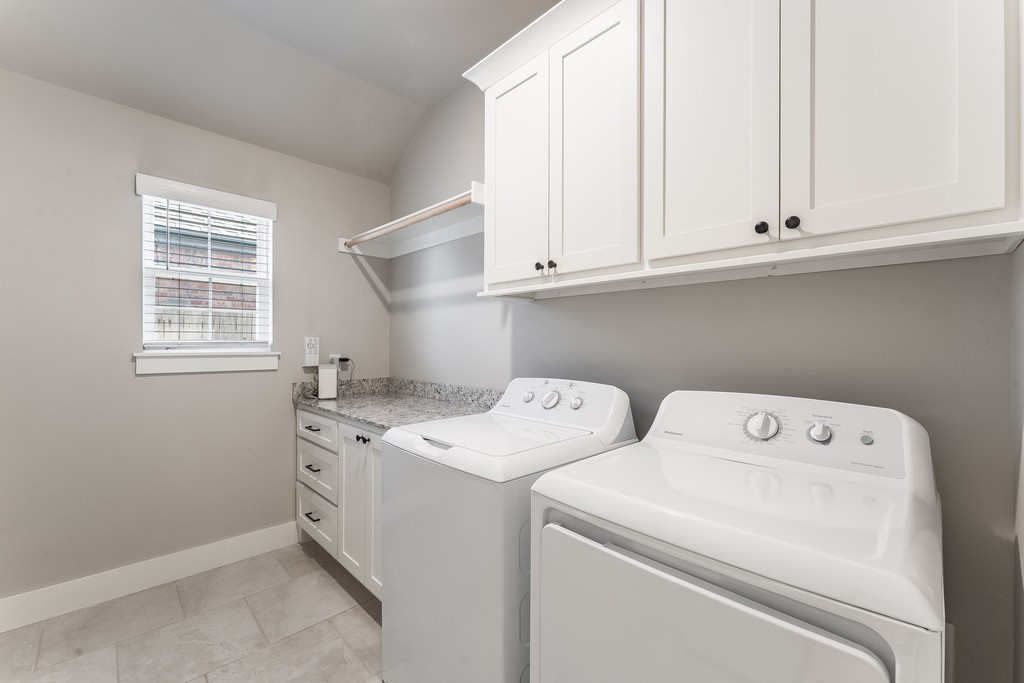
  • Laundry room Washer Hookup, Dryer Hookup
  • Flooring Carpet, Ceramic Tile, Wood
  • Fireplace Living Room
  • APPLIANCES Dishwasher, Electric Range, Disposal, Gas Water Heater, Microwave, Plumbed For Ice Maker
  • other interior Features Built-in Features, Ceiling Fan(s), Granite Counters, Pantry, Split Bedrooms, Walk-In Closet(s), Window Treatments, Mud Room

Area & Lot

  • Status Sold
  • Living Area1,708 Sq.Ft.
  • Total Area1,708 Sq.Ft.
  • Lot Area9,147.6 Sq.Ft.
  • MLS® ID1295719
  • TypeResidential
  • YEAR BUILT2021
  • Architecture StylesTraditional
  • School DistrictFarmington

Exterior

  • STORIES1
  • water SourcePublic
  • utilitiesCable Available, Electricity Available, Fiber Optic Available, Natural Gas Available, High Speed Internet Available, Phone Available, Sewer Available, Water Available
  • PoolPool, Community
  • roofArchitectural, Shingle
  • lot featuresCleared, City Lot, Landscaped, Level, Subdivision
  • parkingAttached, Garage
  • HEAT TYPECentral, Gas
  • AIR CONDITIONINGCentral Air, Electric
  • SubstructureSlab
  • other exterior FeaturesConcrete Driveway

Financial

  • Sales Price$345,000
  • Real Estate Tax $3,169/yr
  • HOA $250/yr
View Virtual Tour

Work With The Roe Team

We pride ourselves in providing personalized solutions that bring our clients closer to their dream properties and enhance their long-term wealth. Contact us today to find out how we can be of assistance to you!

Follow Me on Instagram