Leave a Message

Thank you for your message. We will be in touch with you shortly.

889 Maple View Street
SEE ALL PHOTOS
889 Maple View Street
Sold

889 Maple View Street

889 Maple View Street, Tontitown, AR 72762

$350,000
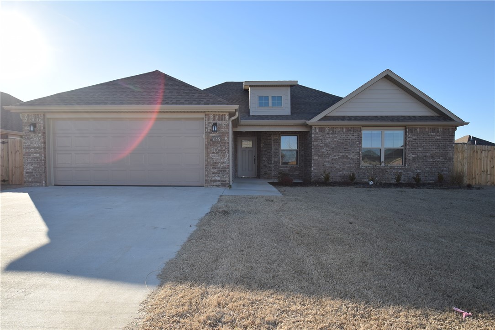
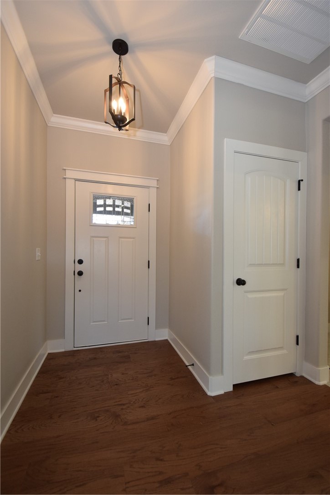
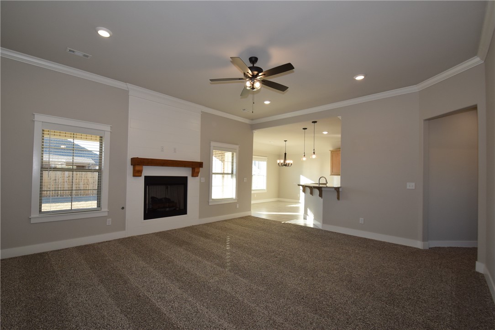
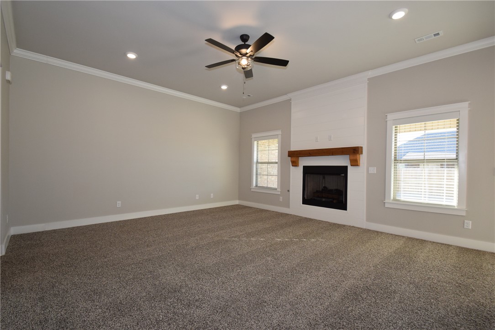
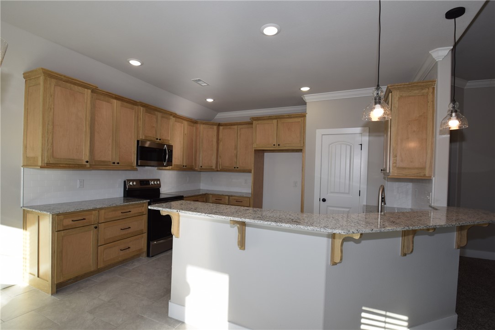
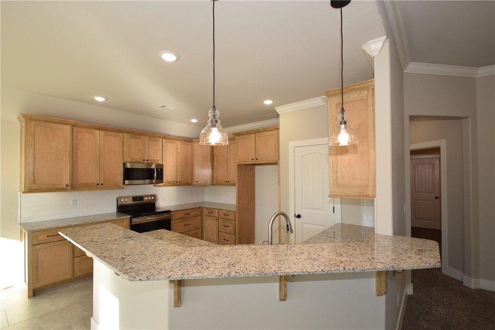
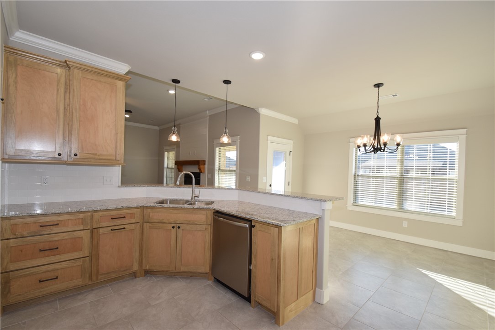
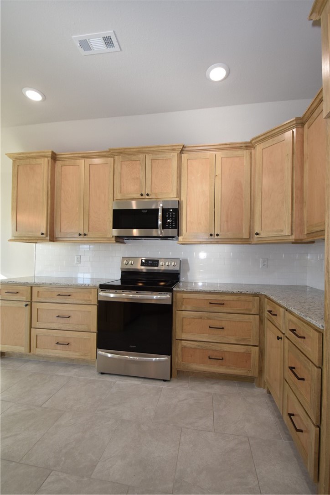
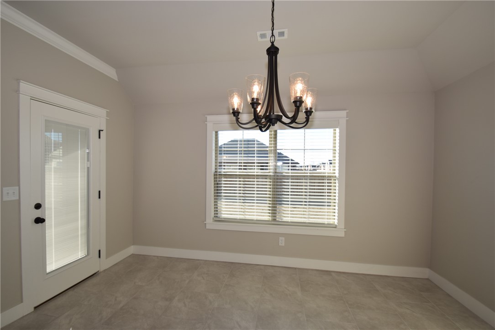
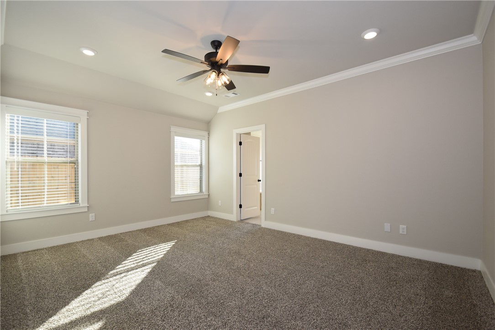
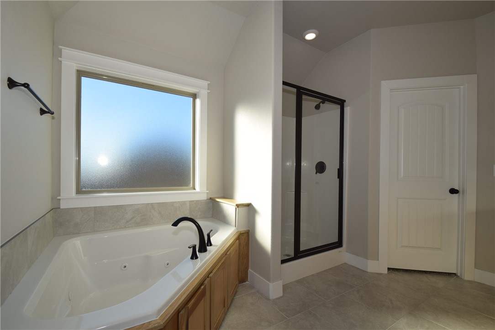
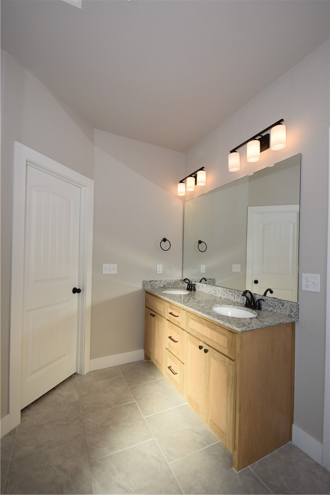
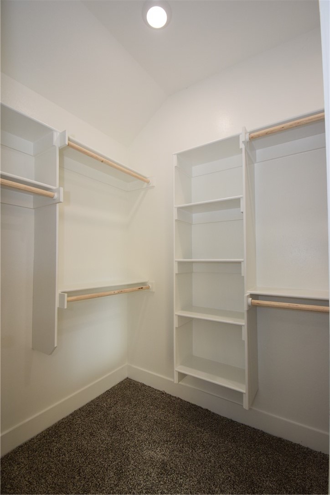
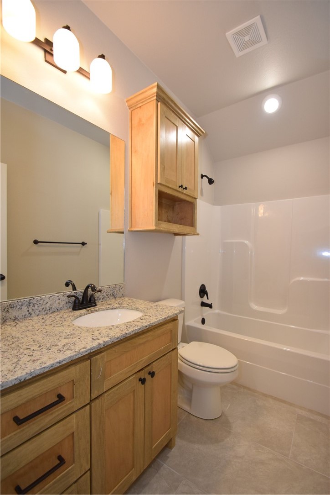
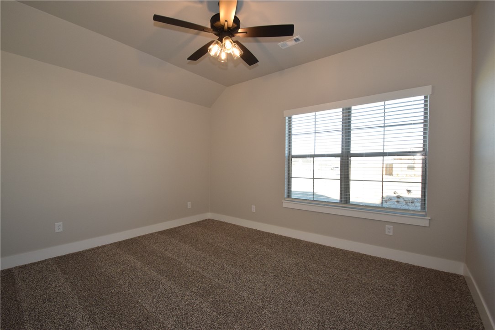
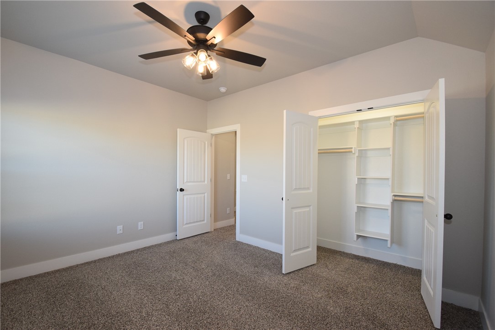
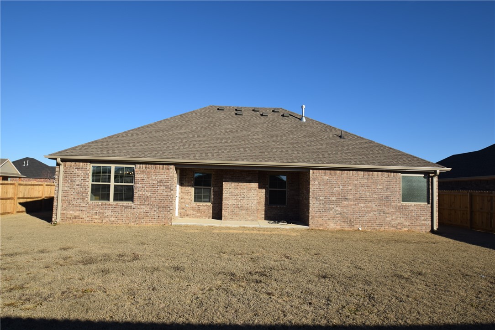
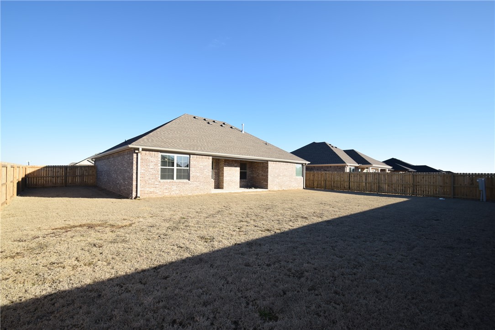
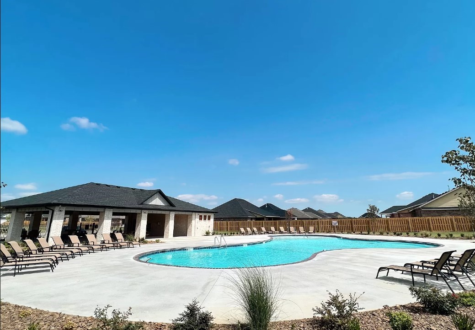
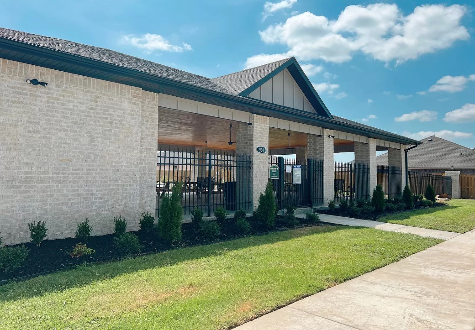
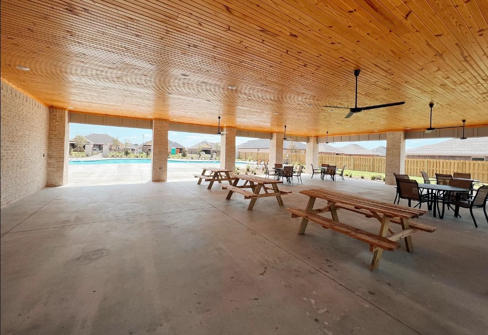
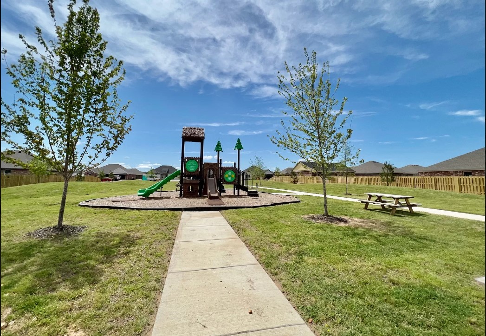
Welcome to Hickory Meadows! This luxurious, yet affordable neighborhood is idealy located on a spacious corner lot in Springdale's most coveted school district, is convenient to Tyson Headquarters, Siloam Springs and central to all that NWA has to offer! The Birchwood plan is an open dining/living concept perfect for entertaining. As you enter, you're greeted with wood floors throughough, and a stunning fireplace. The kitchen serves as the hub for serving family and friends delicious home cooked meals and boasts custom cabinets, granite counters, and stainless appliances. The Master Suite provides the perfect retreat for a long day the relaxing whirlpool tub and separate shower. You'll aslo appreciate a generous sized walk-in closet. Crown molding, gas fireplace, cased windows, gutters, sodded lawn, fully fenced back yard, and professional landscaping complete the home! And, your summers will be spent enjoying the amazing resort style community pool with pavilion and playground.

3
beds

2
baths

1,716 Sq.Ft. LIVING AREA

9,583.2 Sq.Ft. lot

Travis Roe

Travis Roe

Features & Amenities

Interior

  • total bedrooms3
  • Total bathrooms2
  • full bathrooms2
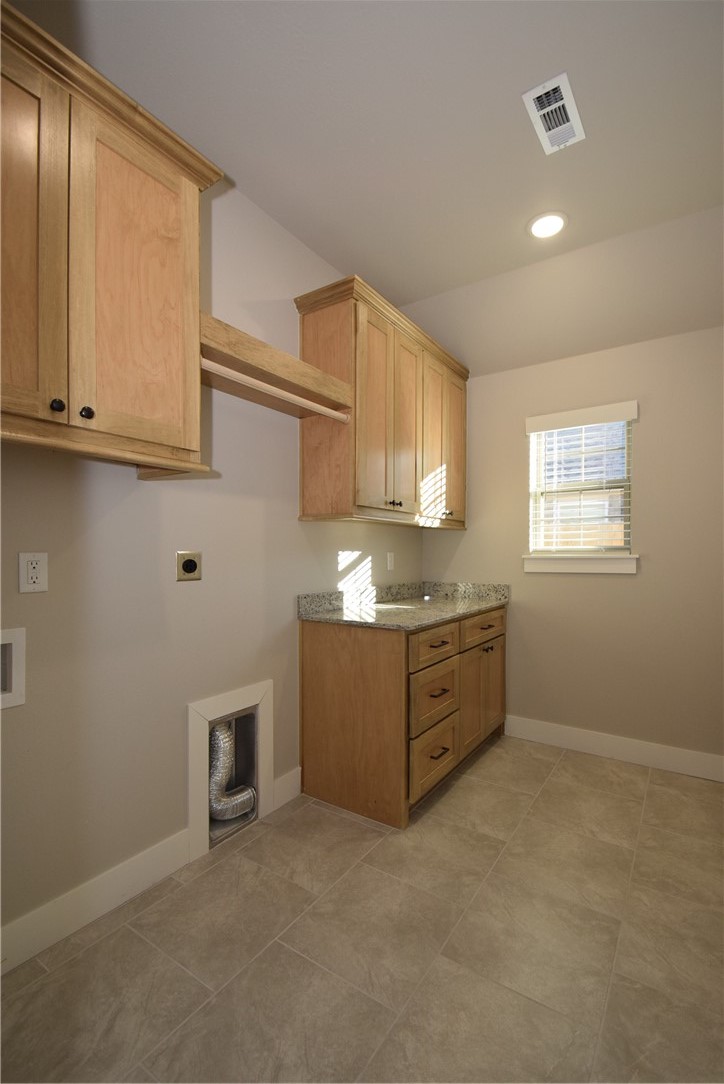
  • Laundry room Washer Hookup, Dryer Hookup
  • Flooring Carpet, Ceramic Tile
  • Fireplace Gas Log, Living Room
  • APPLIANCES Dishwasher, Electric Range, Disposal, Gas Water Heater, Microwave, Plumbed For Ice Maker
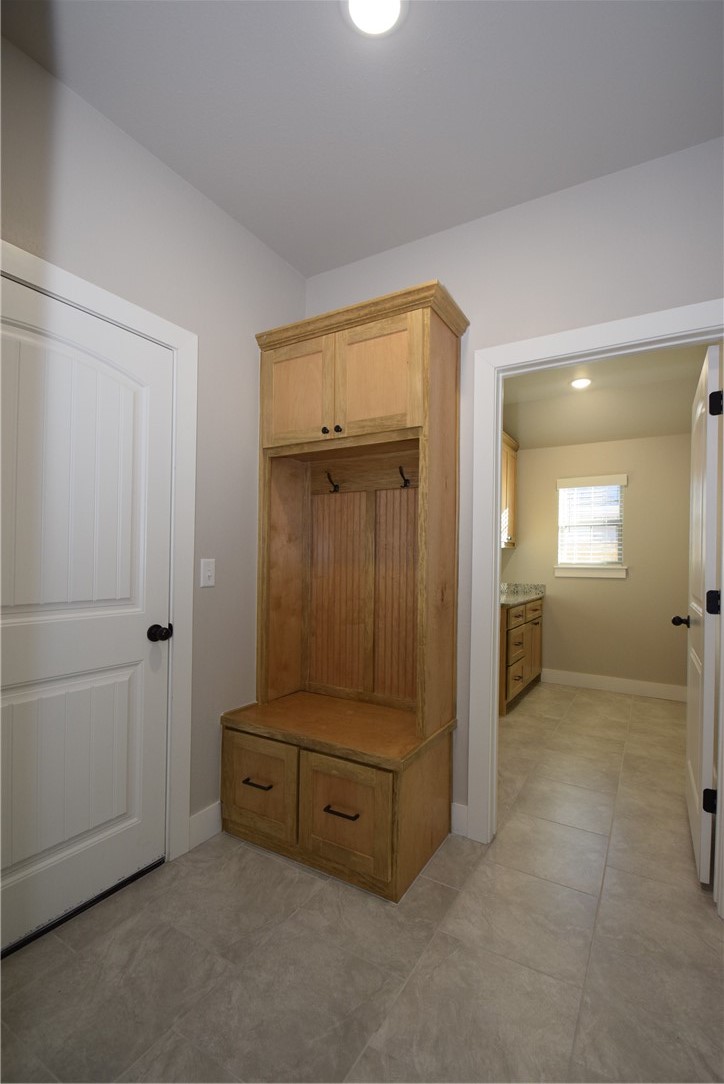
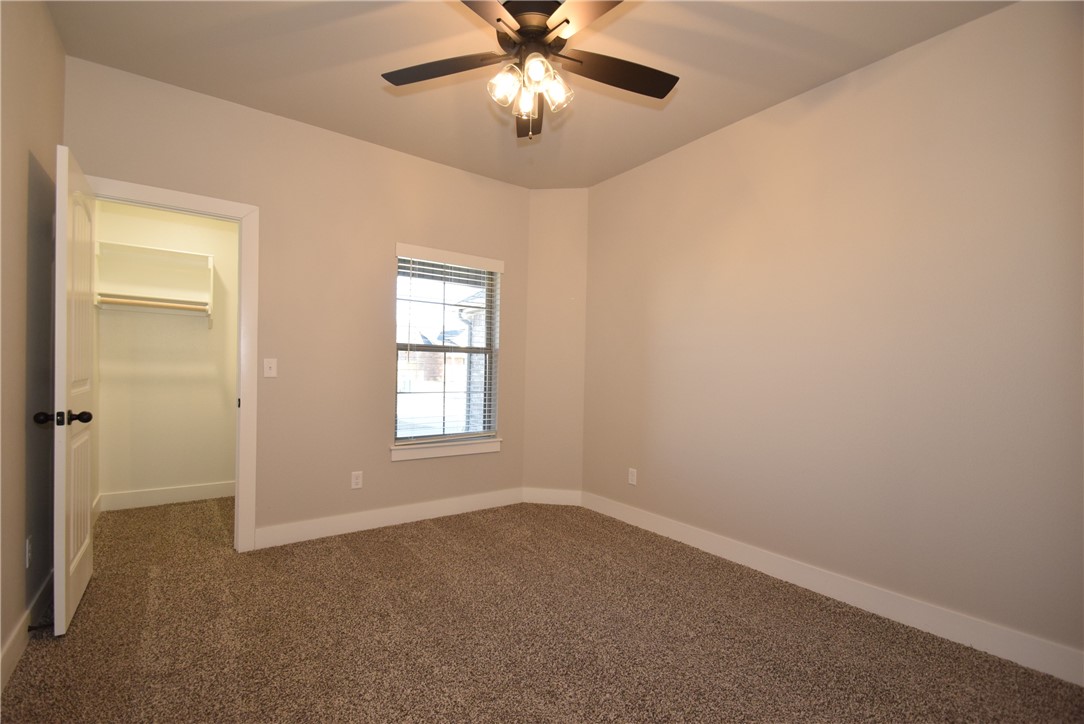
  • other interior Features Built-in Features, Ceiling Fan(s), Granite Counters, Pantry, Split Bedrooms, Walk-In Closet(s)

Area & Lot

  • Status Sold
  • Living Area1,716 Sq.Ft.
  • Total Area1,716 Sq.Ft.
  • Lot Area9,583.2 Sq.Ft.
  • MLS® ID1265744
  • TypeResidential
  • YEAR BUILT2022
  • NeighborhoodSpringdale
  • Architecture StylesTraditional
  • Water FrontageNone
  • School DistrictSpringdale

Exterior

  • STORIES1
  • water SourcePublic
  • utilitiesElectricity Available, Natural Gas Available, Sewer Available, Water Available
  • roofArchitectural, Shingle
  • lot featuresCleared, City Lot, None
  • parkingAttached, Garage, Garage Door Opener
  • HEAT TYPEGas
  • AIR CONDITIONINGElectric
  • SubstructureSlab
  • other exterior FeaturesConcrete Driveway

Financial

  • Sales Price$350,000
  • Real Estate Tax $3,415/yr
  • HOA $250/yr
  • Zoning N
View Virtual Tour

Springdale

Explore

Work With The Roe Team

We pride ourselves in providing personalized solutions that bring our clients closer to their dream properties and enhance their long-term wealth. Contact us today to find out how we can be of assistance to you!

Follow Me on Instagram