Leave a Message

Thank you for your message. We will be in touch with you shortly.

878 Silver Birch Street
SEE ALL PHOTOS
878 Silver Birch Street
Sold

878 Silver Birch Street

878 Silver Birch Street, Tontitown, AR 72762

$346,900
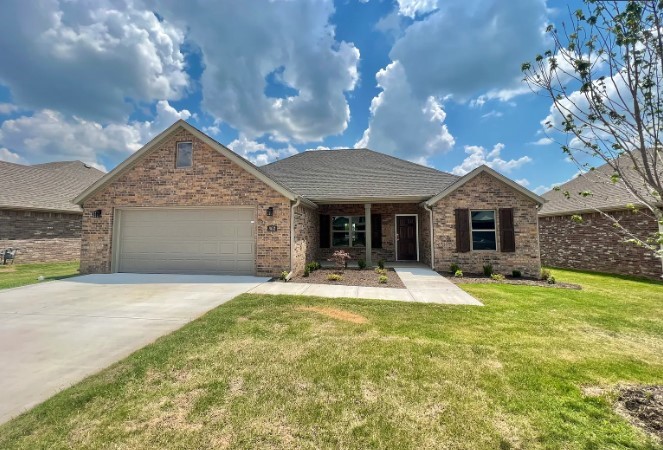
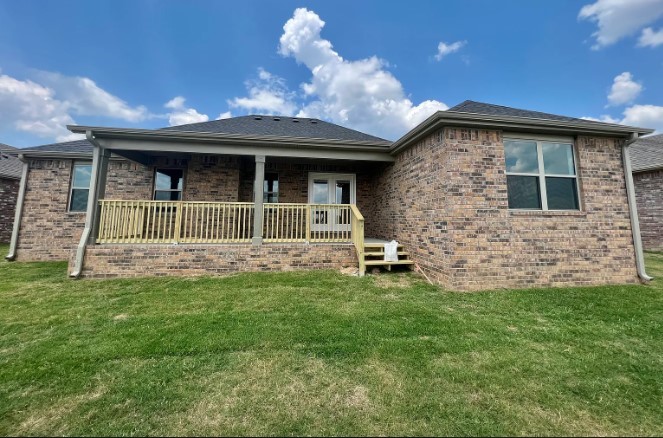
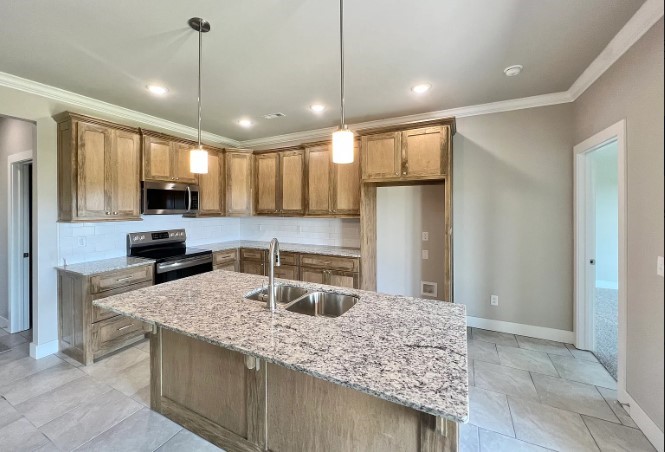
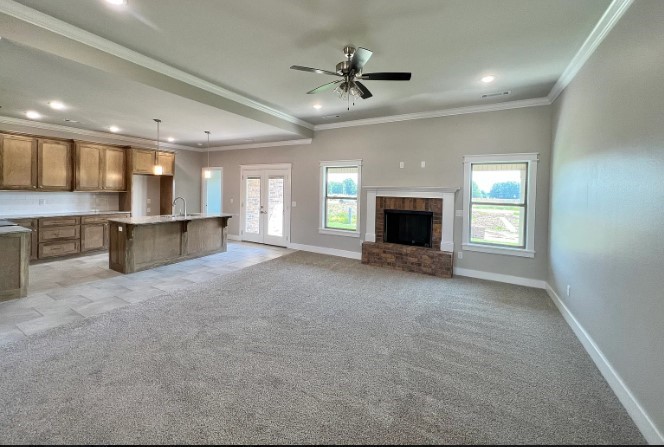
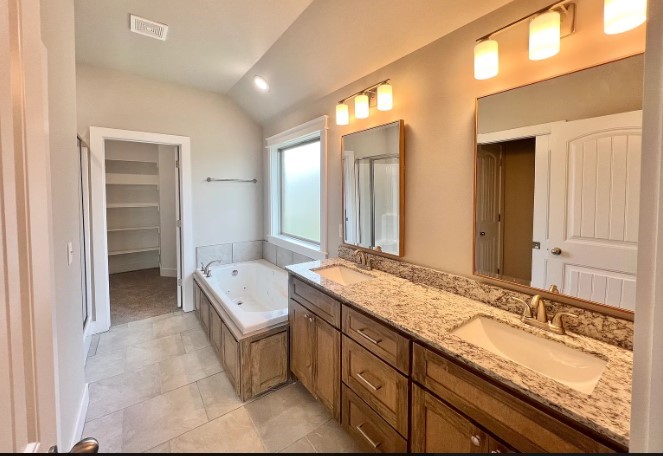
Sold before print. Pictures not of actual home but of another home of same floor plan.
Beautiful 3 bed/2 bath Birchwood-Plan in our wonderful Hickory Meadows Community in Tontitown! This home boasts an open floor plan with custom cabinets, granite countertops, community amenities (pool and playground), and crown molding throughout are just a few reasons why you'll love this home! You will love the hardwood floors in the dining area. Picturesque kitchen with beautiful white custom made wood cabinets is sure to be a wonderful place to entertain or just hang-out! The Master Bedroom features a separate whirlpool tub and shower with a generous-sized walk-in closet. Call us today to schedule a tour, as it will not last long! 15 minute drive from Tyson Headquarters. *Seller does not provide or install gas logs for liability reasons.

3
beds

2
baths

1,675 Sq.Ft. LIVING AREA

7,840.8 Sq.Ft. lot

Travis Roe

Travis Roe

Features & Amenities

Interior

  • total bedrooms3
  • Total bathrooms2
  • full bathrooms2
  • Laundry room Washer Hookup, Dryer Hookup
  • Flooring Carpet, Ceramic Tile, Wood
  • Fireplace Family Room
  • APPLIANCES Electric Range, Disposal, Gas Water Heater, Microwave Hood Fan, Microwave, Plumbed For Ice Maker
  • other interior Features Built-in Features, Ceiling Fan(s), Granite Counters, Pantry, Split Bedrooms, Walk-In Closet(s)

Area & Lot

  • Status Sold
  • Living Area1,675 Sq.Ft.
  • Total Area1,675 Sq.Ft.
  • Lot Area7,840.8 Sq.Ft.
  • MLS® ID1266566
  • TypeResidential
  • YEAR BUILT2023
  • NeighborhoodSpringdale
  • Architecture StylesTraditional
  • Water FrontageNone
  • School DistrictSpringdale

Exterior

  • STORIES1
  • water SourcePublic
  • utilitiesElectricity Available, Natural Gas Available, Sewer Available, Water Available
  • PoolPool, Community
  • roofArchitectural, Shingle
  • lot featuresCleared, City Lot, None
  • parkingAttached, Garage, Garage Door Opener
  • HEAT TYPECentral, Electric
  • AIR CONDITIONINGCentral Air, Electric
  • SubstructureSlab
  • security FeaturesStorm Shelter, Smoke Detector(s)
  • other exterior FeaturesConcrete Driveway

Financial

  • Sales Price$346,900
  • Real Estate Tax $277/yr
  • HOA $250/yr
  • Zoning N
View Virtual Tour

Springdale

Explore

Work With The Roe Team

We pride ourselves in providing personalized solutions that bring our clients closer to their dream properties and enhance their long-term wealth. Contact us today to find out how we can be of assistance to you!

Follow Me on Instagram