Leave a Message

Thank you for your message. We will be in touch with you shortly.

804 Hickory Meadows
804 Hickory Meadows
804 Hickory Meadows
804 Hickory Meadows
804 Hickory Meadows
804 Hickory Meadows
804 Hickory Meadows
804 Hickory Meadows
804 Hickory Meadows
804 Hickory Meadows
804 Hickory Meadows
804 Hickory Meadows
804 Hickory Meadows
804 Hickory Meadows
804 Hickory Meadows
804 Hickory Meadows
804 Hickory Meadows
804 Hickory Meadows
804 Hickory Meadows
804 Hickory Meadows
804 Hickory Meadows
804 Hickory Meadows
804 Hickory Meadows
SEE ALL PHOTOS
804 Hickory Meadows
804 Hickory Meadows
804 Hickory Meadows
804 Hickory Meadows
804 Hickory Meadows
804 Hickory Meadows
804 Hickory Meadows
804 Hickory Meadows
804 Hickory Meadows
804 Hickory Meadows
804 Hickory Meadows
804 Hickory Meadows
804 Hickory Meadows
804 Hickory Meadows
804 Hickory Meadows
804 Hickory Meadows
804 Hickory Meadows
804 Hickory Meadows
804 Hickory Meadows
804 Hickory Meadows
804 Hickory Meadows
804 Hickory Meadows
804 Hickory Meadows
Sold

804 Hickory Meadows

804 Hickory Meadows, Tontitown, AR 72762

$350,000
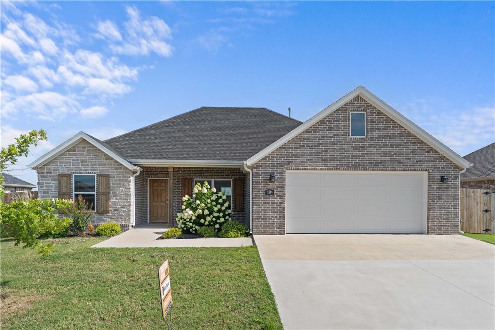
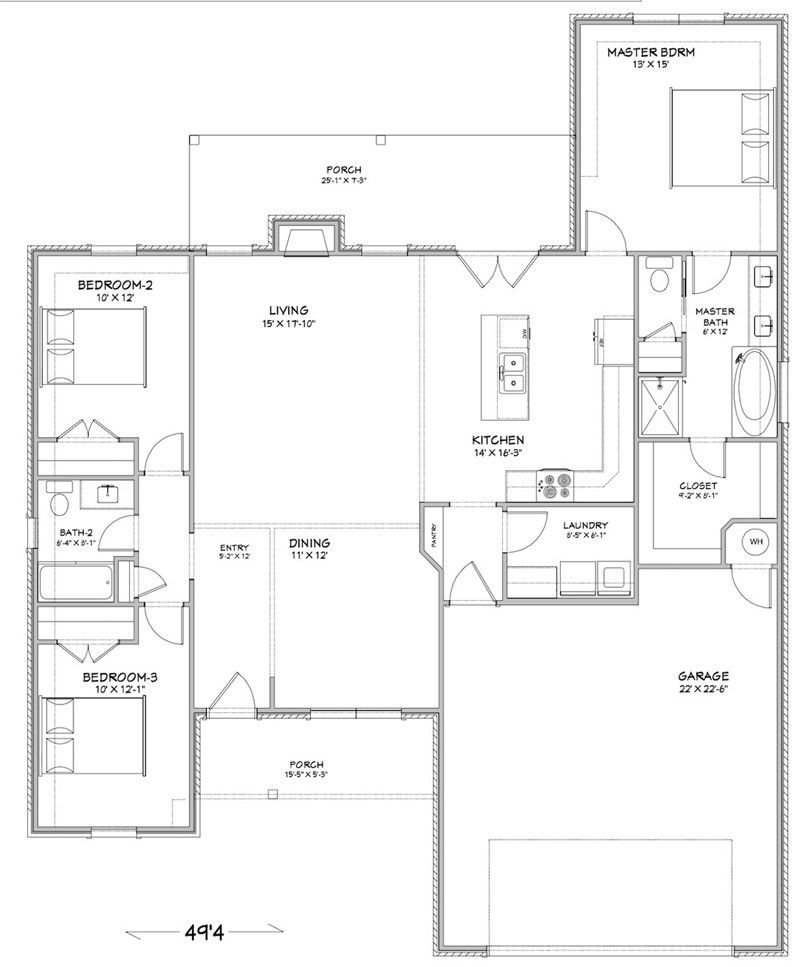
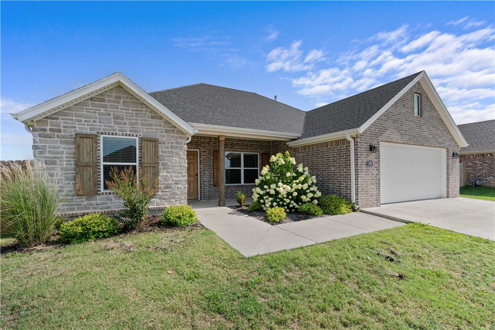
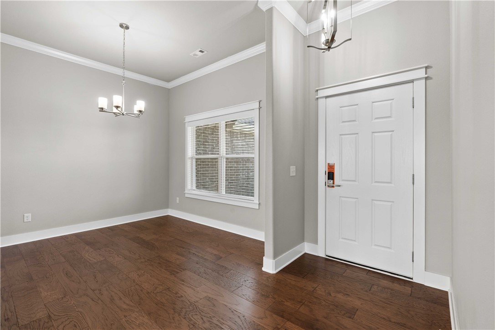
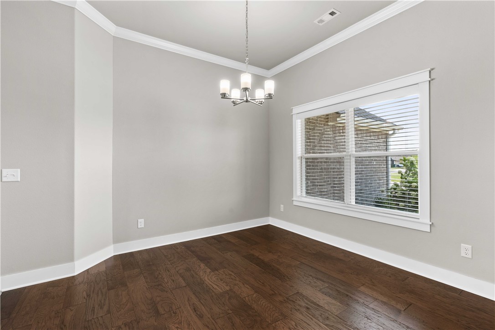
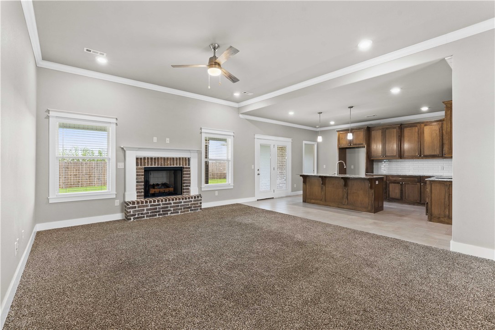
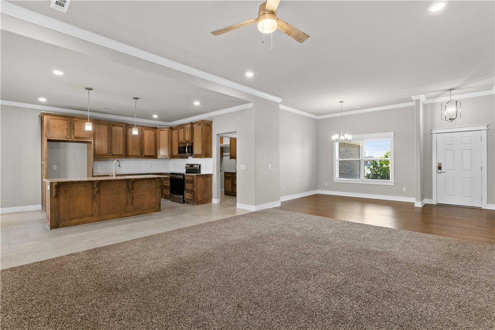
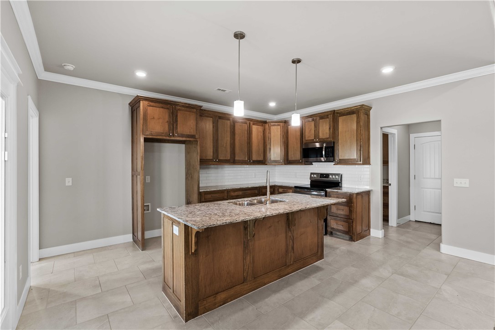
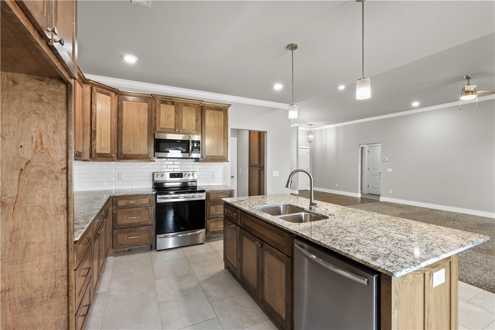
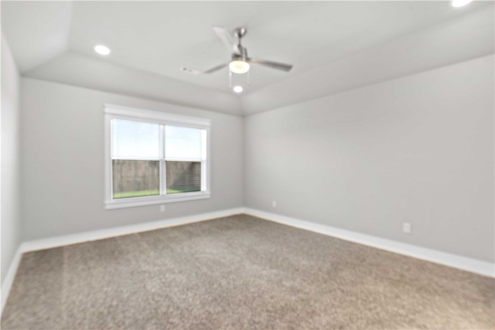
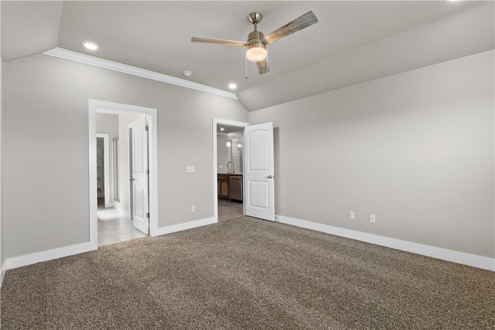
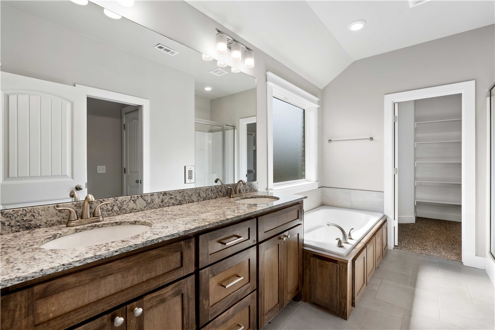
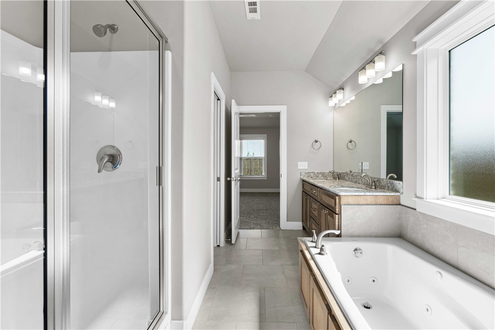
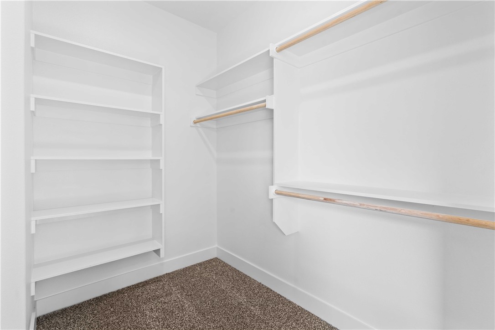
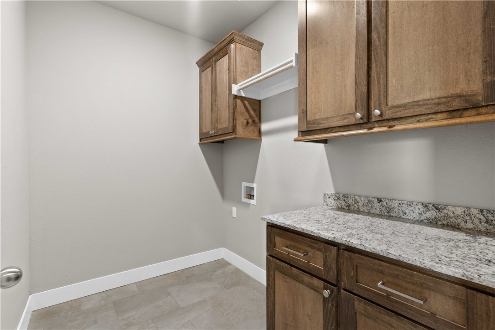
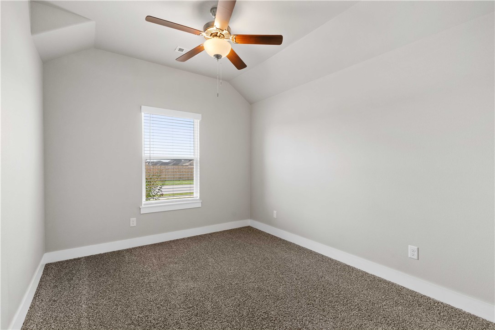
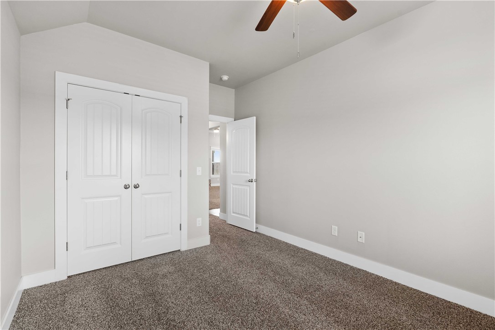
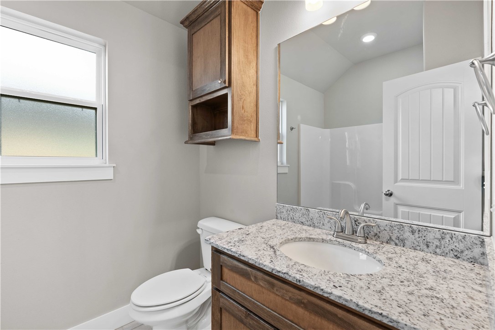
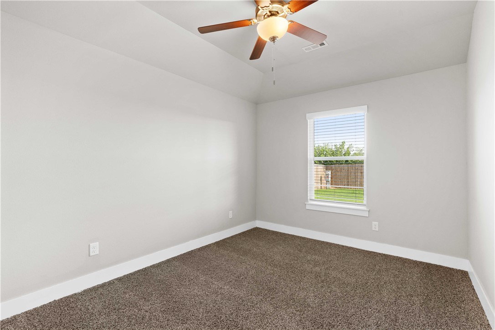
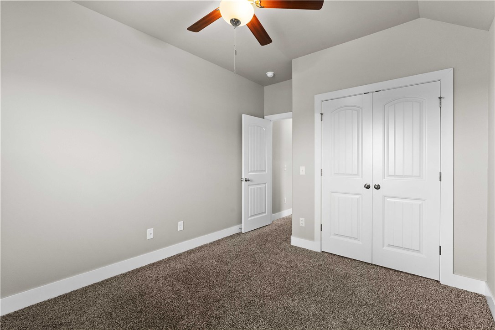
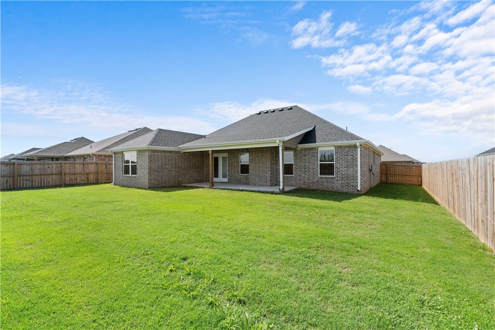
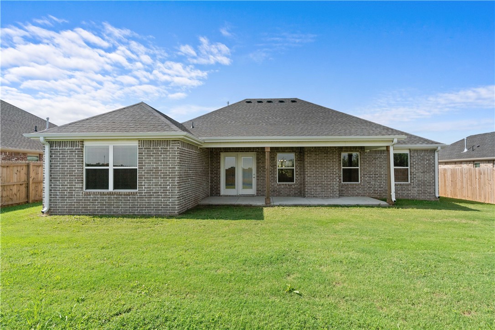
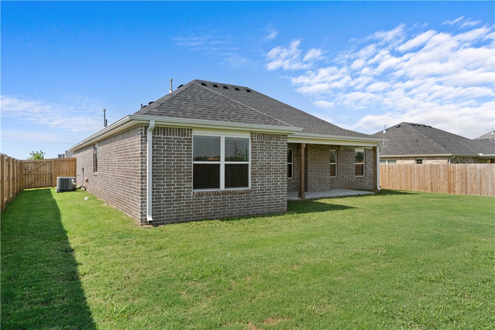
Located in beautiful new Hickory Meadows Subdivision which boasts a resort style community pool and park area with playground, this 3 bed 2 bath home is the ideal family home. As you walk up you're greeted with an elegant entryway with craftsman front door. The living room boasts a beautiful brick, natural gas fireplace. The kitchen offers lots of granite counter space, a pantry, custom cabinets, stainless appliance package, and plumbing stub out for gas range. This split floor plan also provides a spacious owner's retreat with whirlpool tub, shower, and walk-in closet. The laundry room isn't to be overlook either, with ample cabinets and counter space, and a built-in mud bench as you come in from the garage. And, last but not least, you'll appreciate the gernerous lot size, fully sodded lawn, gutters, and professional landcaping. Let's make this house your home! Schedule your showing today.

3
beds

2
baths

1,675 Sq.Ft. LIVING AREA

8,276.4 Sq.Ft. lot

Travis Roe

Travis Roe

Features & Amenities

Interior

  • total bedrooms3
  • Total bathrooms2
  • full bathrooms2
  • Laundry room Washer Hookup, Dryer Hookup
  • Flooring Carpet, Ceramic Tile
  • Fireplace Living Room
  • APPLIANCES Dishwasher, Electric Range, Disposal, Gas Water Heater, Microwave, Plumbed For Ice Maker
  • other interior Features Built-in Features, Ceiling Fan(s), Granite Counters, Pantry, Split Bedrooms, Walk-In Closet(s)

Area & Lot

  • Status Sold
  • Living Area1,675 Sq.Ft.
  • Total Area1,675 Sq.Ft.
  • Lot Area8,276.4 Sq.Ft.
  • MLS® ID1281251
  • TypeResidential
  • YEAR BUILT2023
  • NeighborhoodSpringdale
  • Architecture StylesTraditional
  • Water FrontageNone
  • School DistrictSpringdale

Exterior

  • STORIES1
  • water SourcePublic
  • utilitiesElectricity Available, Natural Gas Available, Sewer Available, Water Available
  • PoolCommunity, Pool
  • roofArchitectural, Shingle
  • lot featuresCleared, City Lot, None
  • parkingAttached, Garage, Garage Door Opener
  • HEAT TYPEGas
  • AIR CONDITIONINGElectric
  • SubstructureSlab
  • other exterior FeaturesConcrete Driveway

Financial

  • Sales Price$350,000
  • Real Estate Tax $123/yr
  • HOA $250/yr
  • Zoning N
View Virtual Tour

Springdale

Explore

Work With The Roe Team

We pride ourselves in providing personalized solutions that bring our clients closer to their dream properties and enhance their long-term wealth. Contact us today to find out how we can be of assistance to you!

Follow Me on Instagram