8 McDole Lane
8 McDole Lane
8 McDole Lane
8 McDole Lane
8 McDole Lane
8 McDole Lane
8 McDole Lane
8 McDole Lane
8 McDole Lane
8 McDole Lane
8 McDole Lane
8 McDole Lane
8 McDole Lane
8 McDole Lane
8 McDole Lane
8 McDole Lane
8 McDole Lane
8 McDole Lane
8 McDole Lane
8 McDole Lane
8 McDole Lane
8 McDole Lane
8 McDole Lane
8 McDole Lane
8 McDole Lane
SEE ALL PHOTOS
8 McDole Lane
8 McDole Lane
8 McDole Lane
8 McDole Lane
8 McDole Lane
8 McDole Lane
8 McDole Lane
8 McDole Lane
8 McDole Lane
8 McDole Lane
8 McDole Lane
8 McDole Lane
8 McDole Lane
8 McDole Lane
8 McDole Lane
8 McDole Lane
8 McDole Lane
8 McDole Lane
8 McDole Lane
8 McDole Lane
8 McDole Lane
8 McDole Lane
8 McDole Lane
8 McDole Lane
8 McDole Lane
Sold

8 McDole Lane

8 McDole Lane, Bella Vista, AR 72715

$340,000
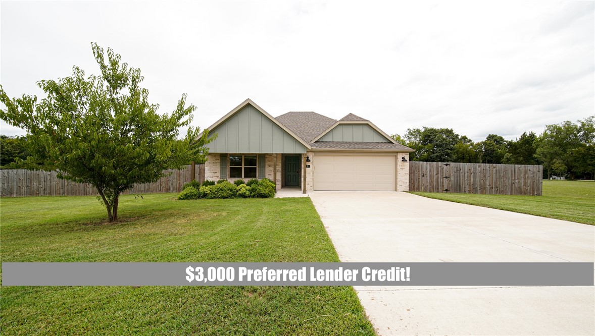
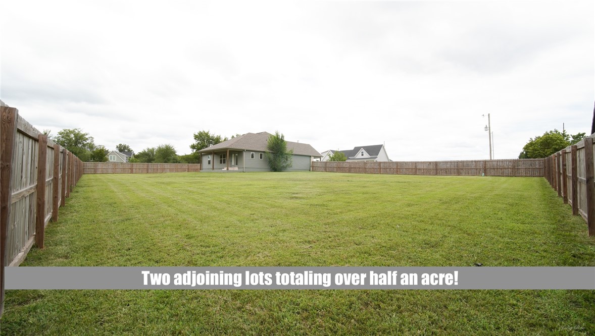
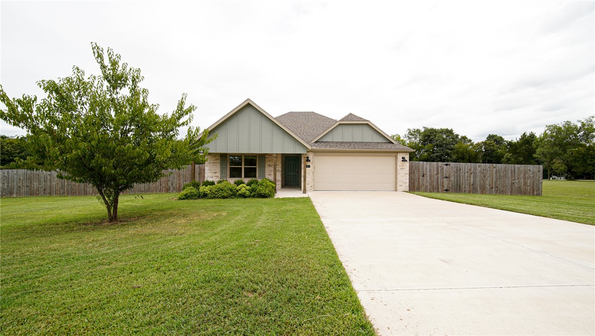
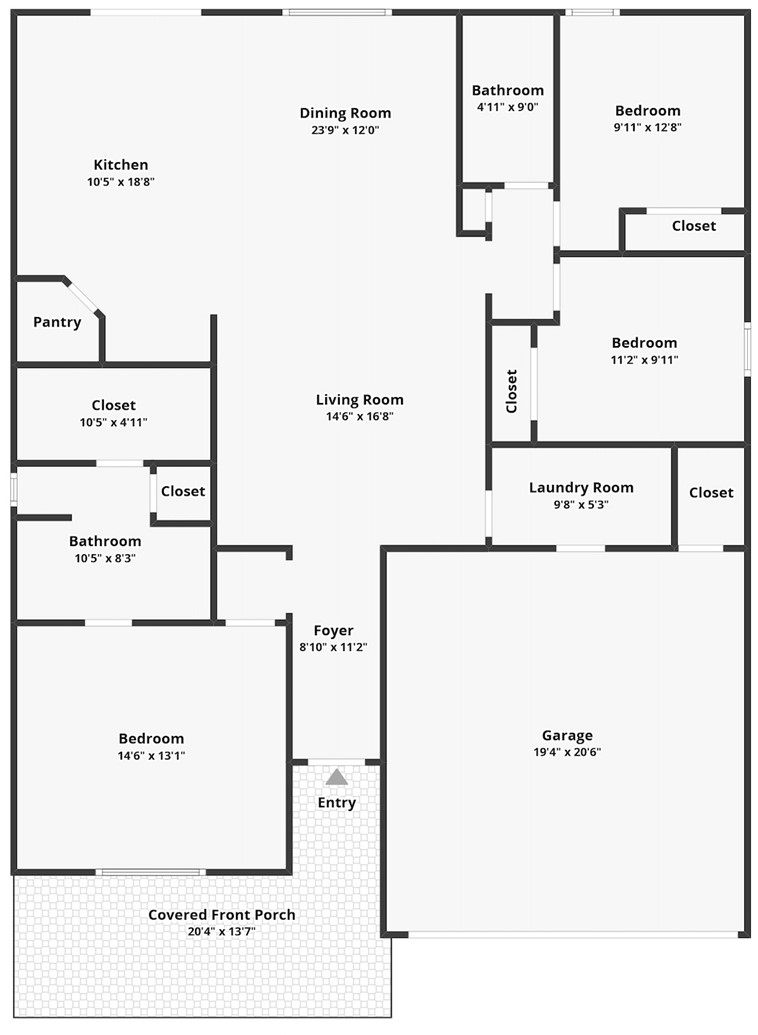
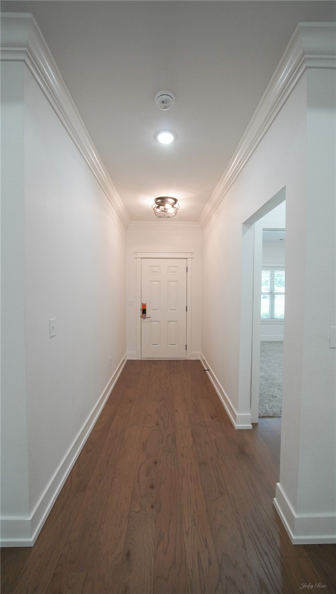
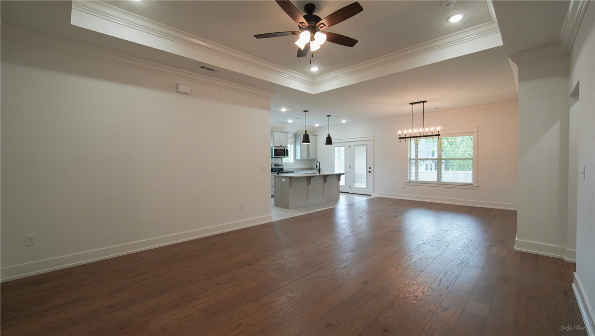
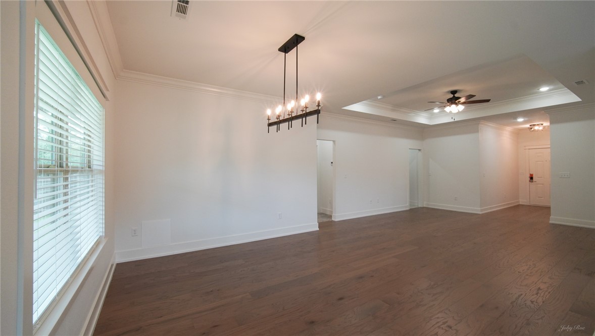
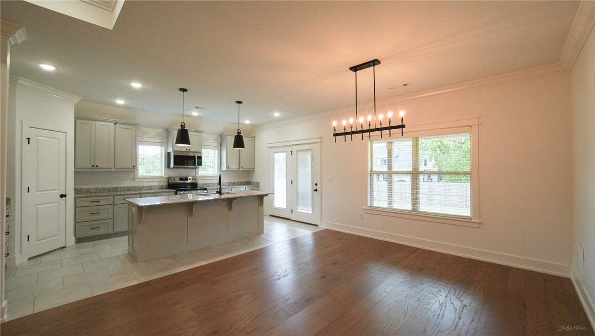
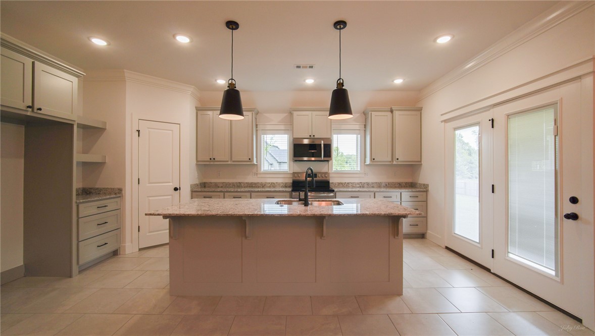
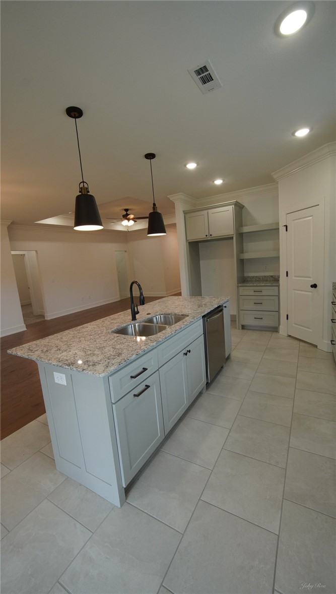
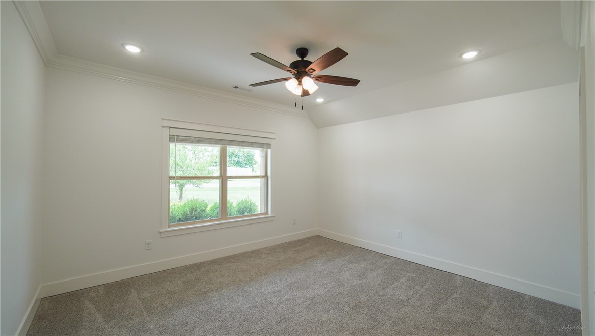
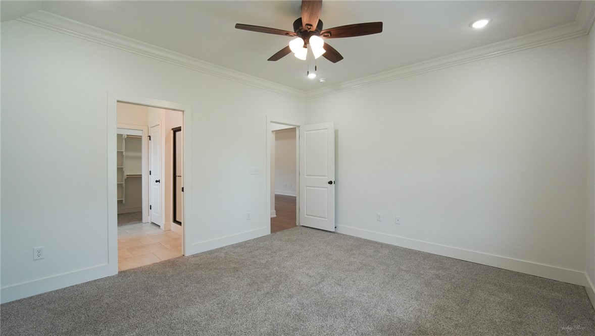
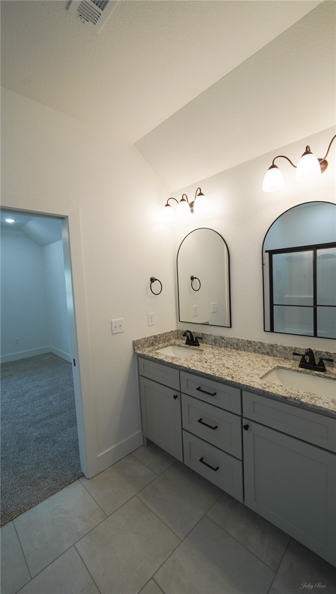
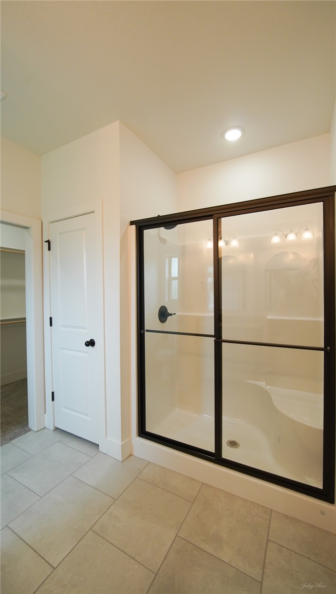
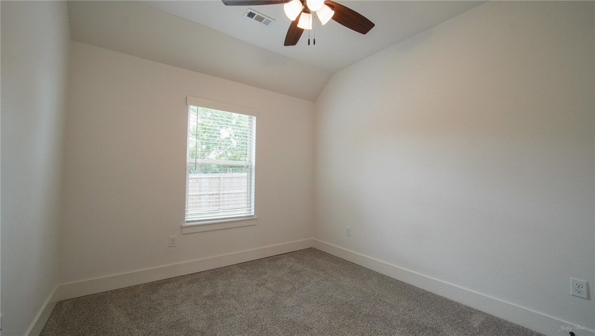
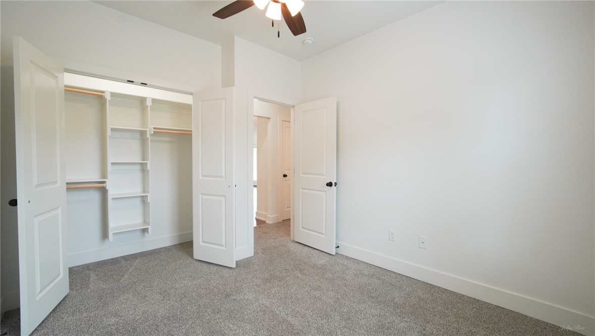
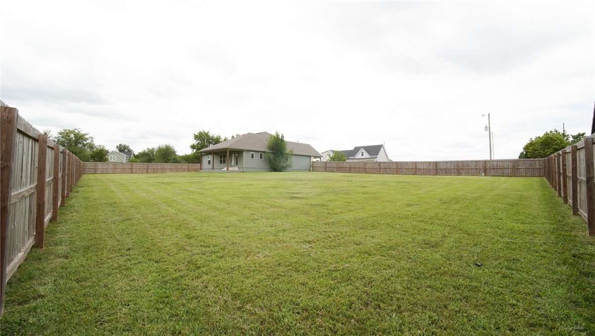
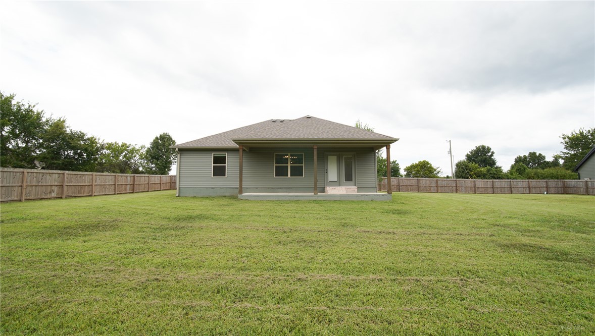
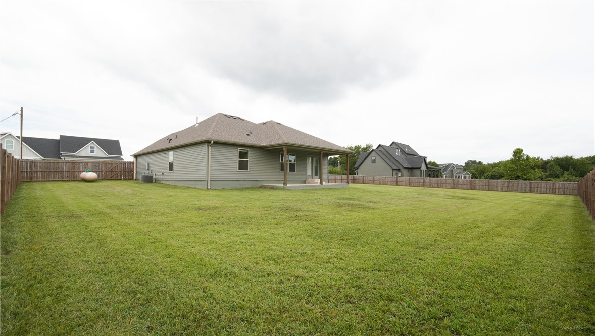
Take advantage of $3,000 in Preferred Lender Credit! This stunning Briarwood Plan offers 3 bedrooms, 2 bathrooms, and sits on two lots totaling over half an acre--providing space, privacy, and endless possibilities. Step inside to an inviting open-concept layout featuring a spacious living area with soaring ceilings that seamlessly flows into the dining space--perfect for both everyday living and entertaining. The beautifully designed kitchen is a standout, highlighted by two picture windows, abundant custom cabinetry, granite countertops, and detailed trim work throughout. The primary suite is a true retreat, complete with a spacious bedroom and a well-appointed bathroom featuring custom mirrors and stylish finishes. Every detail of this home has been thoughtfully crafted to combine comfort and elegance. Beyond the home, enjoy all that Bella Vista has to offer--lakes, golf courses, trails, parks, and more--creating a lifestyle that's hard to beat. Homes like this don't last long--schedule your showing today!

3
beds

2
baths

1,540 Sq.Ft. LIVING AREA

0.52 Acres lot

Travis Roe

Travis Roe

Features & Amenities

Interior

  • total bedrooms3
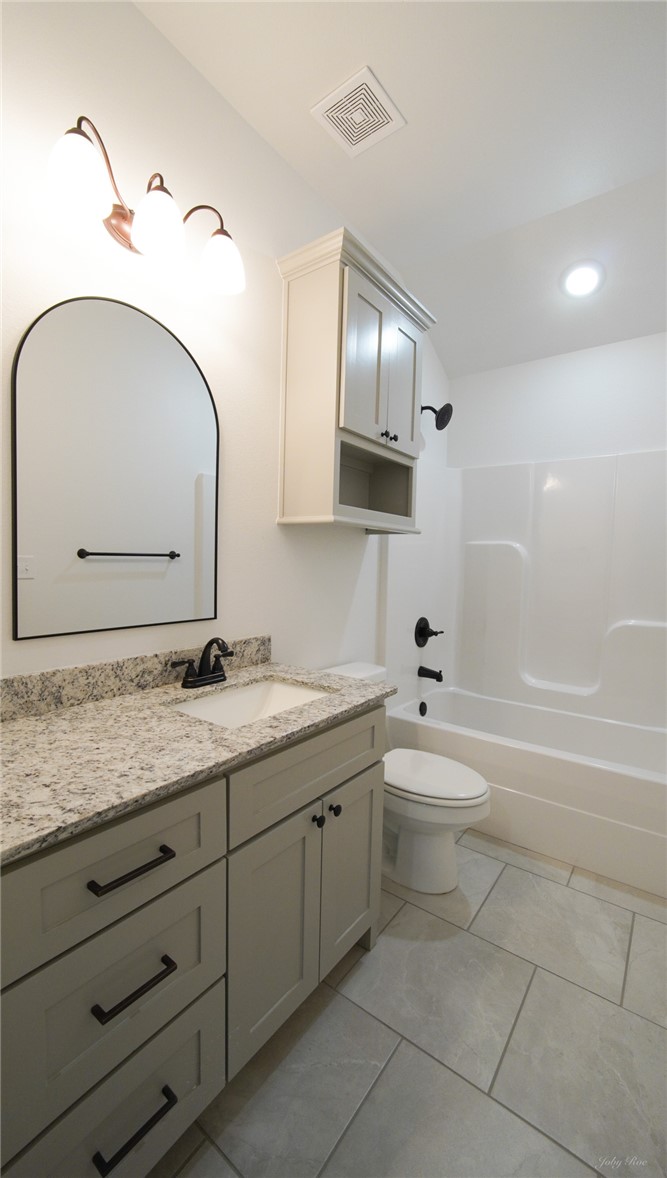
  • Total bathrooms2
  • full bathrooms2
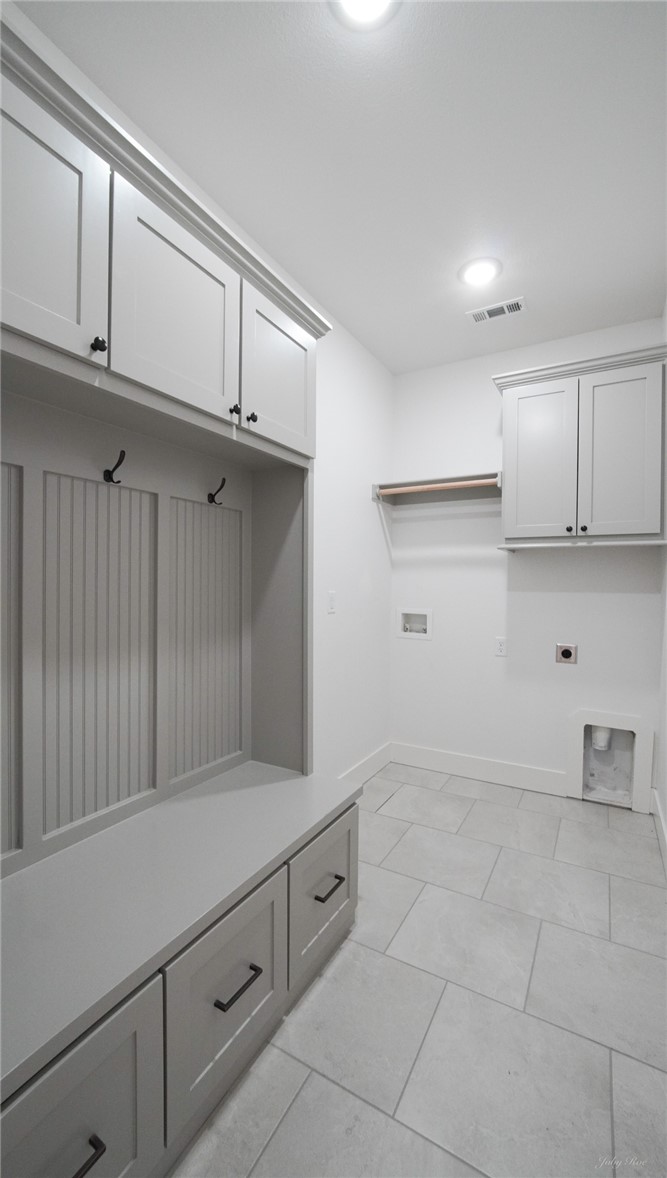
  • Laundry room Washer Hookup, Dryer Hookup
  • Flooring Carpet, Tile, Wood
  • APPLIANCES Dishwasher, Electric Range, Disposal, Microwave, Propane Water Heater, Tankless Water Heater, Plumbed For Ice Maker
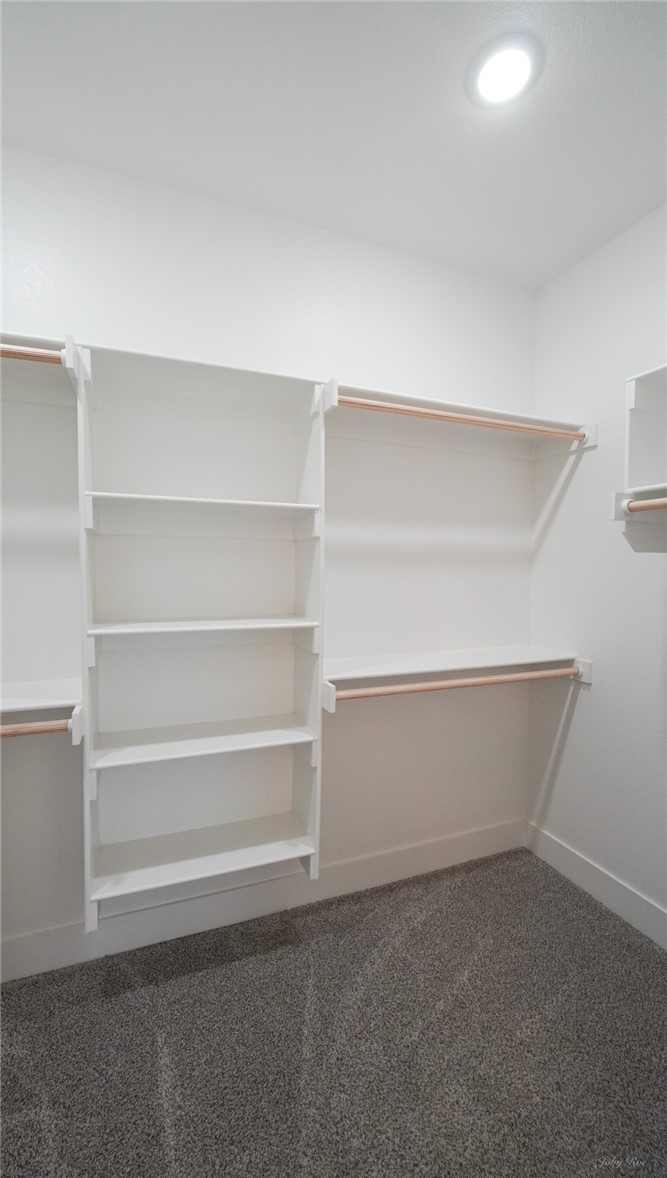
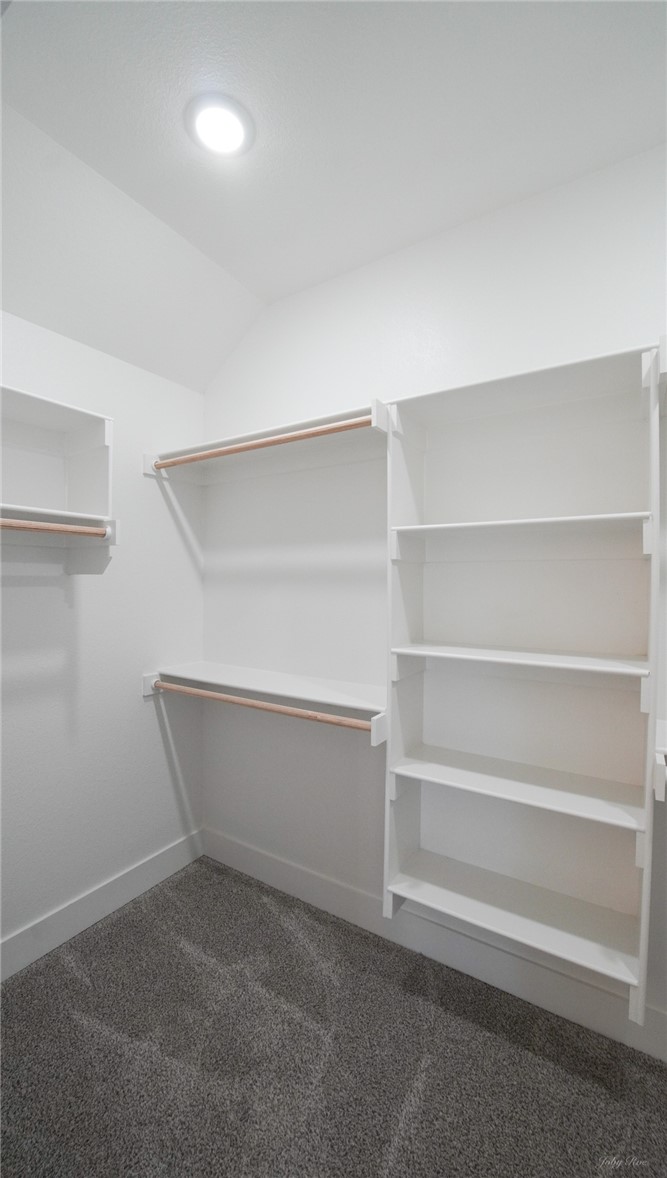
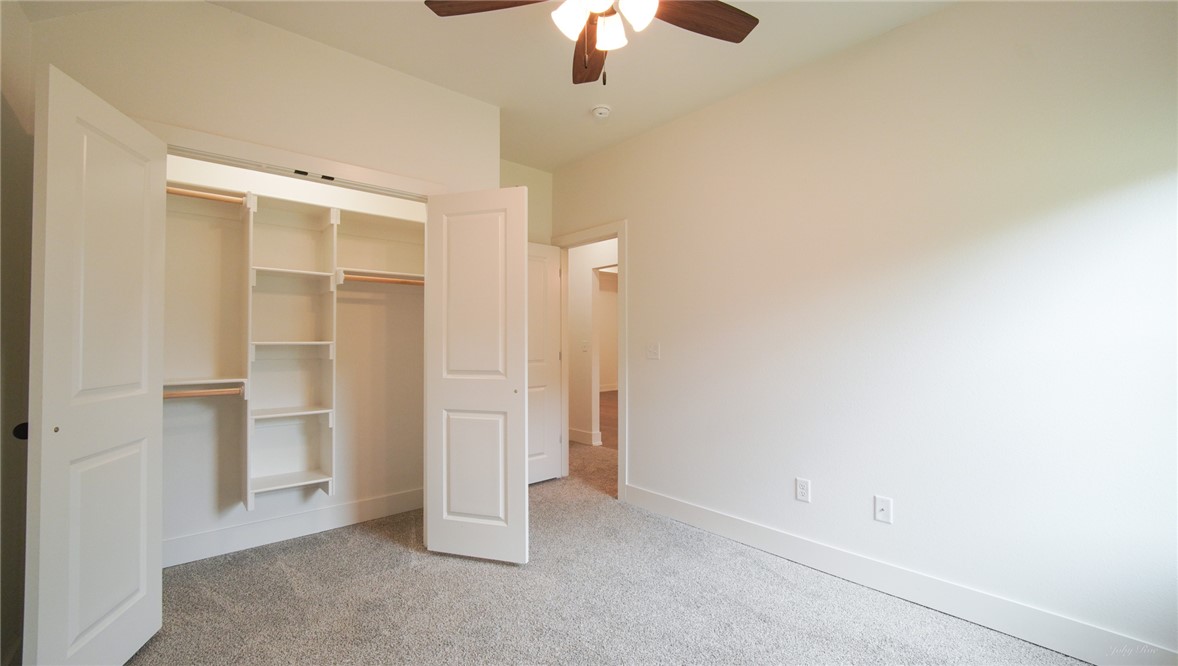
  • other interior Features Built-in Features, Ceiling Fan(s), Eat-in Kitchen, Granite Counters, Pantry, Split Bedrooms, Walk-In Closet(s), Window Treatments

Area & Lot

  • Status Sold
  • Date Sold October 21, 2026
  • Living Area1,540 Sq.Ft.
  • Total Area1,540 Sq.Ft.
  • Lot Area0.52 Acres
  • MLS® ID1357510
  • TypeResidential
  • YEAR BUILT2023
  • NeighborhoodBella Vista
  • Architecture StylesTraditional
  • Water FrontageNone
  • School DistrictGravette

Exterior

  • STORIES1
  • water SourcePublic
  • utilitiesElectricity Available, Propane, Septic Available, Water Available
  • PoolCommunity, Pool
  • roofArchitectural, Shingle
  • lot featuresCleared, City Lot, Landscaped, Level, None, Subdivision
  • parkingAttached, Garage, Garage Door Opener
  • HEAT TYPECentral, Propane
  • AIR CONDITIONINGCentral Air
  • sewerSeptic Tank
  • SubstructureSlab
  • security FeaturesSmoke Detector(s)
  • other exterior FeaturesConcrete Driveway

Financial

  • Sales Price$340,000
  • Real Estate Tax $3,402/yr
  • HOA $57/mo
View Virtual Tour

Bella Vista

Explore

Work With The Roe Team

We pride ourselves in providing personalized solutions that bring our clients closer to their dream properties and enhance their long-term wealth. Contact us today to find out how we can be of assistance to you!

Follow Me on Instagram