Leave a Message

Thank you for your message. We will be in touch with you shortly.

2507 Buckside Street
SEE ALL PHOTOS
2507 Buckside Street
For Sale

2507 Buckside Street

2507 Buckside Street, Springdale, AR 72762

$437,900
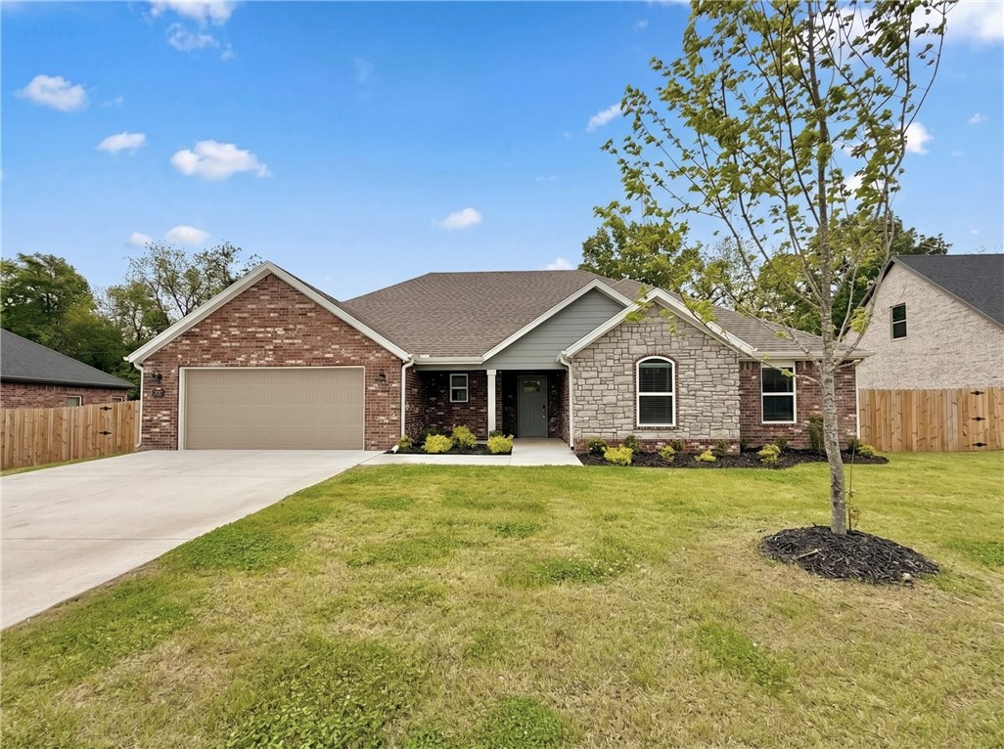
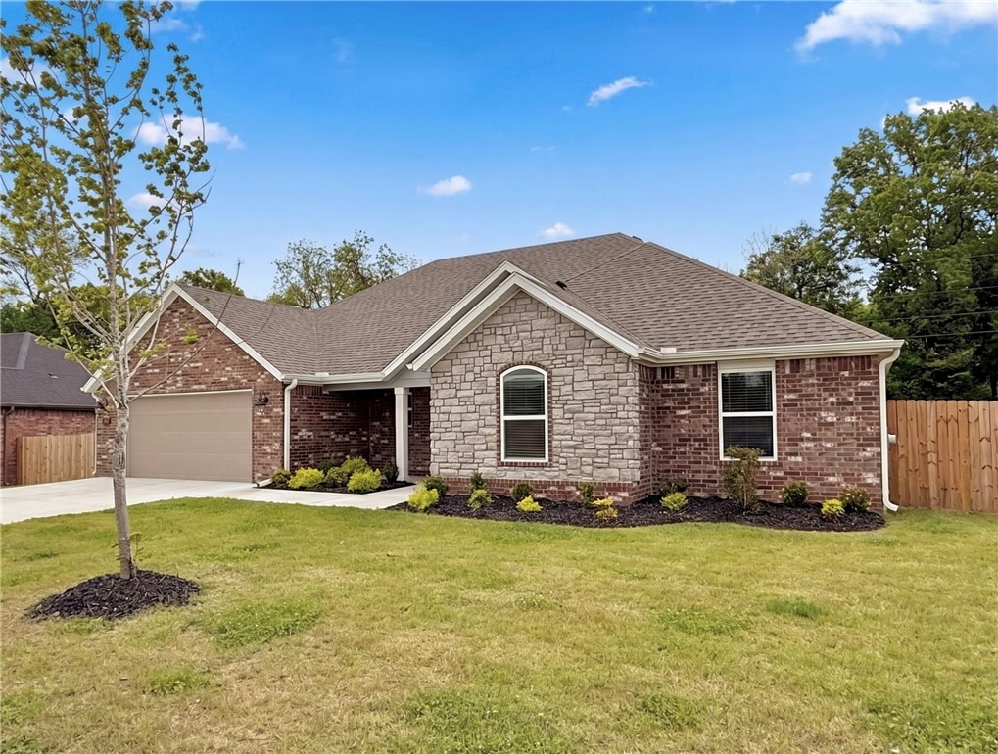
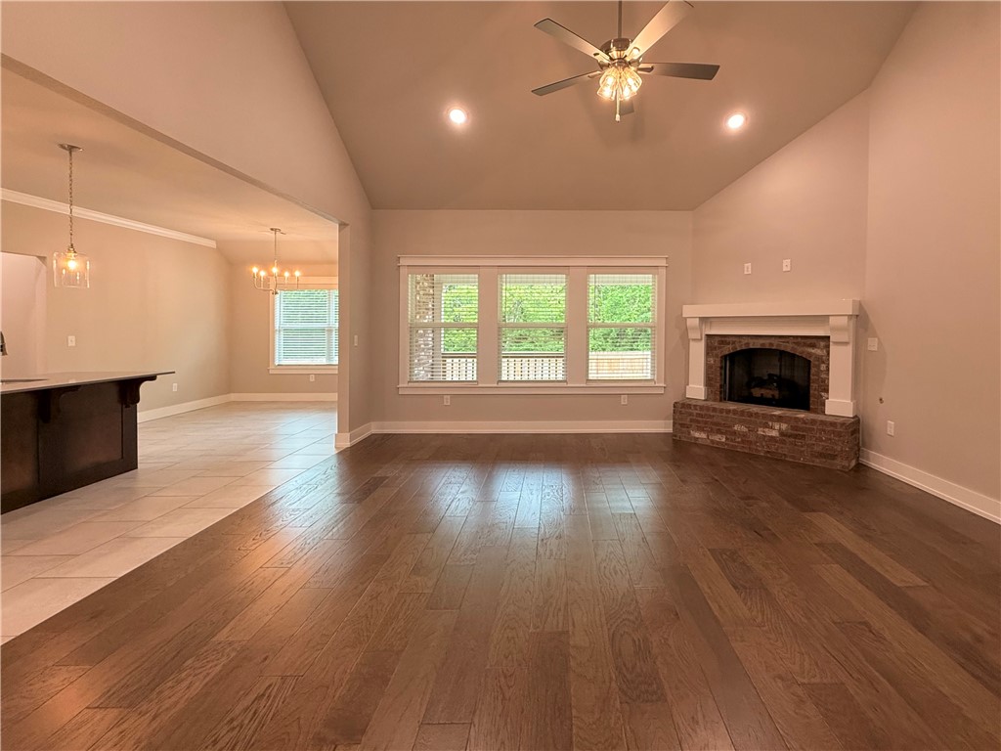
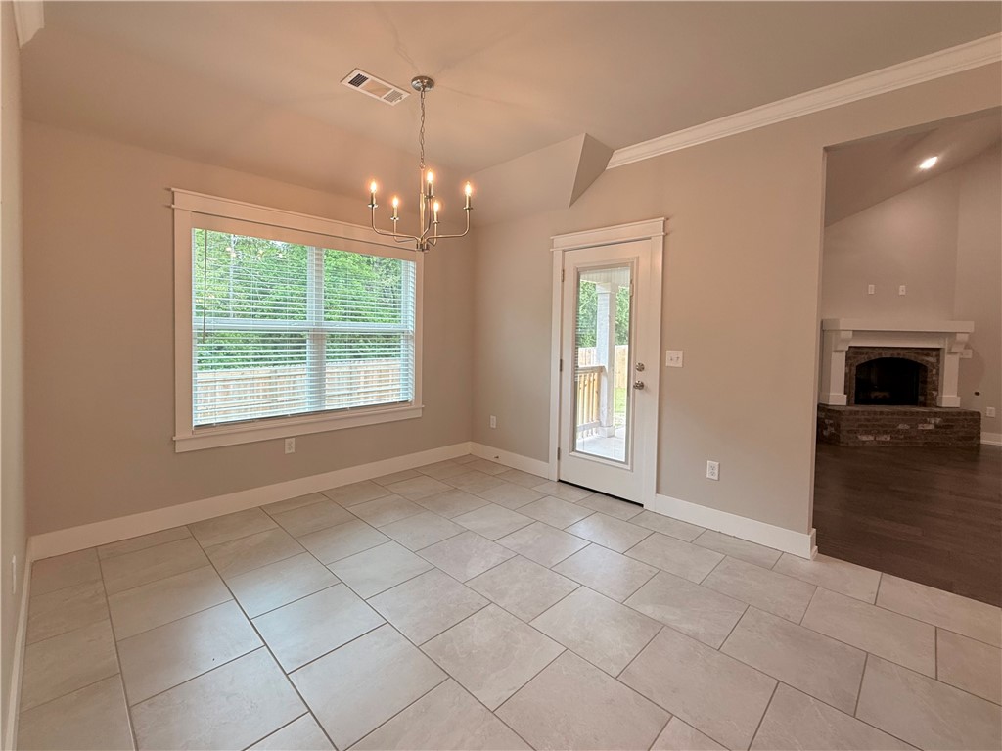
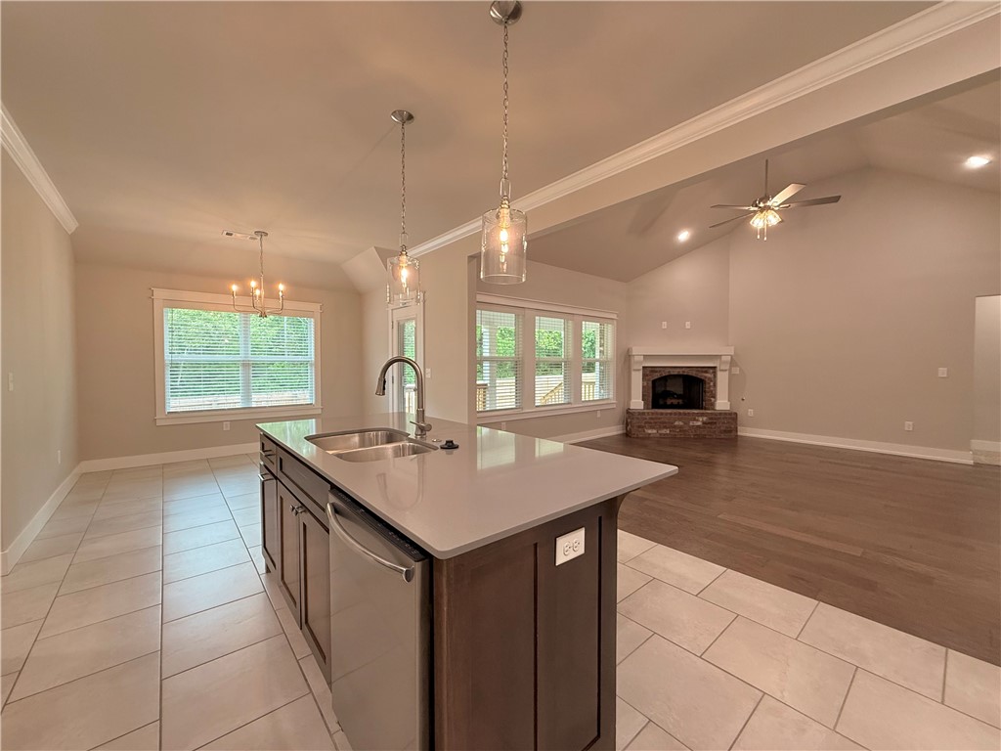
Welcome to Deere Creek in Springdale/Elm Springs! This beautiful Kennedy Plan offers 4 bedrooms, 3 full bathrooms, and 1,989 square feet of thoughtfully designed living space.

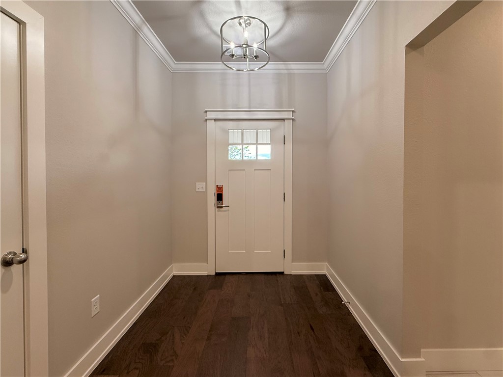
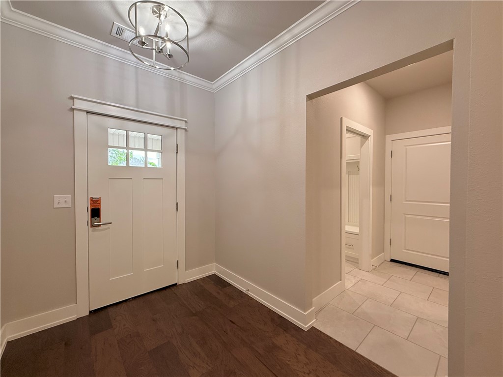
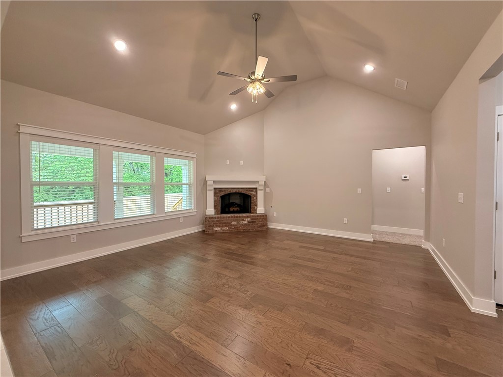
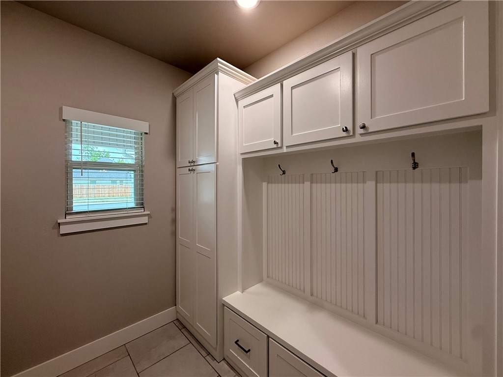
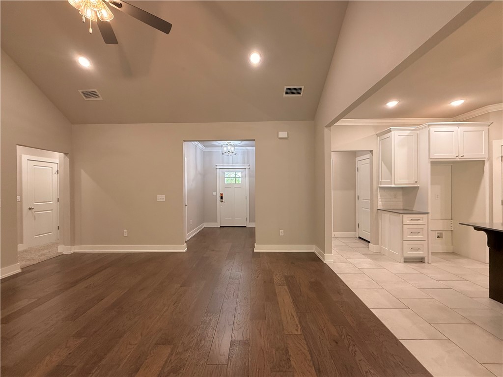
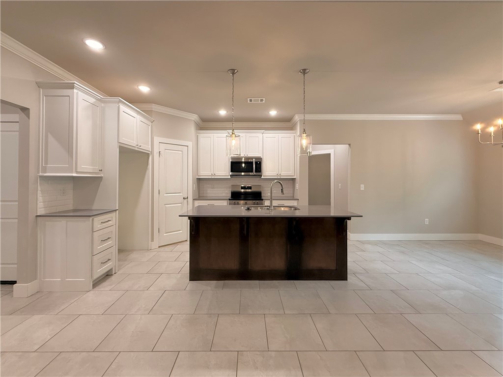
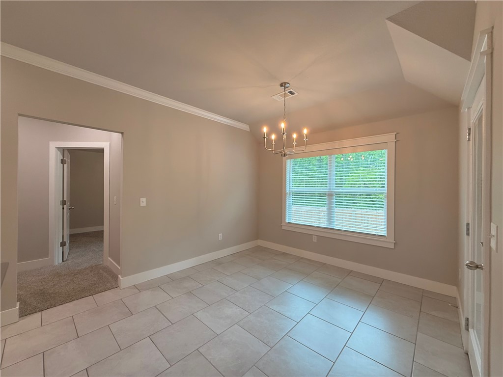
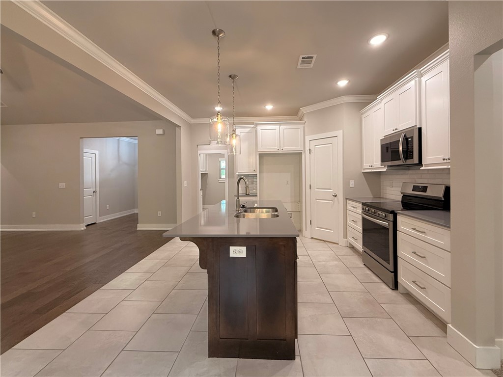
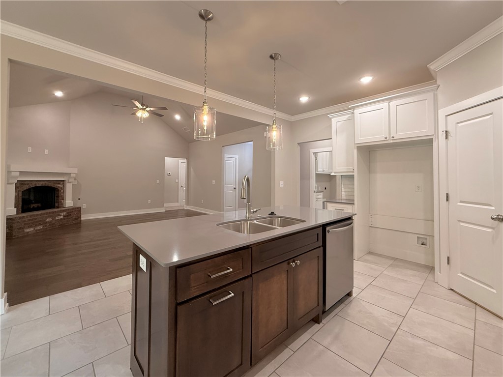
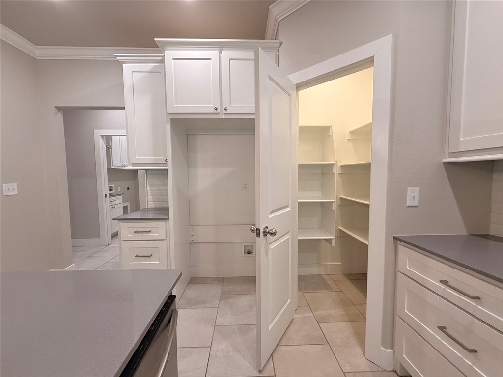
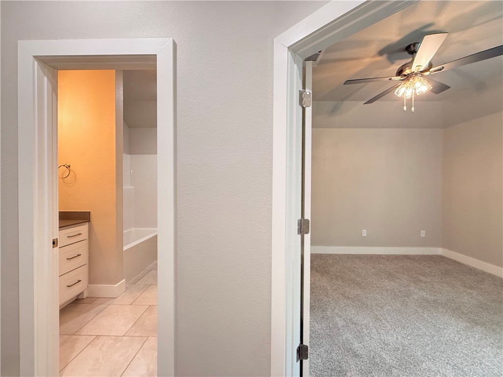
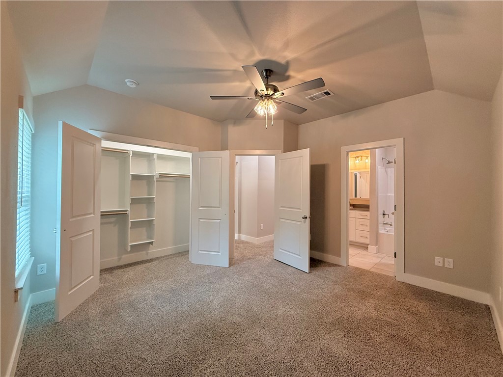
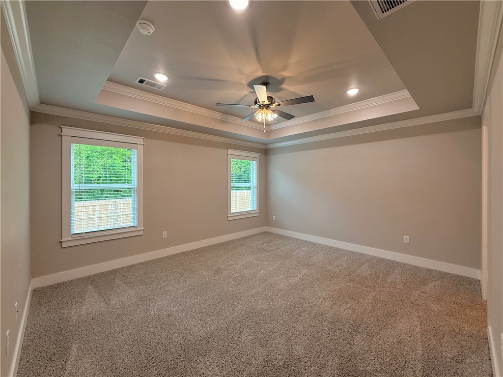
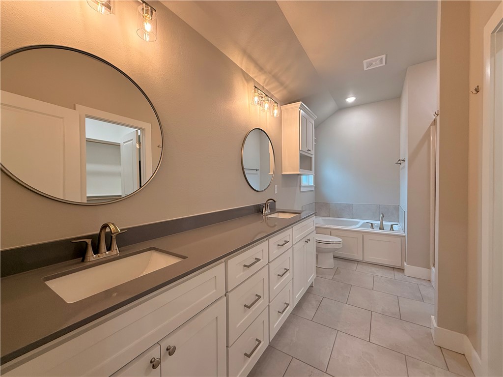
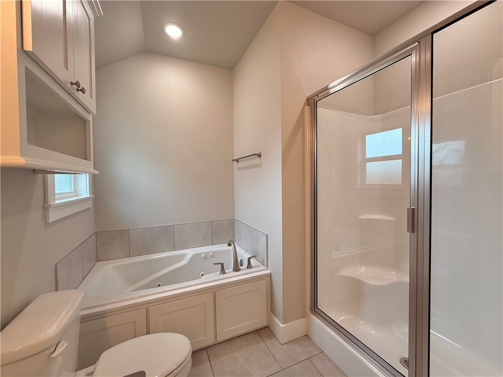
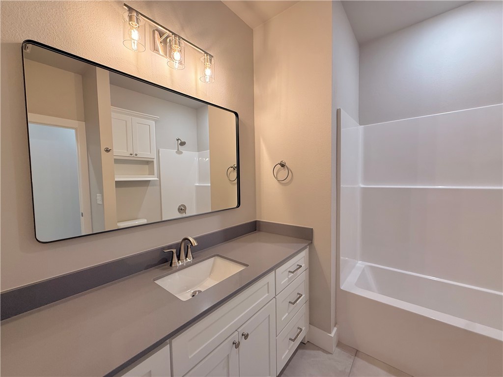
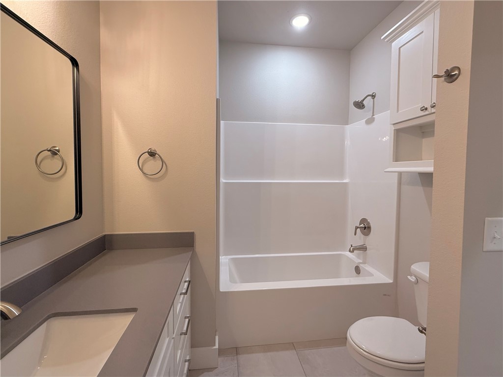
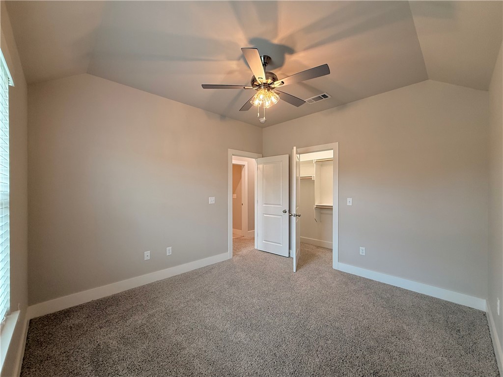
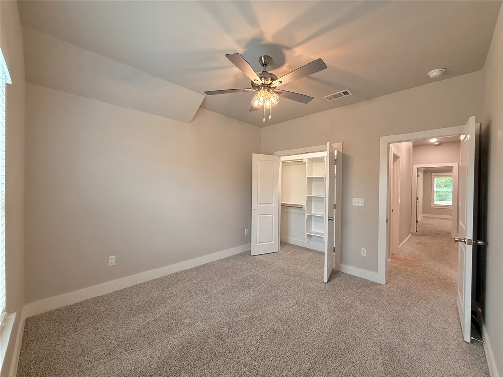
Inside, you'll find granite countertops, custom cabinetry, a spacious pantry, and an inviting open layout centered around a cozy gas fireplace. The private primary suite features a tray ceiling and a spa-like bath with a soaking tub and separate shower. Large secondary bedrooms provide plenty of space, while the oversized 4th bedroom with an adjacent bath is perfect for guests or a bonus space.

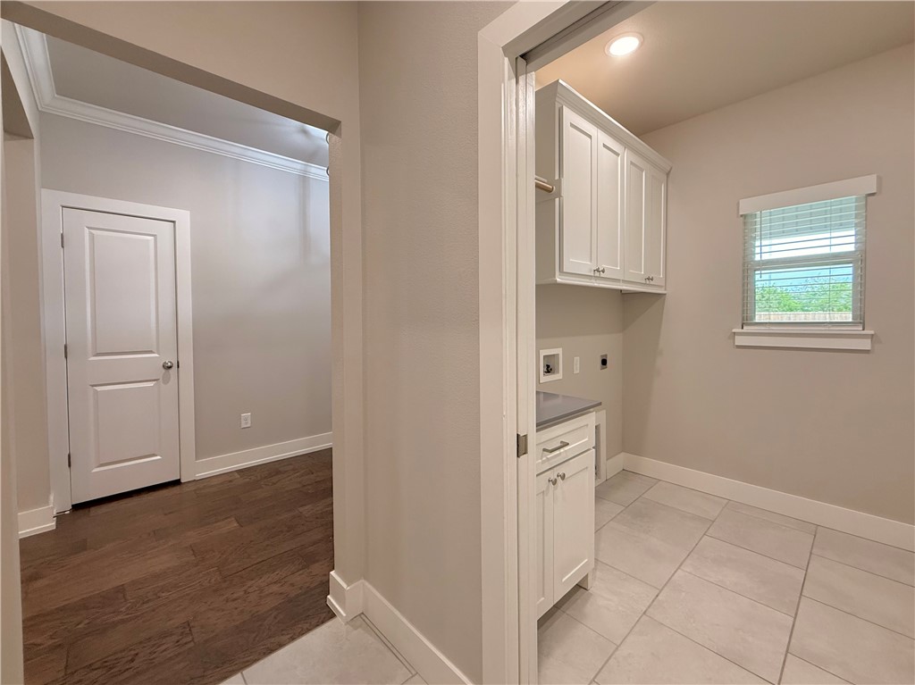
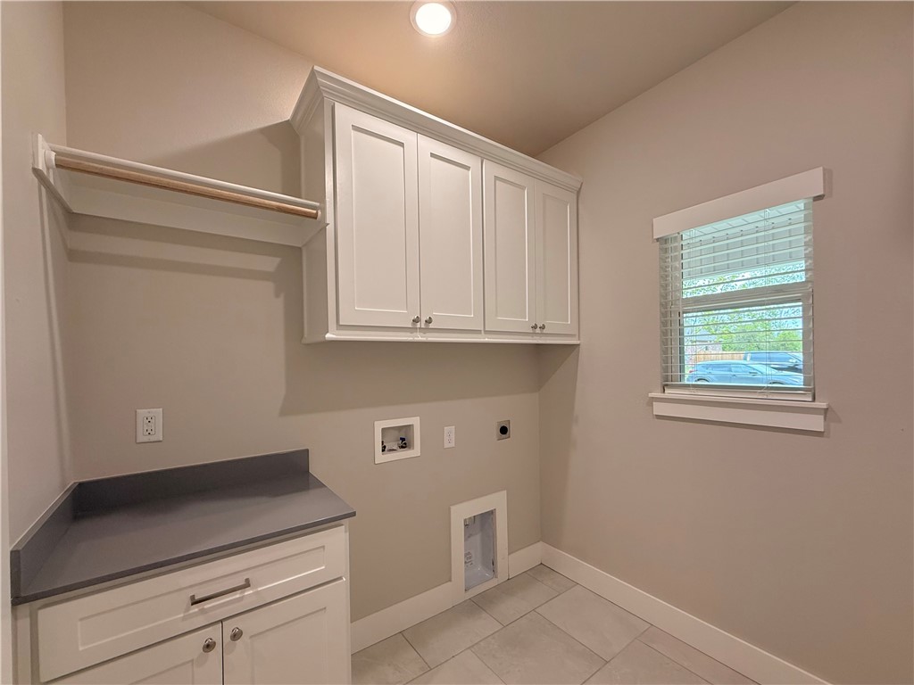
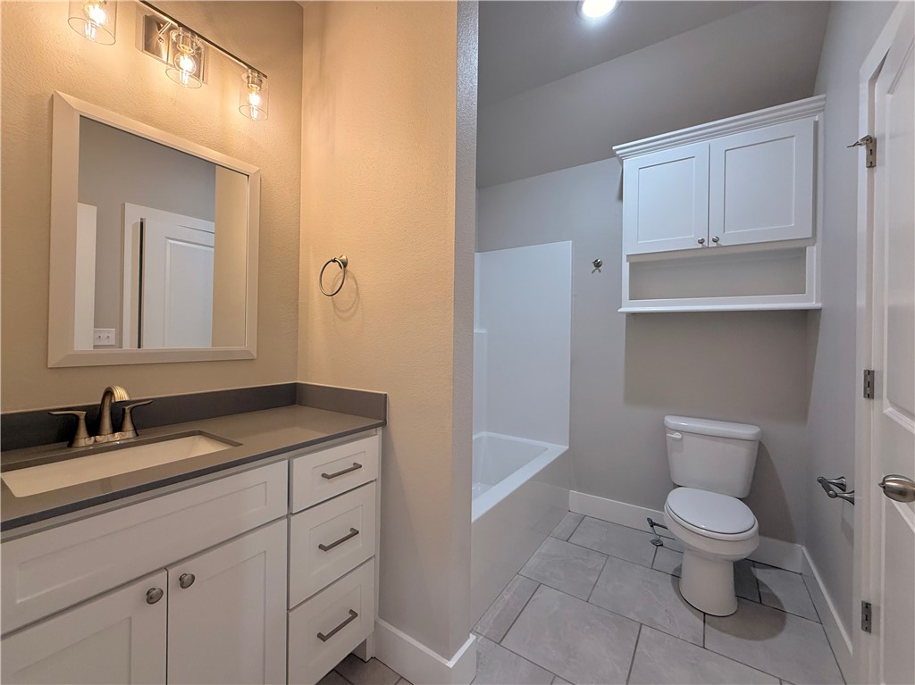
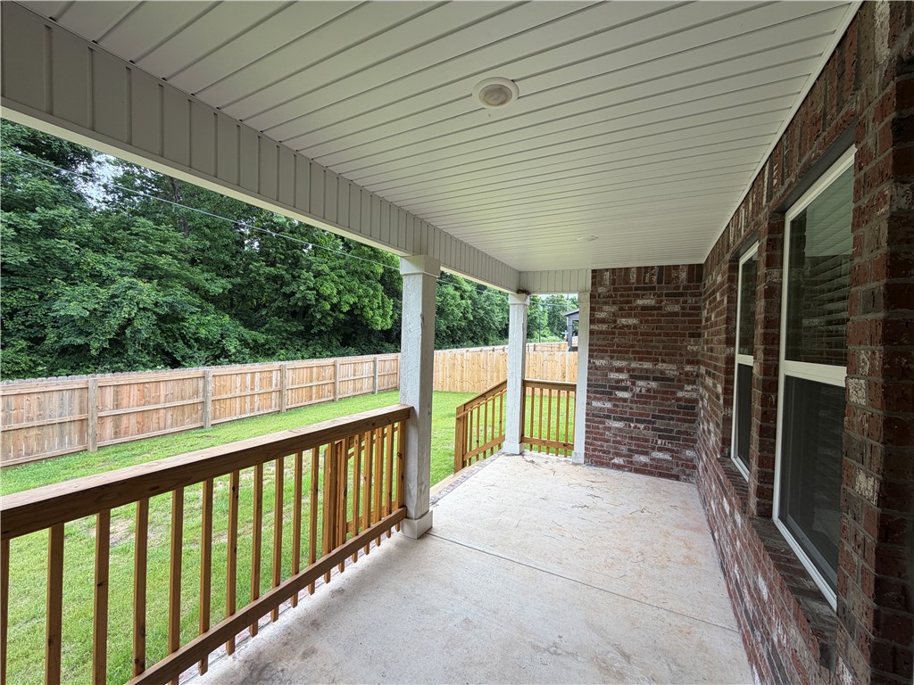
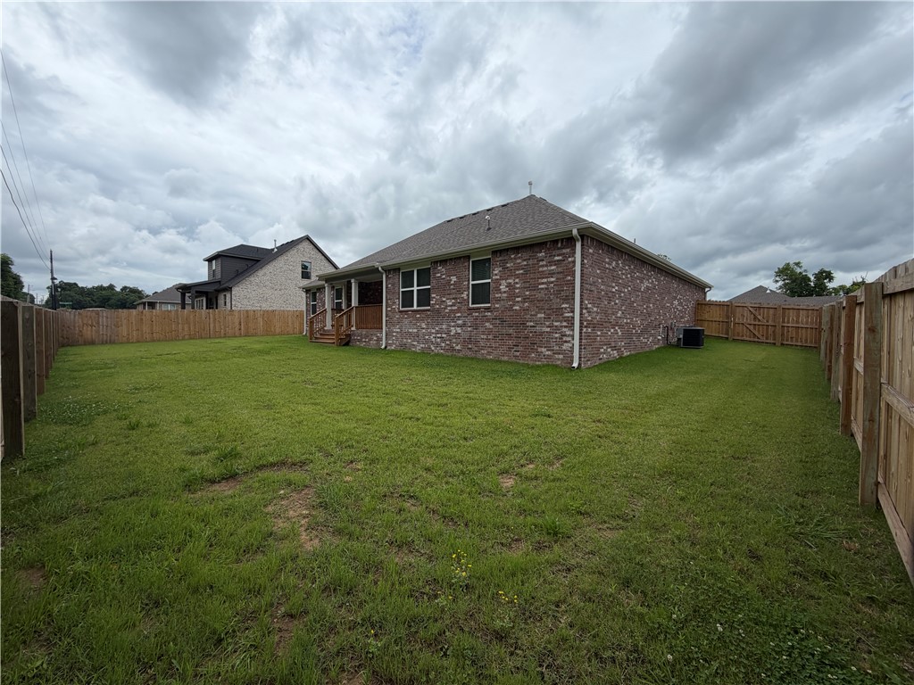
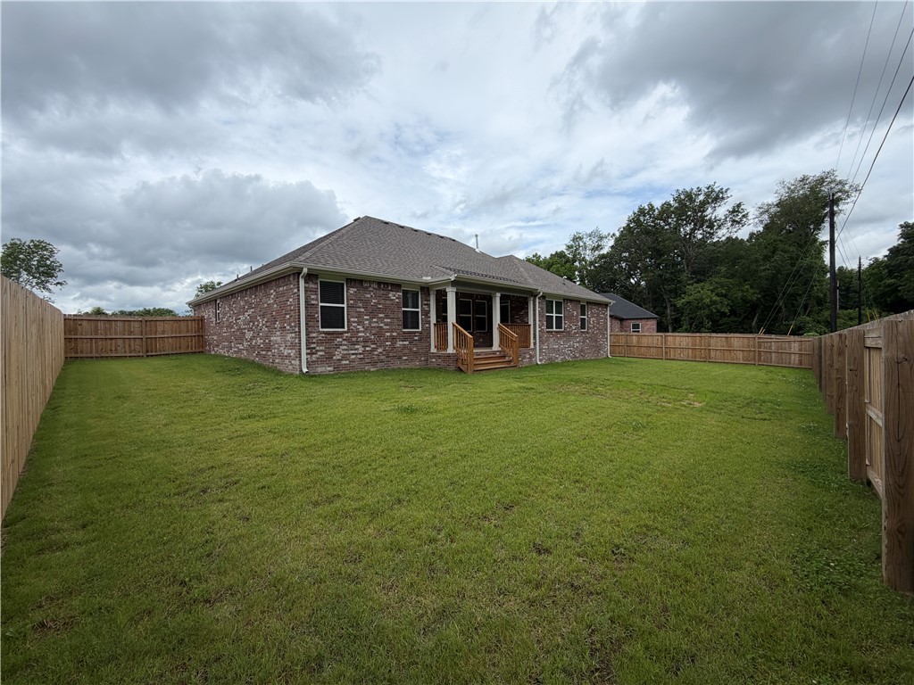
Additional highlights include double sinks in the third bathroom, a large laundry room, and a covered back patio ideal for relaxing or entertaining. Residents enjoy neighborhood walking trails and a welcoming community atmosphere.

With stylish finishes, functional design, and a great location, this Deere Creek home is one you won't want to miss. Schedule your self-tour today!

4
beds

3
baths

1,989 Sq.Ft. LIVING AREA

10,454.4 Sq.Ft. lot

Travis Roe

Travis Roe

Features & Amenities

Interior

  • total bedrooms4
  • Total bathrooms3
  • full bathrooms3
  • Laundry room Washer Hookup, Dryer Hookup
  • Flooring Carpet, Tile, Wood
  • Fireplace Living Room
  • APPLIANCES Dishwasher, Electric Range, Disposal, Gas Water Heater, Microwave, Plumbed For Ice Maker
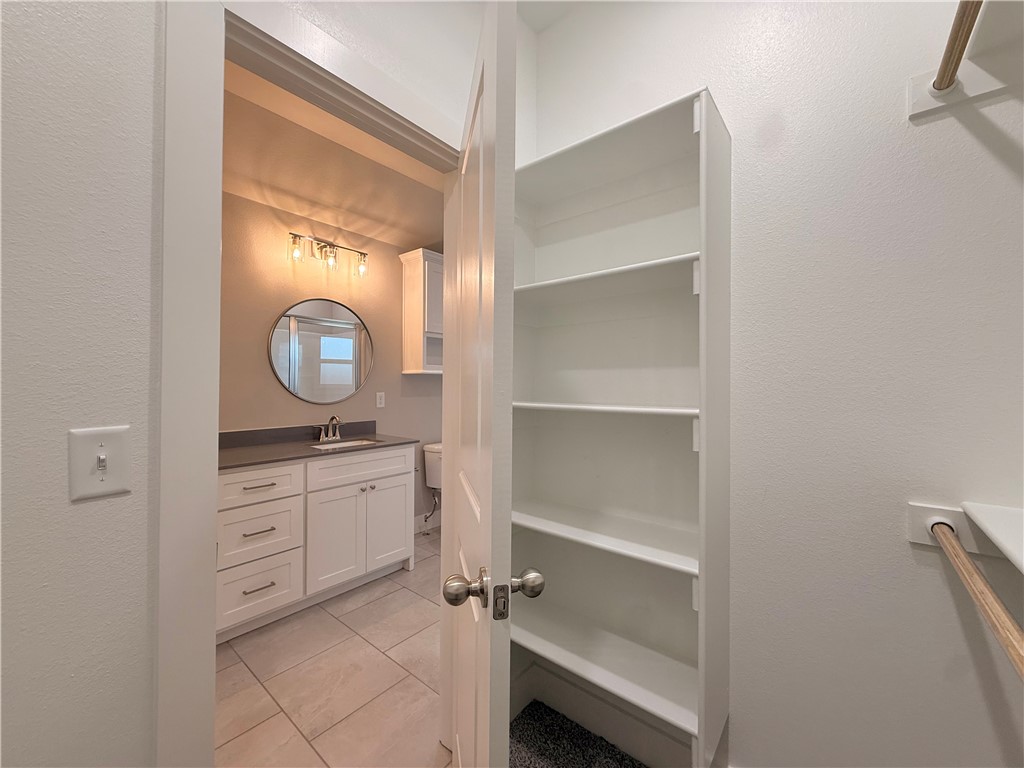
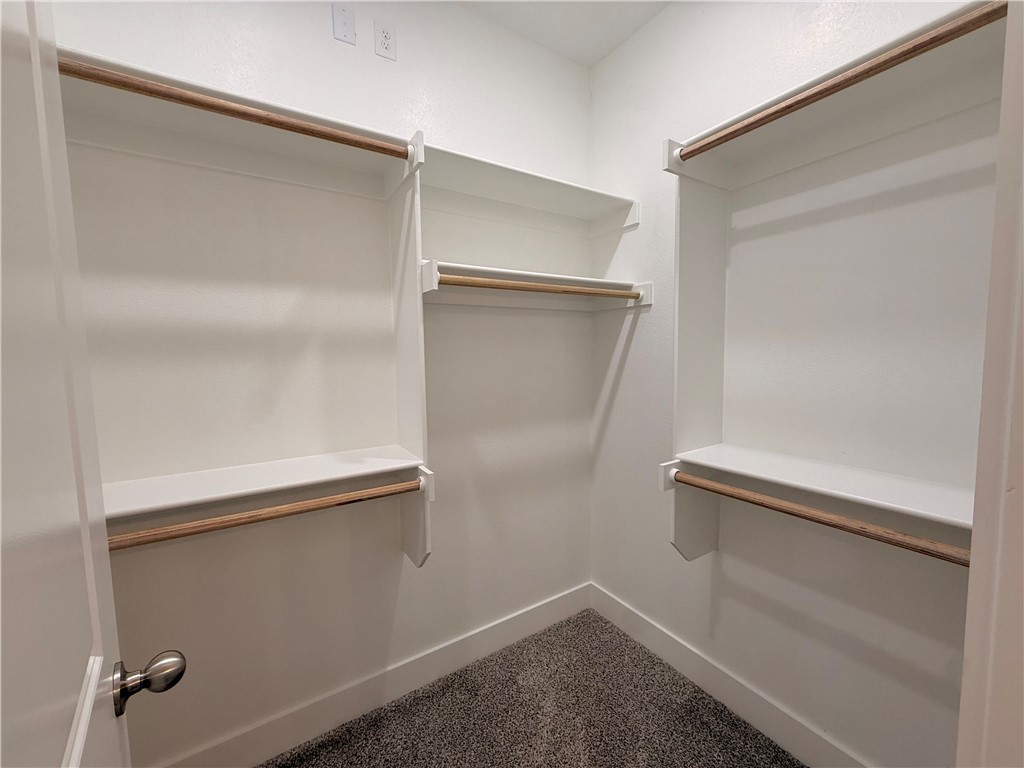
  • other interior Features Built-in Features, Ceiling Fan(s), Granite Counters, Pantry, Split Bedrooms, Walk-In Closet(s), Window Treatments

Area & Lot

  • Status For Sale
  • Living Area1,989 Sq.Ft.
  • Total Area1,989 Sq.Ft.
  • Lot Area10,454.4 Sq.Ft.
  • MLS® ID1348548
  • TypeResidential
  • YEAR BUILT2024
  • NeighborhoodSpringdale
  • Water FrontageNone
  • School DistrictSpringdale

Exterior

  • STORIES1
  • water SourcePublic
  • utilitiesCable Available, Electricity Available, Natural Gas Available, High Speed Internet Available, Sewer Available, Water Available
  • PoolNone
  • roofArchitectural, Shingle
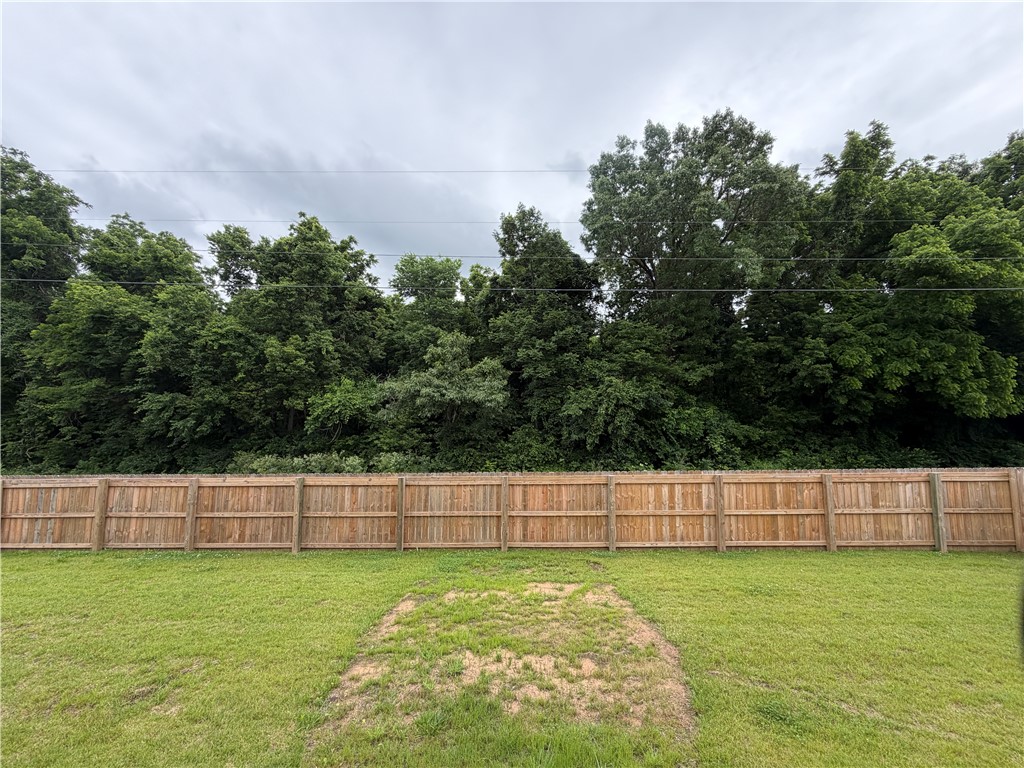
  • lot featuresCleared, City Lot, Landscaped, Level, Near Park, Subdivision
  • parkingAttached, Garage, Garage Door Opener
  • HEAT TYPECentral, Gas
  • AIR CONDITIONINGCentral Air
  • SubstructureSlab
  • security FeaturesSmoke Detector(s)
  • other exterior FeaturesConcrete Driveway

Financial

  • Sales Price$437,900
  • Real Estate Tax $3,843/yr
  • HOA $150/yr
View Virtual Tour
image

Schedule a Showing

We would love to show you our beautiful property. Please select your preferred date and time below. An agent will be in touch shortly to confirm your appointment.

Schedule a Showing

We would love to show you our beautiful property. Please select your preferred date and time below. An agent will be in touch shortly to confirm your appointment.

Thank you for your interest in 2507 Buckside Street, Springdale, AR 72762. We are reviewing your request and will be in touch shortly!

Mortgage Calculator

Estimate your monthly mortgage payment, including the principal and interest, property taxes, and HOA. Adjust the values to generate a more accurate rate.

All estimates are provided for informational purposes only. Actual amounts may vary.
$0,000 Your Payment 20 15 65
$0,000 Your Payment

Springdale

Explore

Work With The Roe Team

We pride ourselves in providing personalized solutions that bring our clients closer to their dream properties and enhance their long-term wealth. Contact us today to find out how we can be of assistance to you!

Follow Me on Instagram