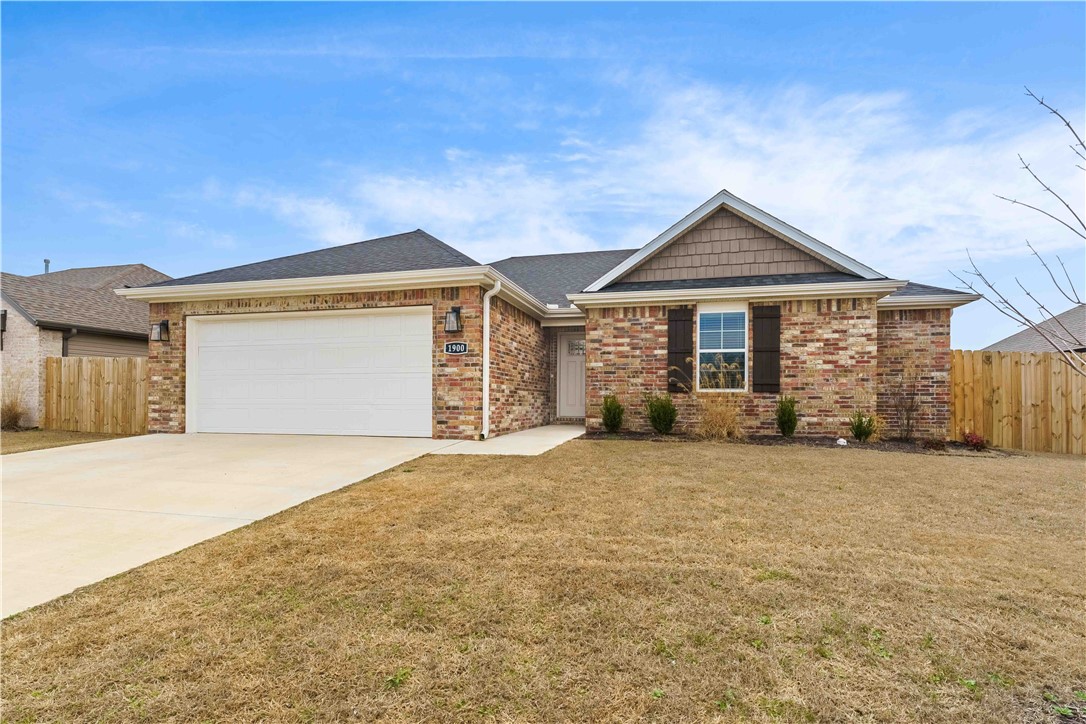

Brick house with a two-car garage, broad driveway, and fenced front yard.
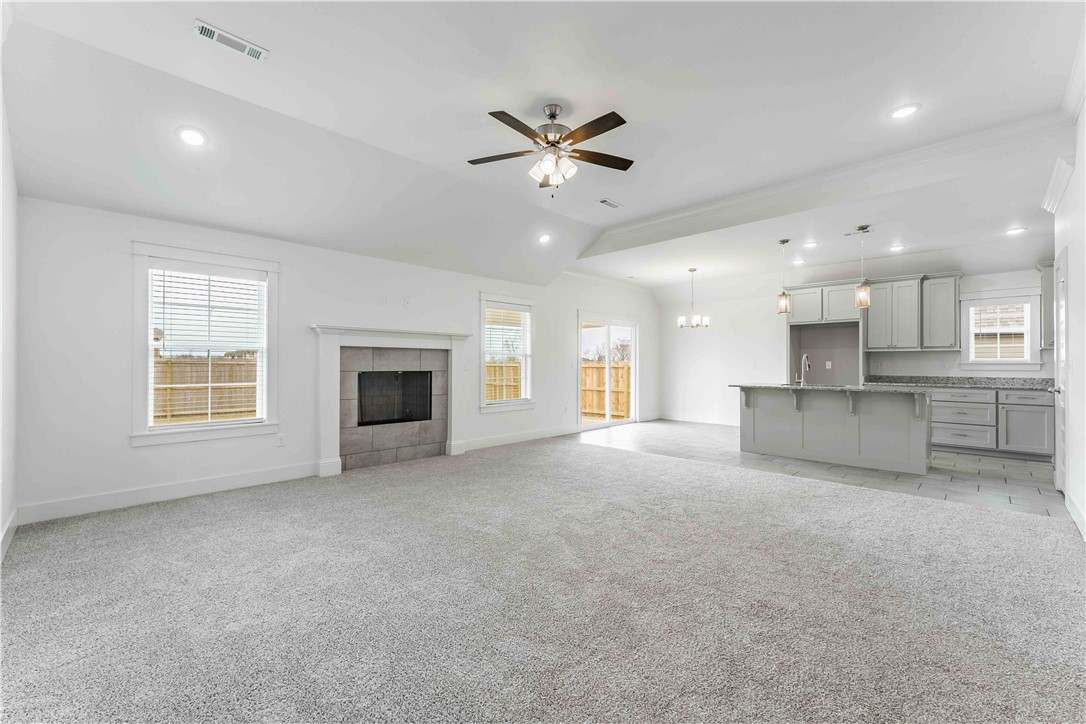
Vacant living room opens to a kitchen, with a tiled fireplace and large island.
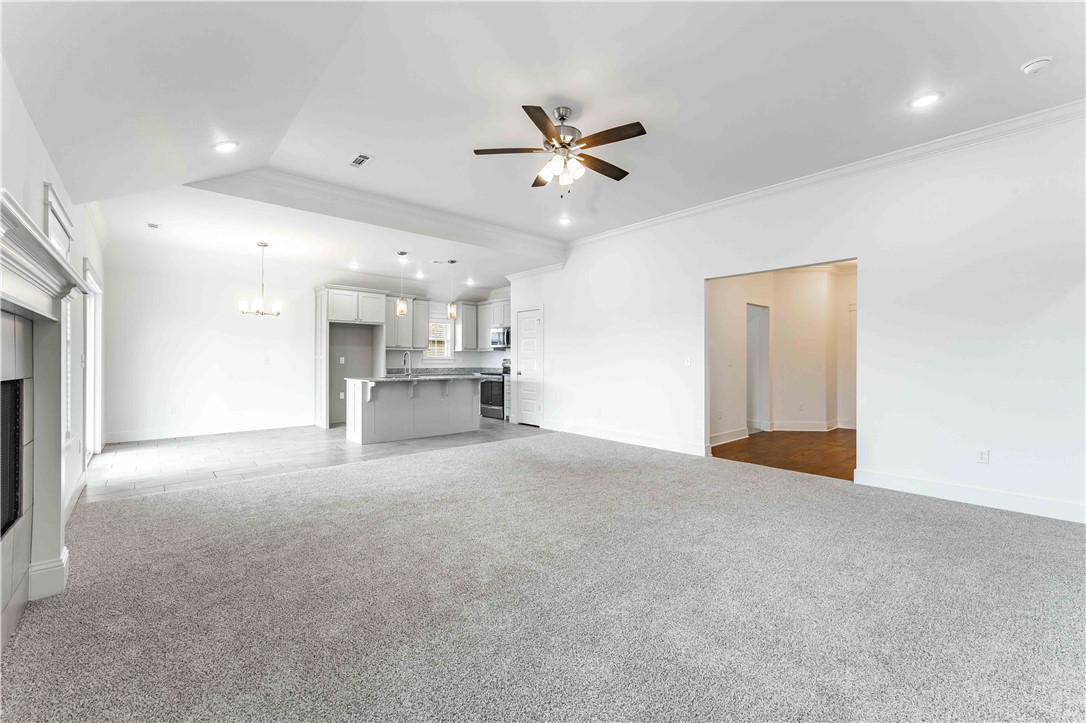
Unfurnished living room with gray carpet, a fireplace, ceiling fan, and open kitchen.
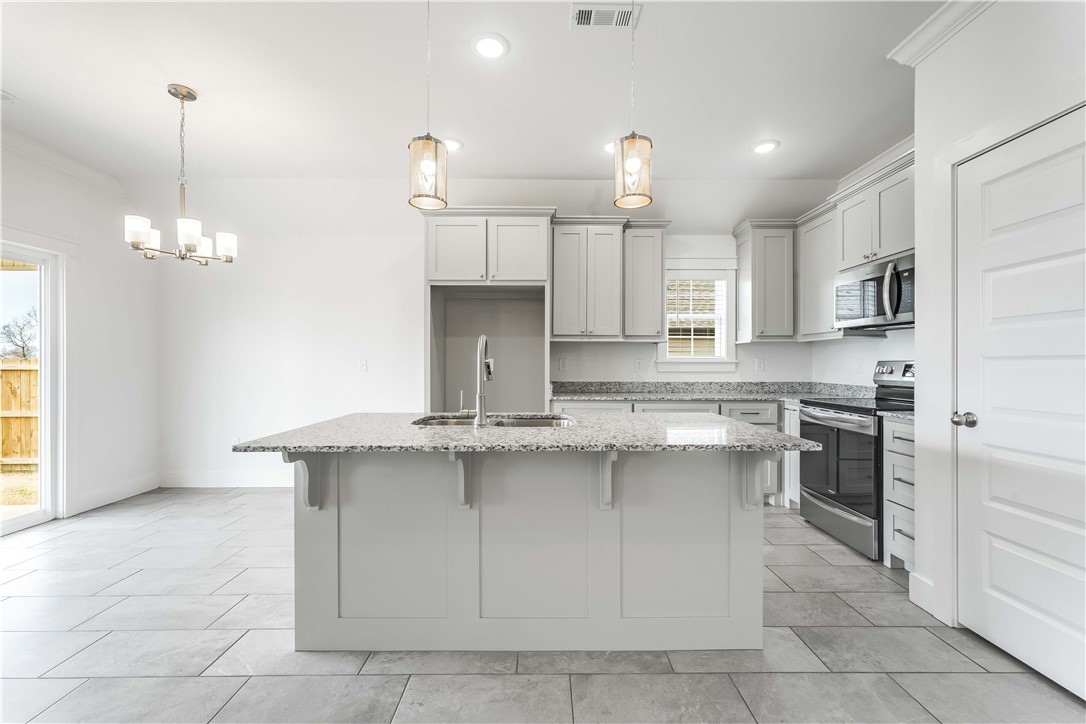
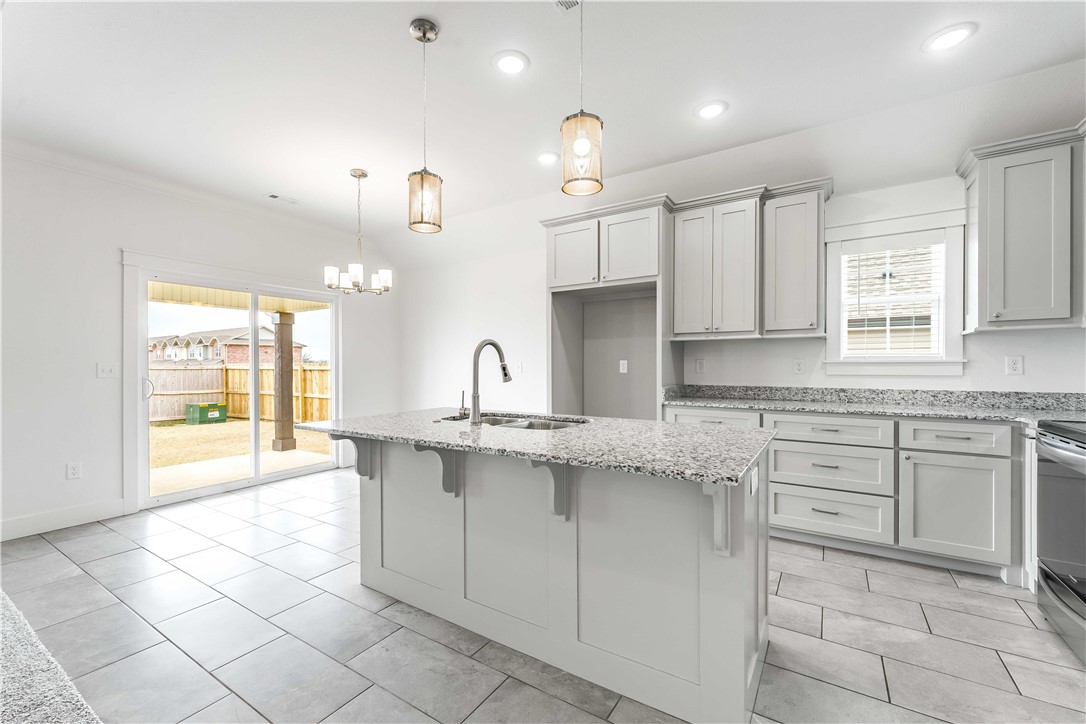
Bright kitchen with a large granite island, white cabinetry, and stainless steel appliances.
Kitchen with gray cabinets, granite island and sink, and sliding doors to a fenced backyard.
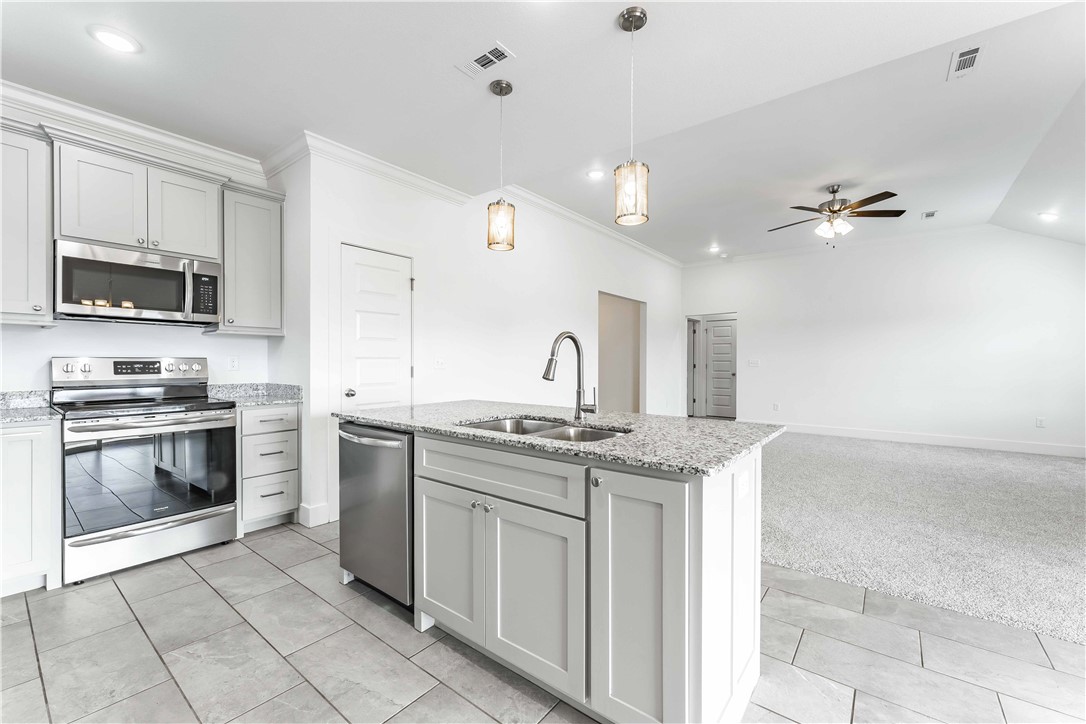
Open-plan kitchen with white cabinets, stainless steel appliances, and a granite island beside a carpeted living area.
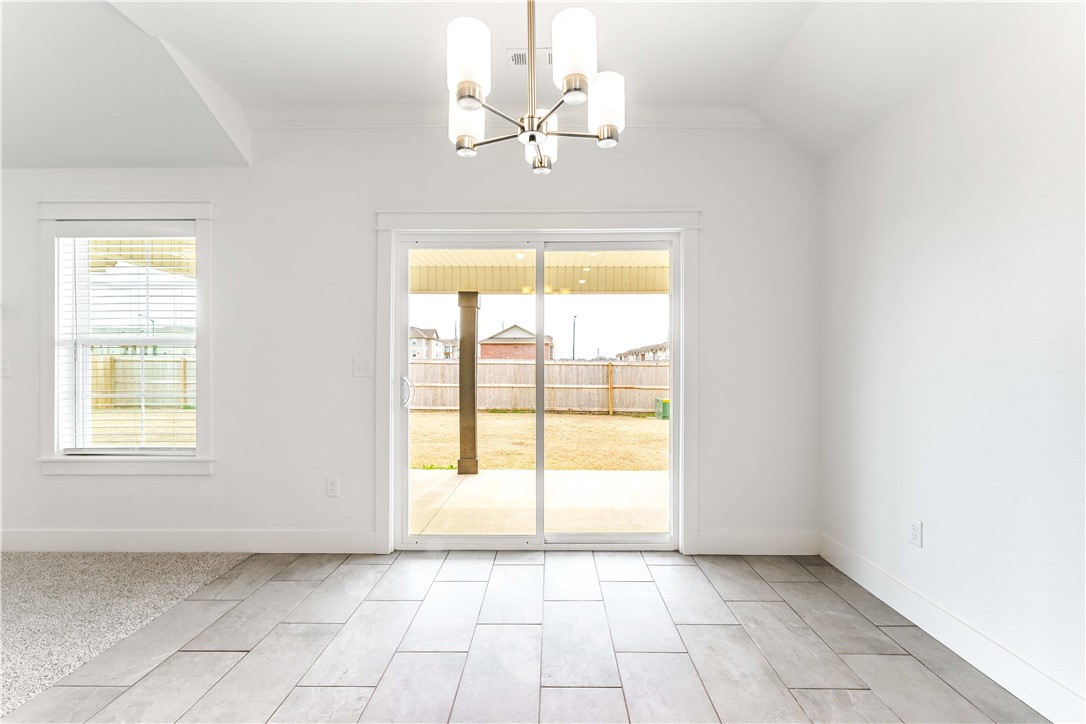
Empty dining area with tiled floors, a modern chandelier, and sliding glass doors to the backyard.
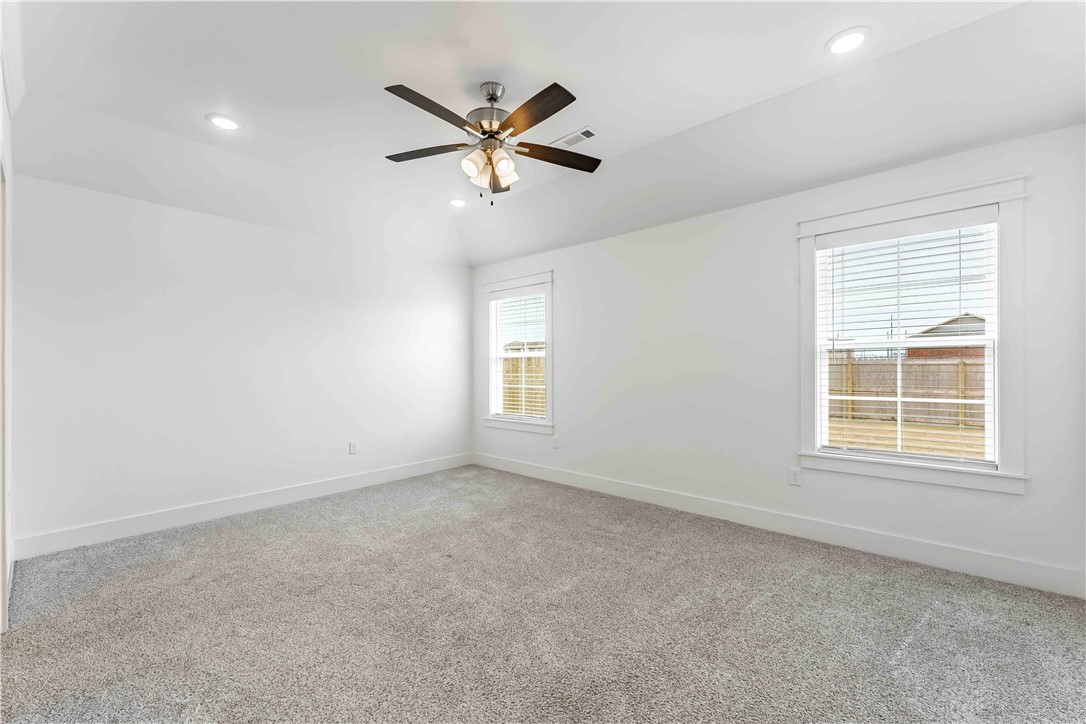
Empty bedroom with gray carpet, two windows, and a ceiling fan with lights.
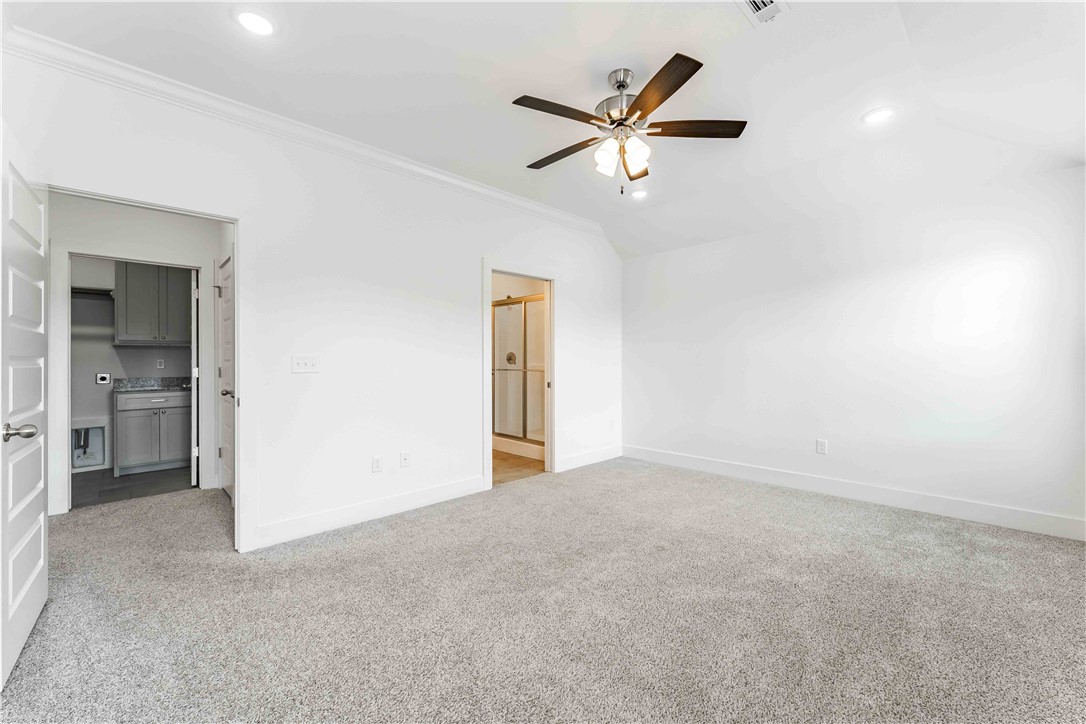
Vacant carpeted room with a ceiling fan and doorways to a bathroom and cabinet area.
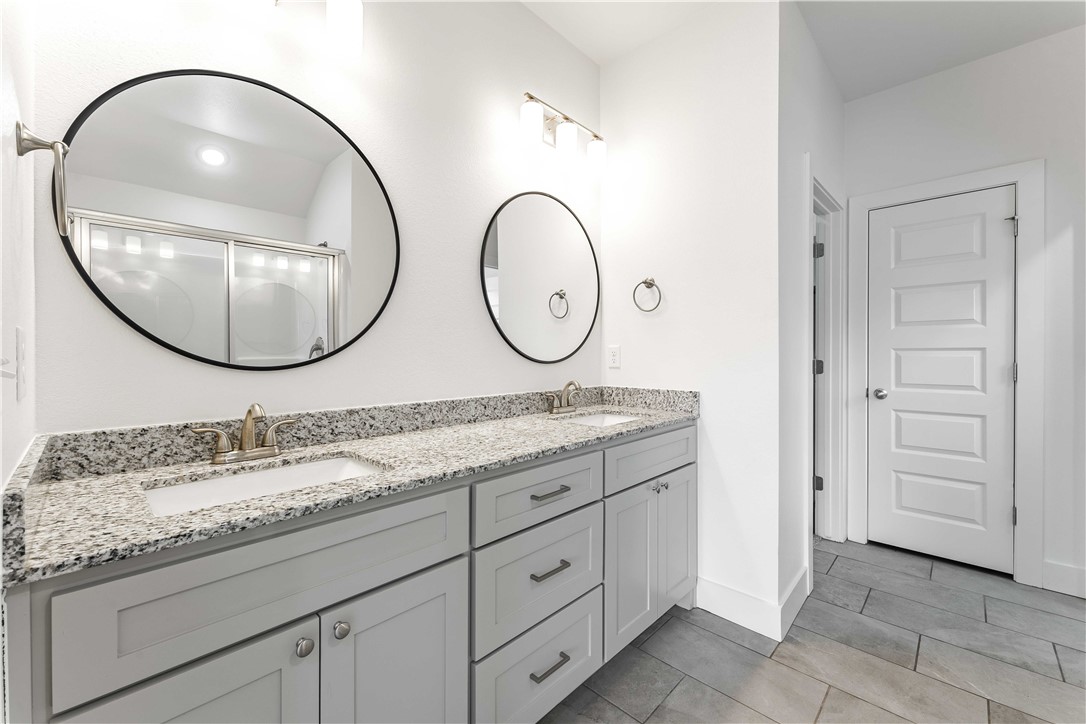
Bathroom with a double-sink granite vanity, gray cabinets, two mirrors, and tiled flooring.
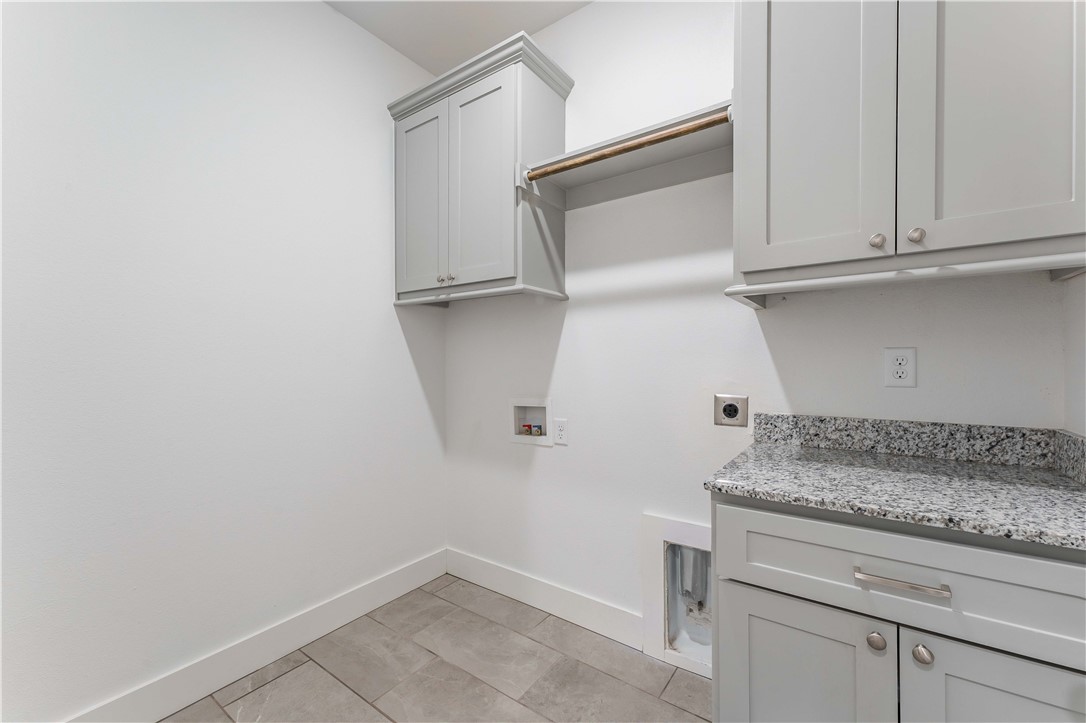
Laundry room with white cabinets, a speckled countertop, washer hookups, and gray tile flooring.
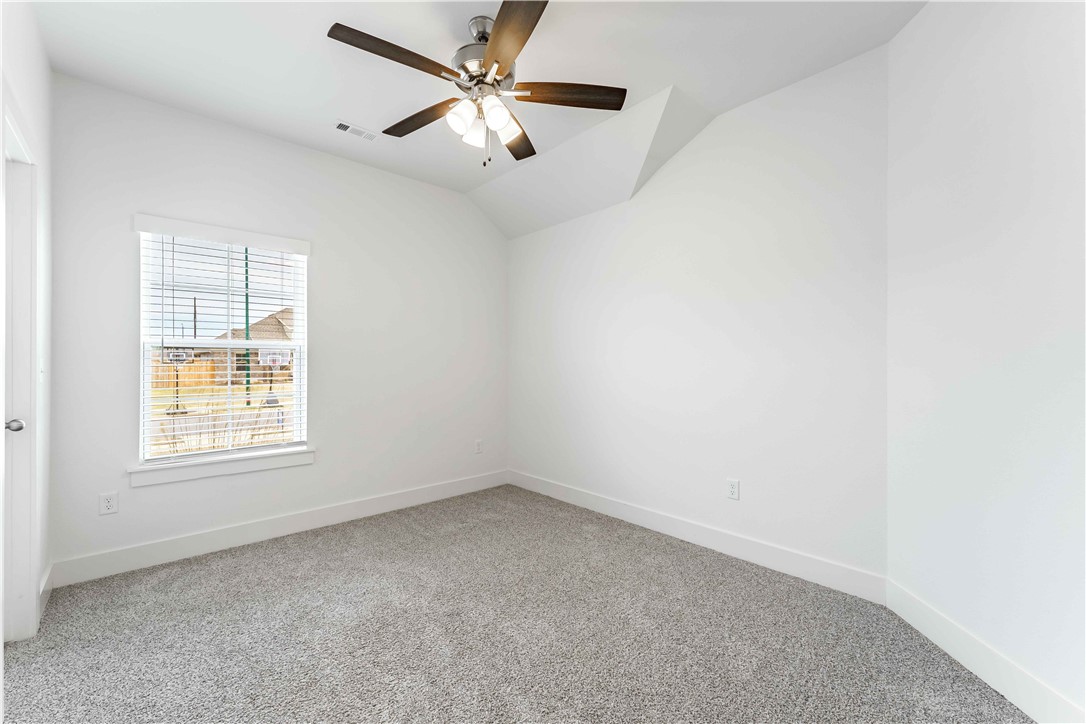
Empty bedroom with gray carpet, a window with blinds, and a dark-bladed ceiling fan.
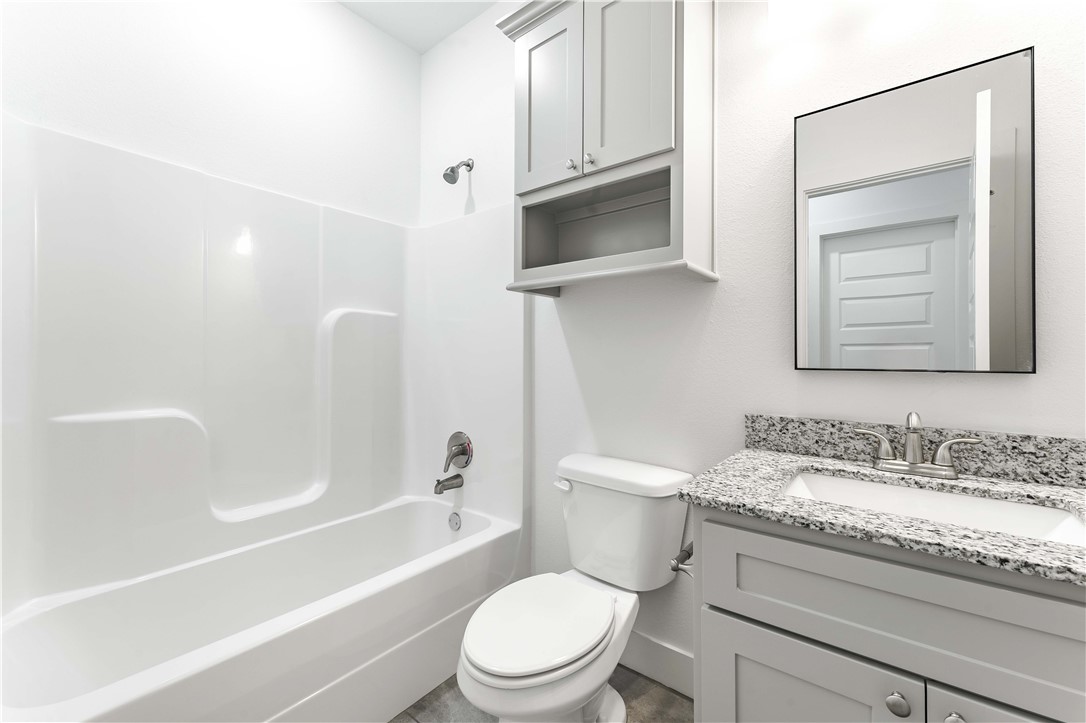
Bathroom with a white tub and shower, granite-topped vanity, mirror, and overhead cabinet.
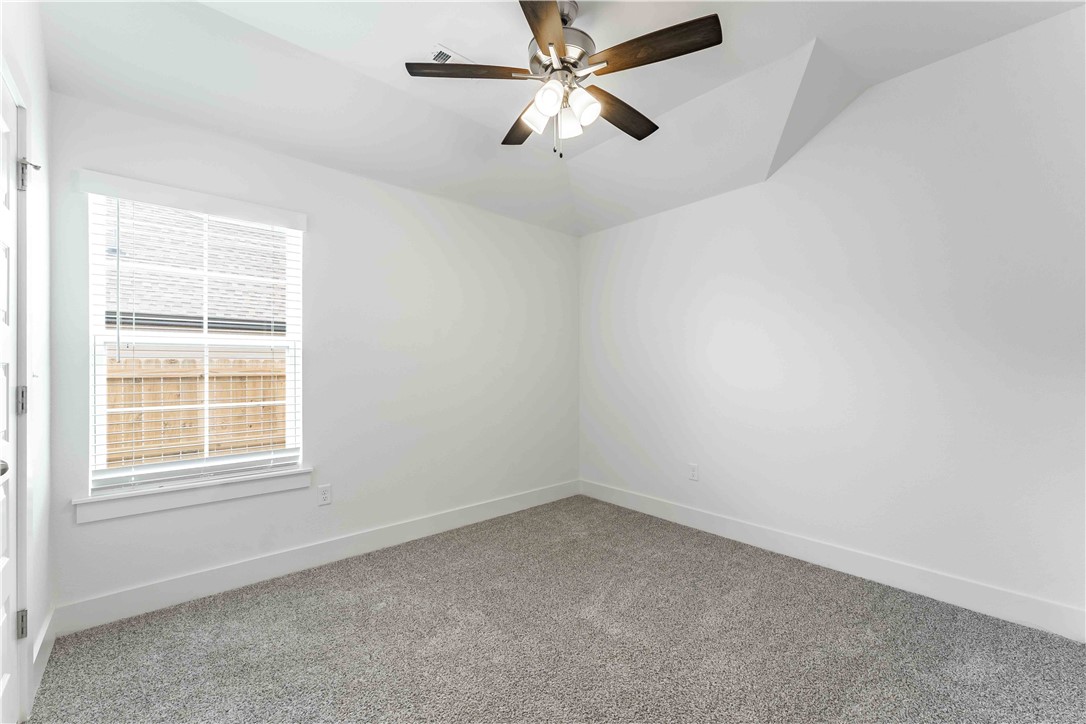
Empty bedroom with gray carpet, a high angled ceiling, and a ceiling fan with lights.
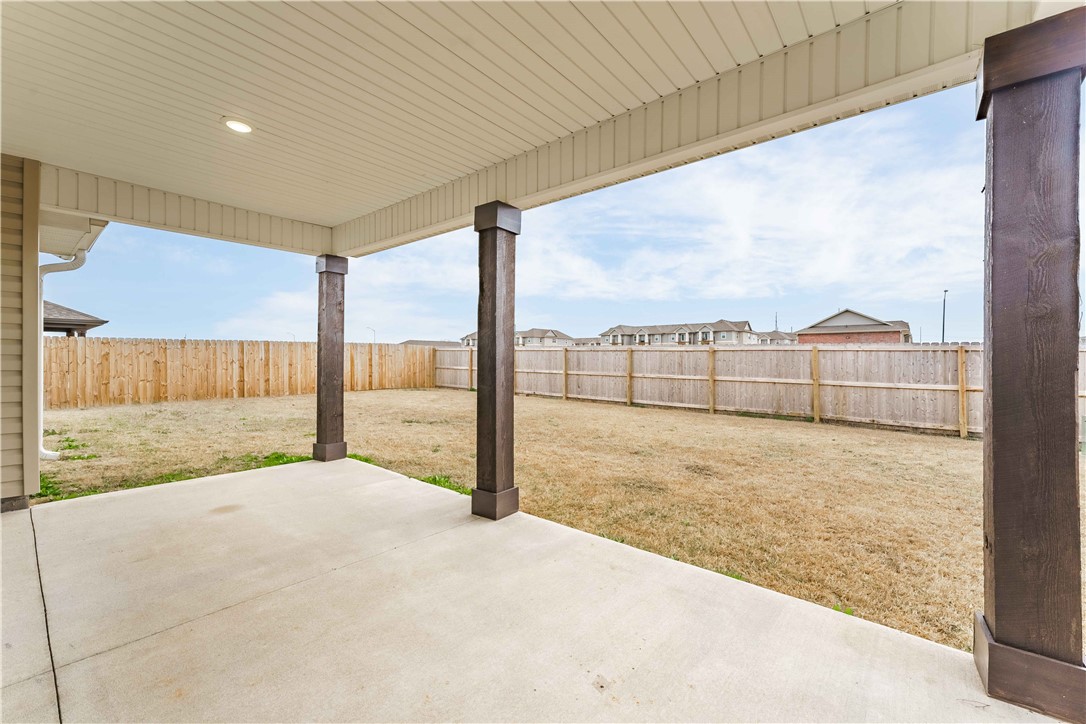
Covered concrete patio overlooking a fenced backyard with dry grass.
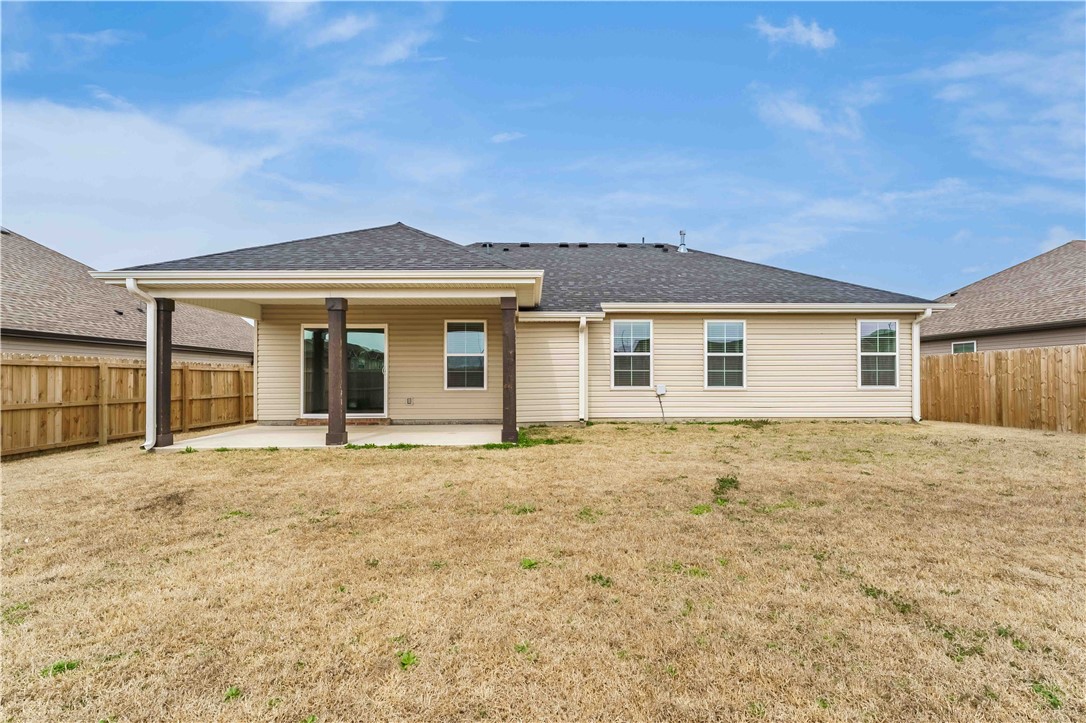
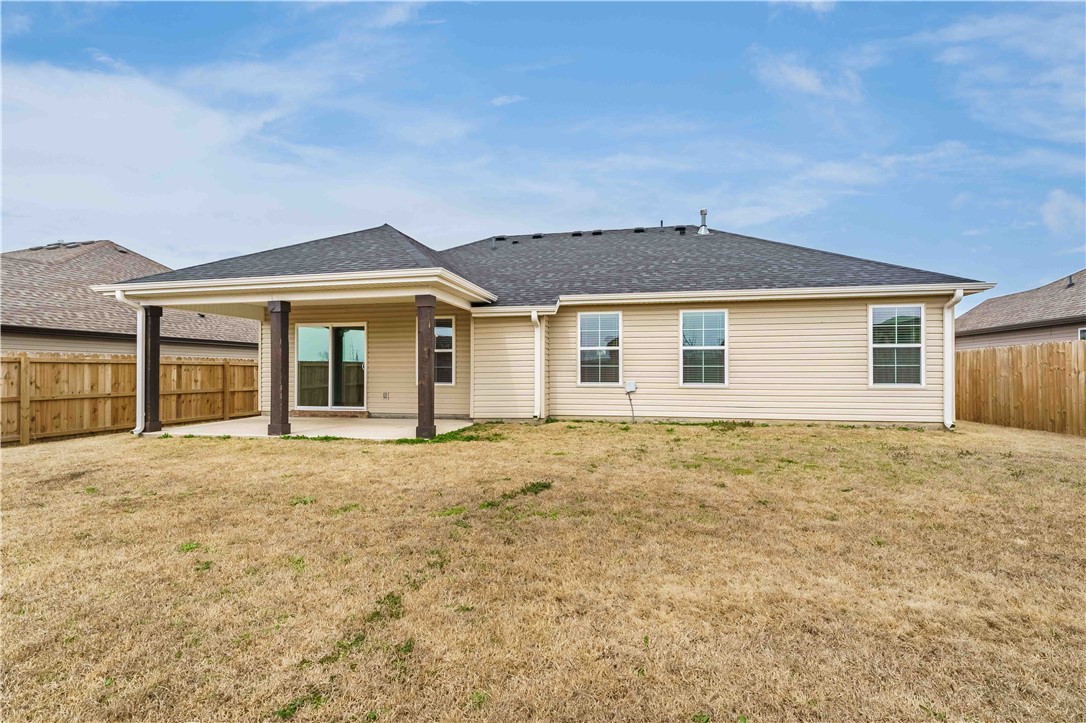
Rear of a beige single-story home with a covered patio and fenced backyard.
Rear of a beige single-story house with a covered patio and fenced backyard.
Endura Park entrance sign on a white brick wall beside the road.
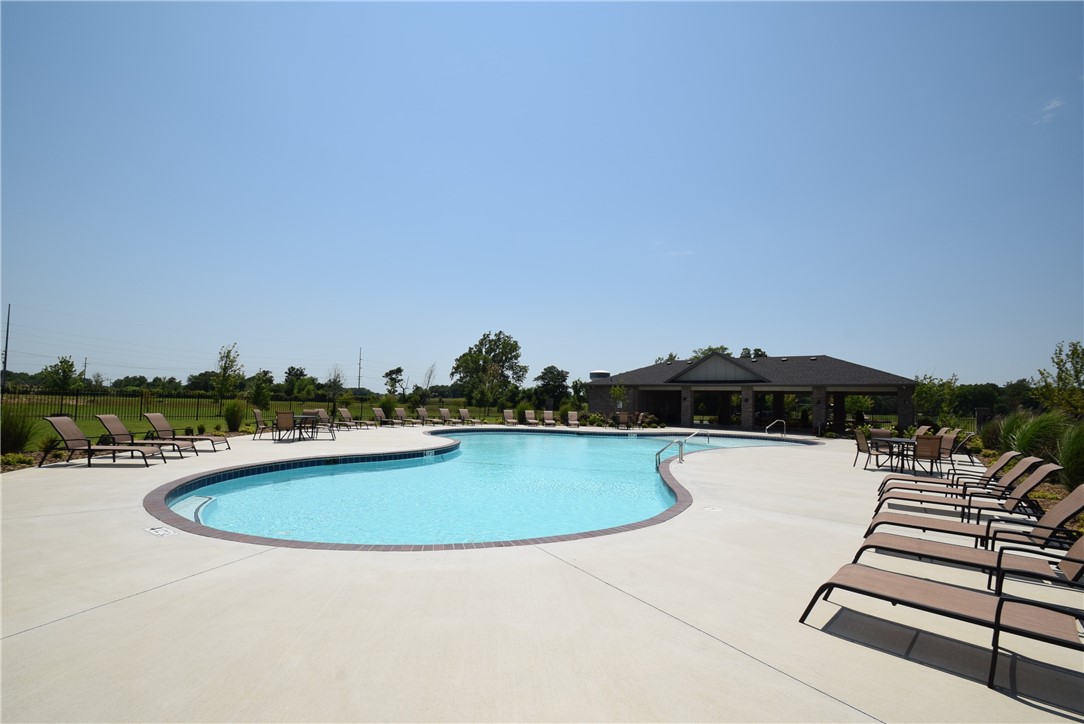
Outdoor pool with a curved edge, lounge chairs, and a covered pavilion.
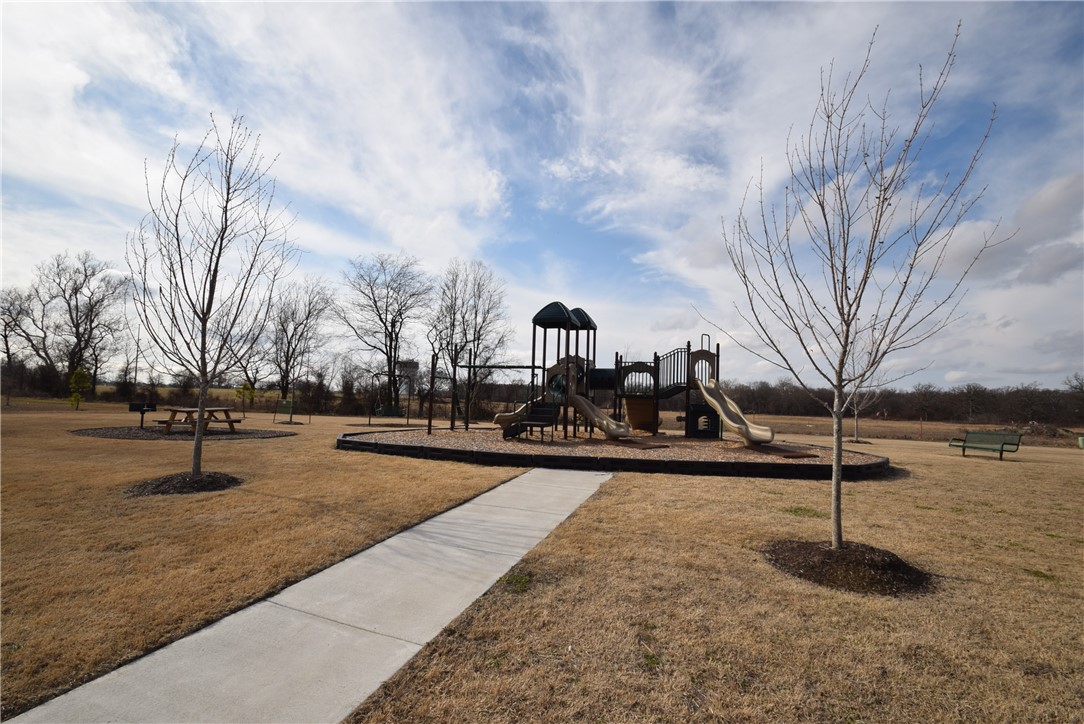
Neighborhood playground with climbing structure and slides beside a concrete walkway.
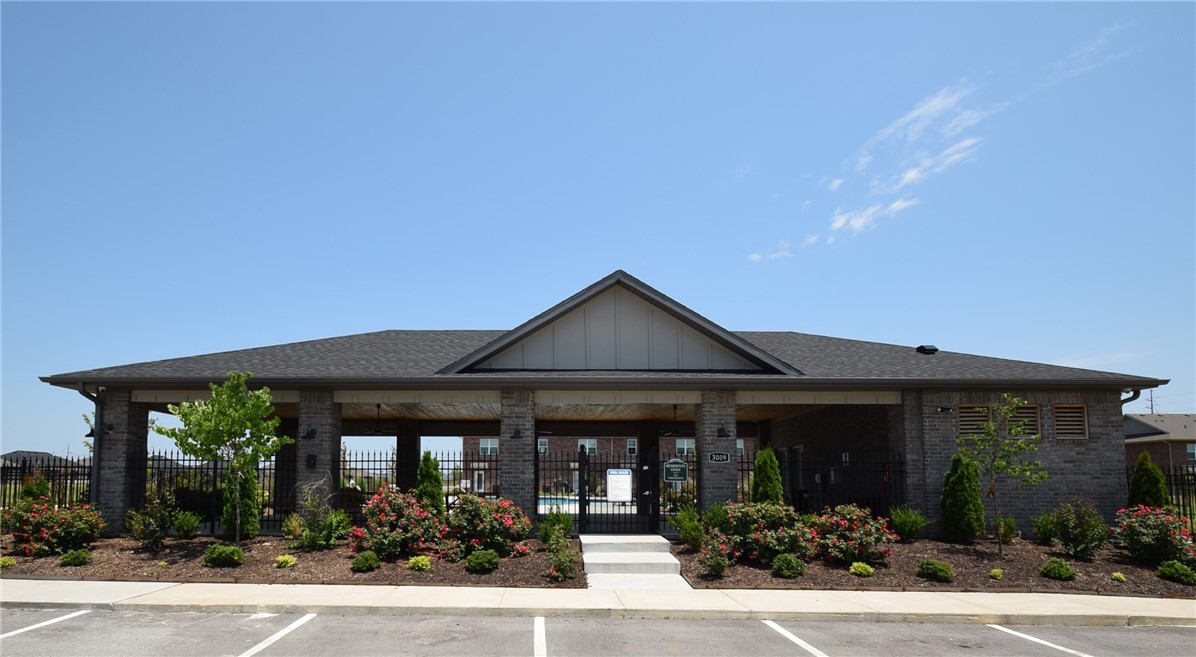
Brick community building with a covered entrance, flower beds, and fenced pool area.
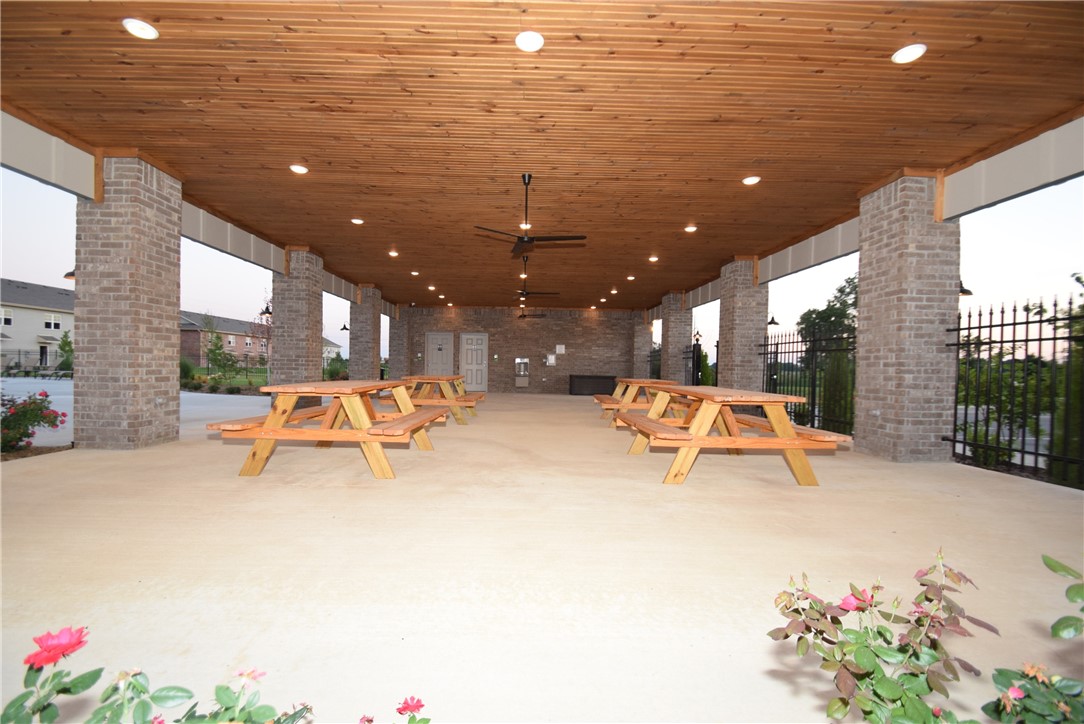
Covered pavilion with brick columns, a wood ceiling, and picnic tables.
SEE ALL PHOTOS
Brick house with a two-car garage, broad driveway, and fenced front yard.
Vacant living room opens to a kitchen, with a tiled fireplace and large island.
Unfurnished living room with gray carpet, a fireplace, ceiling fan, and open kitchen.
Bright kitchen with a large granite island, white cabinetry, and stainless steel appliances.
Kitchen with gray cabinets, granite island and sink, and sliding doors to a fenced backyard.
Open-plan kitchen with white cabinets, stainless steel appliances, and a granite island beside a carpeted living area.
Empty dining area with tiled floors, a modern chandelier, and sliding glass doors to the backyard.
Empty bedroom with gray carpet, two windows, and a ceiling fan with lights.
Vacant carpeted room with a ceiling fan and doorways to a bathroom and cabinet area.
Bathroom with a double-sink granite vanity, gray cabinets, two mirrors, and tiled flooring.
Laundry room with white cabinets, a speckled countertop, washer hookups, and gray tile flooring.
Empty bedroom with gray carpet, a window with blinds, and a dark-bladed ceiling fan.
Bathroom with a white tub and shower, granite-topped vanity, mirror, and overhead cabinet.
Empty bedroom with gray carpet, a high angled ceiling, and a ceiling fan with lights.
Covered concrete patio overlooking a fenced backyard with dry grass.
Rear of a beige single-story home with a covered patio and fenced backyard.
Rear of a beige single-story house with a covered patio and fenced backyard.
Endura Park entrance sign on a white brick wall beside the road.
Outdoor pool with a curved edge, lounge chairs, and a covered pavilion.
Neighborhood playground with climbing structure and slides beside a concrete walkway.
Brick community building with a covered entrance, flower beds, and fenced pool area.
Covered pavilion with brick columns, a wood ceiling, and picnic tables.
For Sale

1900 E Hudson Drive

1900 E Hudson Drive, Siloam Springs, AR 72761

$286,500
Up to $3,250 preferred lender credit for qualifying buyers! This delightful Applewood Plan offers 3 bedrooms, 2 bathrooms, and 1574 sqft of living space. The open concept floor-plan seamlessly connects the living, dining, and kitchen areas, creating a fluid and airy space for entertaining and daily living. Tall-ceilings add to the spaciousness and overall allure of the home. Prepare to be impressed by the kitchen's granite countertops & custom-cabinetry, a perfect blend of style and functionality. The pantry provides additional storage for all your kitchen essentials, while the beautiful accent cabinet color adds a touch of personality and charm. The large master suite is a true retreat. Pamper yourself in the stand-up shower and experience the epitome of comfort and convenience. Savor the beautiful Arkansas weather on the back patio, an ideal spot for outdoor dining, gatherings, or simply unwinding after a long day. Nestled in a community with amenities, including a pool and playground.

3
beds

2
baths

1,602 Sq.Ft. LIVING AREA

7,405.2 Sq.Ft. lot

Travis Roe

Travis Roe

Features & Amenities

Interior

  • total bedrooms3
  • Total bathrooms2
  • full bathrooms2
  • Laundry room Washer Hookup, Dryer Hookup
  • Flooring Carpet, Ceramic Tile
  • Fireplace Living Room
  • APPLIANCES Dishwasher, Electric Range, Disposal, Gas Water Heater, Microwave, Plumbed For Ice Maker
  • other interior Features Built-in Features, Ceiling Fan(s), Granite Counters, Pantry, Split Bedrooms, Walk-In Closet(s), Window Treatments

Area & Lot

  • Status For Sale
  • Living Area1,602 Sq.Ft.
  • Total Area1,602 Sq.Ft.
  • Lot Area7,405.2 Sq.Ft.
  • MLS® ID1301240
  • TypeResidential
  • YEAR BUILT2023
  • NeighborhoodSiloam Springs
  • Architecture StylesTraditional
  • Water FrontageNone
  • School DistrictSiloam Springs

Exterior

  • STORIES1
  • water SourcePublic
  • utilitiesElectricity Available, Natural Gas Available, Sewer Available, Water Available
  • PoolPool, Community
  • roofArchitectural, Shingle
  • lot featuresCleared, City Lot, Level, Near Park, Subdivision
  • parkingAttached, Garage, Garage Door Opener
  • HEAT TYPECentral, Electric
  • AIR CONDITIONINGCentral Air, Electric
  • sewerPublic Sewer
  • SubstructureSlab
  • security FeaturesSmoke Detector(s)
  • other exterior FeaturesConcrete Driveway

Financial

  • Sales Price$286,500
  • Real Estate Tax $3,001/yr
  • HOA $250/yr
  • Zoning N
Brick house with a two-car garage, broad driveway, and fenced front yard.
Vacant living room opens to a kitchen, with a tiled fireplace and large island.

Up to $3,250 preferred lender credit for qualifying buyers! This delightful Applewood Plan offers 3 bedrooms, 2 bathrooms, and 1574 sqft of living space.

– Roe Team
Unfurnished living room with gray carpet, a fireplace, ceiling fan, and open kitchen.
Vacant living room opens to a kitchen, with a tiled fireplace and large island.

Schedule a Showing

We would love to show you our beautiful property. Please select your preferred date and time below. An agent will be in touch shortly to confirm your appointment.

Schedule a Showing

We would love to show you our beautiful property. Please select your preferred date and time below. An agent will be in touch shortly to confirm your appointment.

Thank you for your interest in 1900 E Hudson Drive, Siloam Springs, AR 72761. We are reviewing your request and will be in touch shortly!

Mortgage Calculator

Estimate your monthly mortgage payment, including the principal and interest, property taxes, and HOA. Adjust the values to generate a more accurate rate.

All estimates are provided for informational purposes only. Actual amounts may vary.
$0,000 Your Payment 20 15 65
$0,000 Your Payment

Siloam Springs

Explore

Work With The Roe Team

We pride ourselves in providing personalized solutions that bring our clients closer to their dream properties and enhance their long-term wealth. Contact us today to find out how we can be of assistance to you!

Follow Me on Instagram