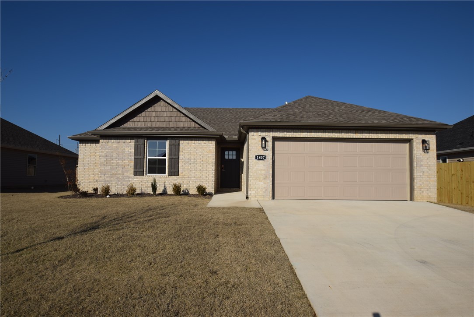
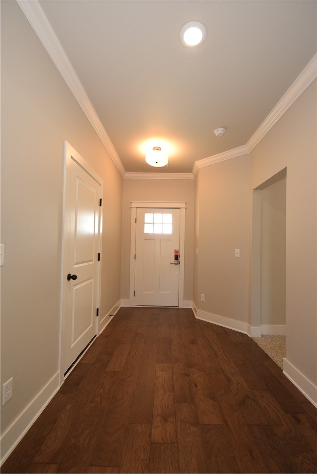
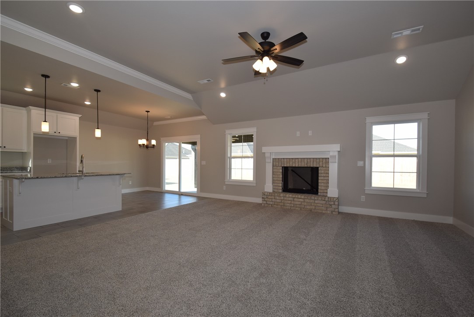
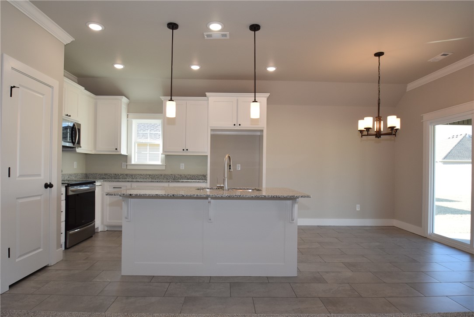
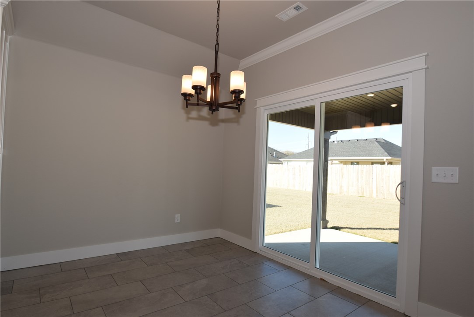
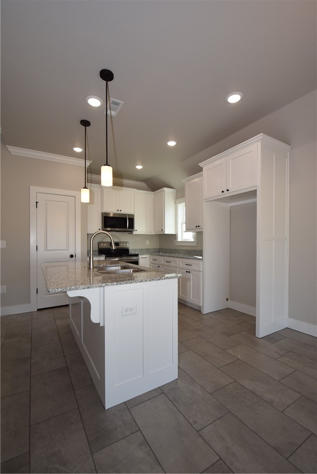
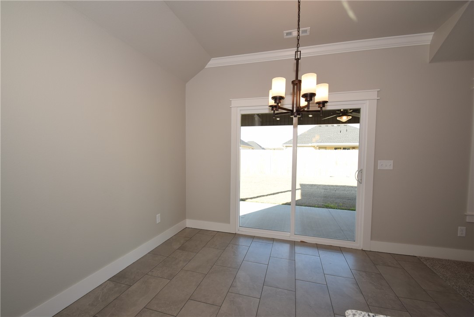
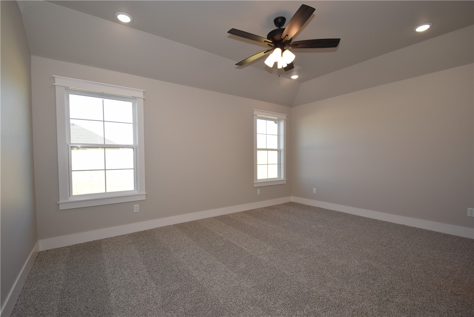
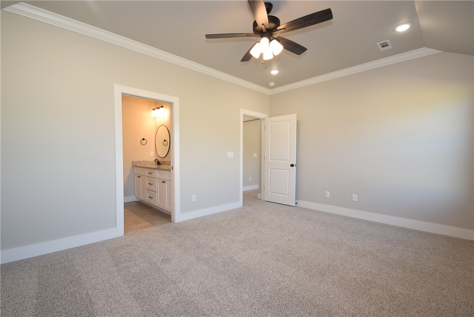
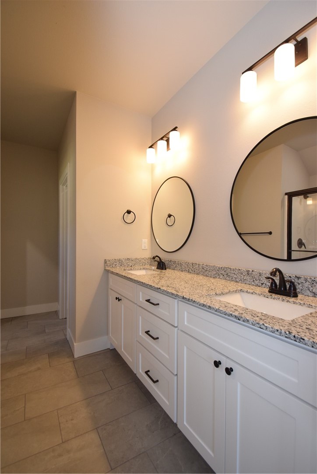
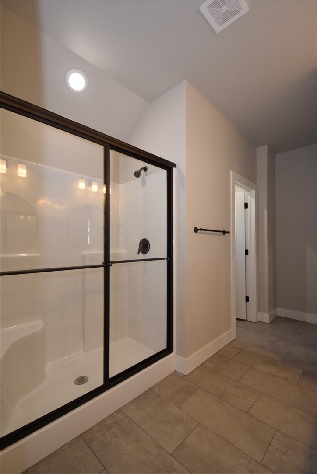
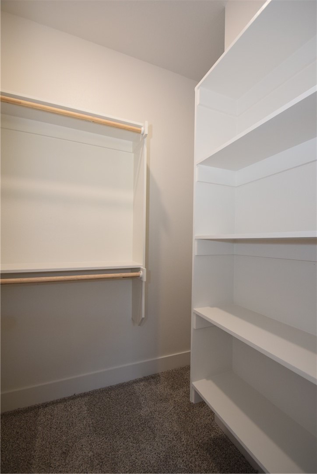
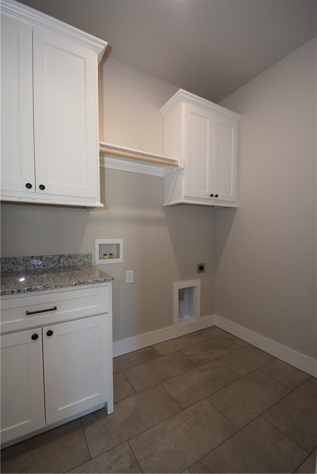
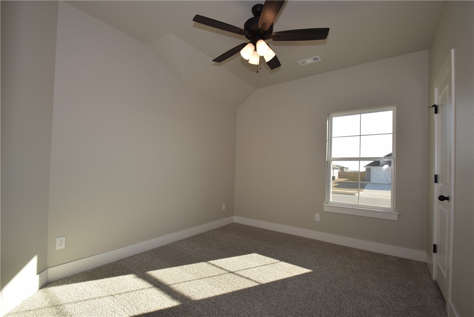
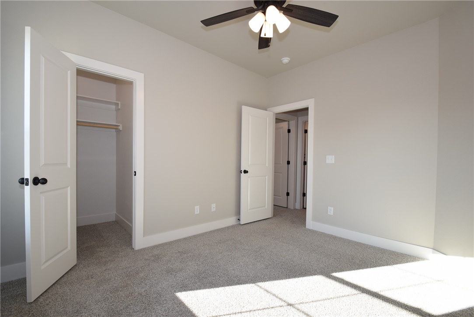
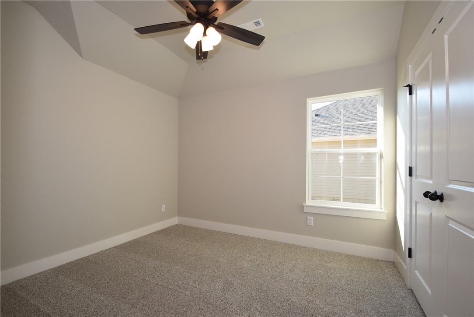
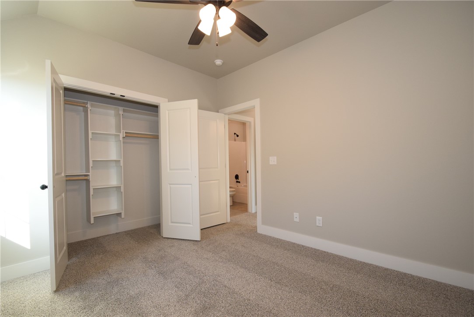
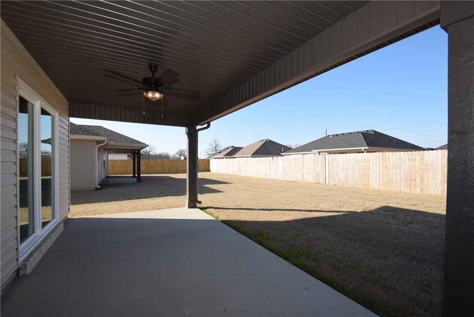
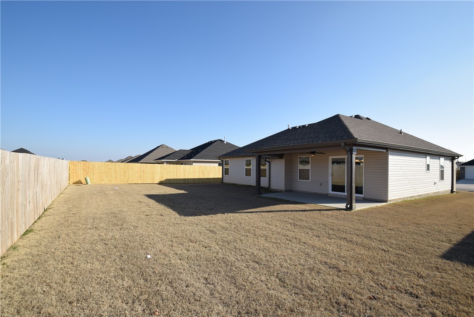

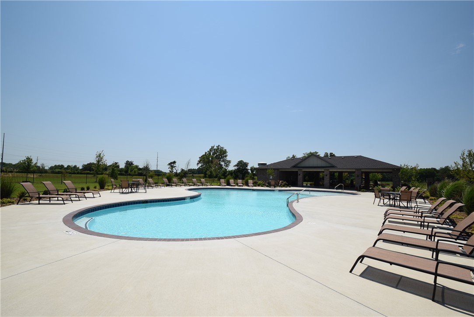
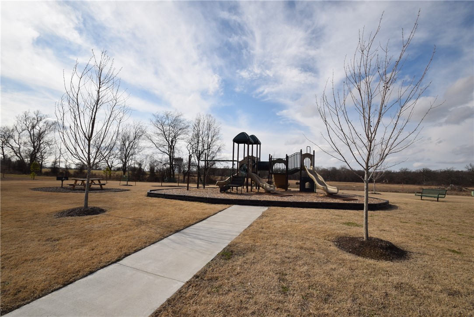
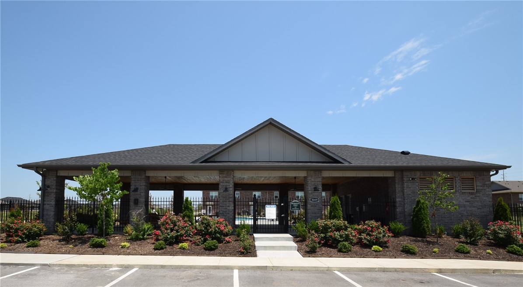
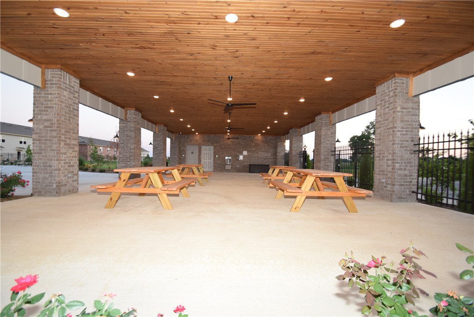
This delightful Applewood Plan offers 3 bedrooms, 2 bathrooms, and 1574 sqft of living space. The open concept floor-plan seamlessly connects the living, dining, and kitchen areas, creating a fluid and airy space for entertaining and daily living. Tall-ceilings add to the spaciousness and overall allure of the home. Prepare to be impressed by the kitchen's granite countertops & custom-cabinetry, a perfect blend of style and functionality. The pantry provides additional storage for all your kitchen essentials, while the beautiful accent cabinet color adds a touch of personality and charm. The large master suite is a true retreat. Pamper yourself in the stand-up shower and experience the epitome of comfort and convenience. Savor the beautiful Arkansas weather on the back patio, an ideal spot for outdoor dining, gatherings, or simply unwinding after a long day. Nestled in a community with amenities, including a pool and playground. *Please not gas logs are not included for liability reasons.*