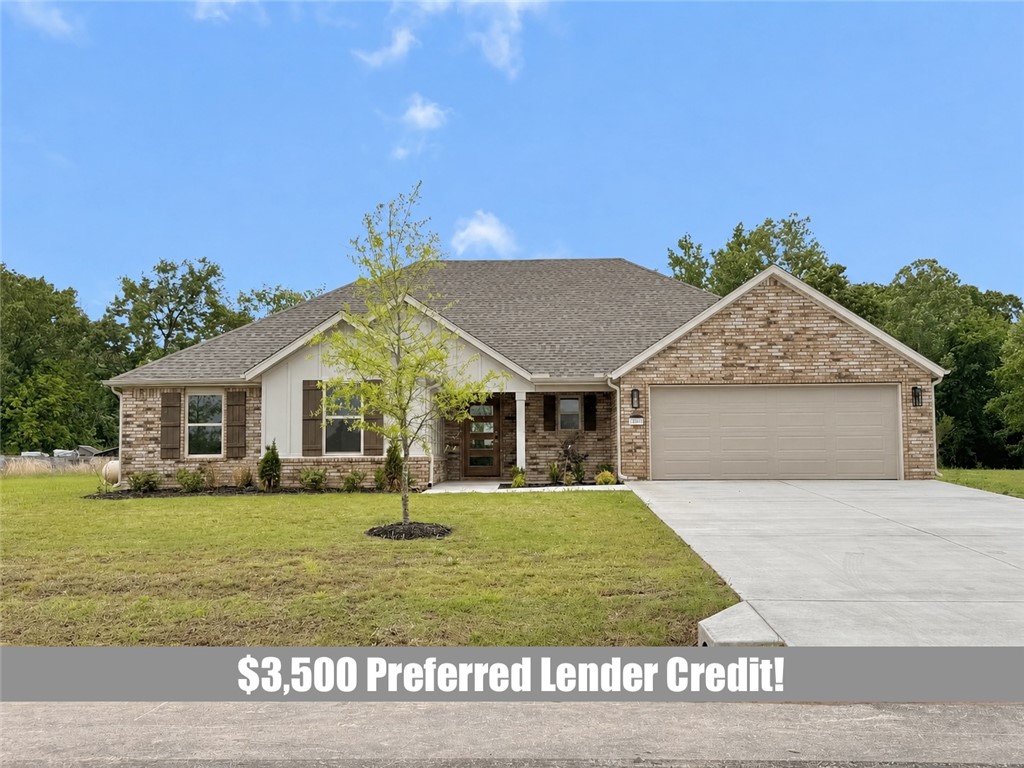
Single-story brick house with a two-car garage, broad driveway, and young tree in the lawn.
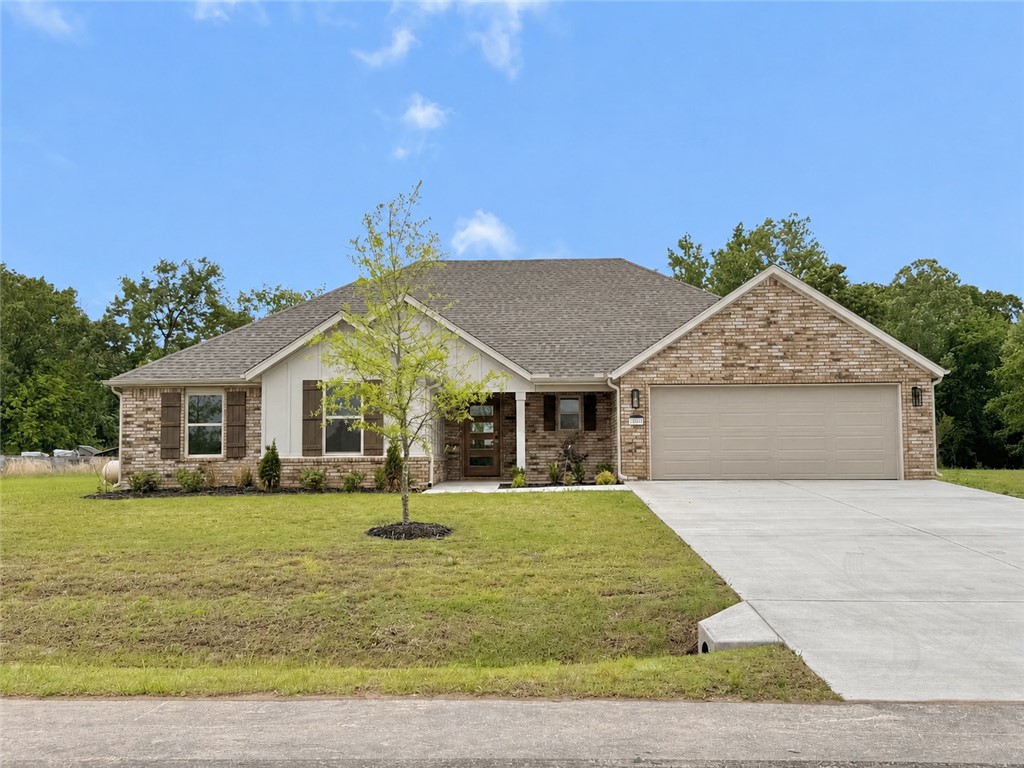
Single-story brick house with a covered entry, two-car garage, and concrete driveway.
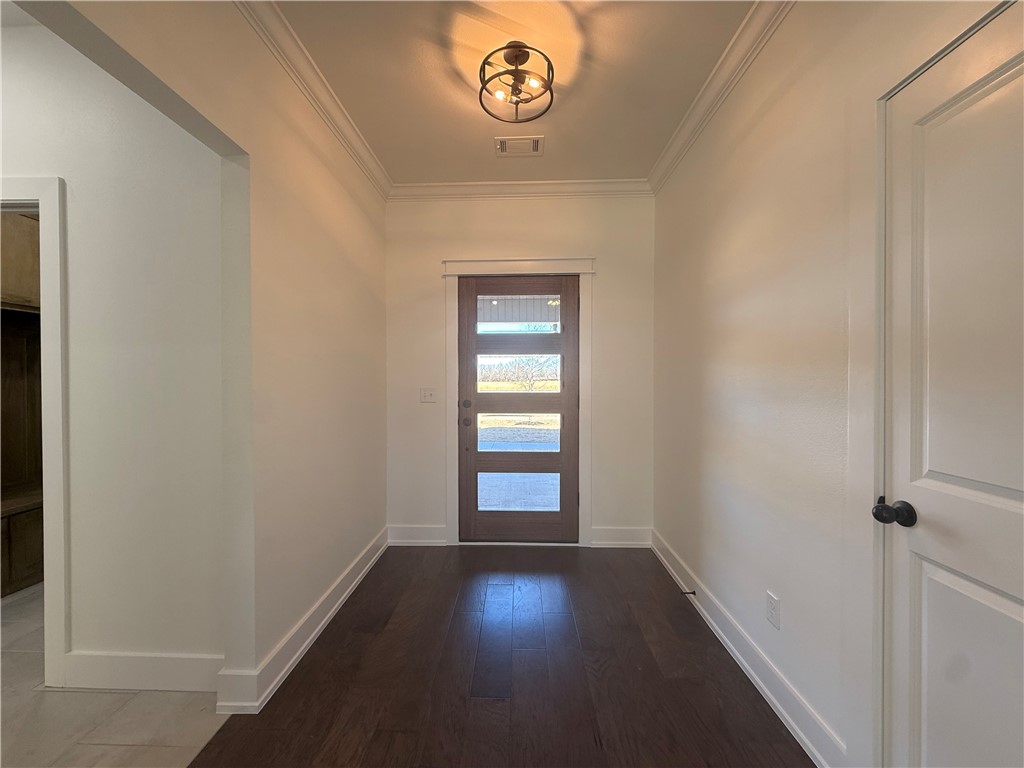
Entry hall with dark wood floors, a glass-panel front door, and a ceiling light.
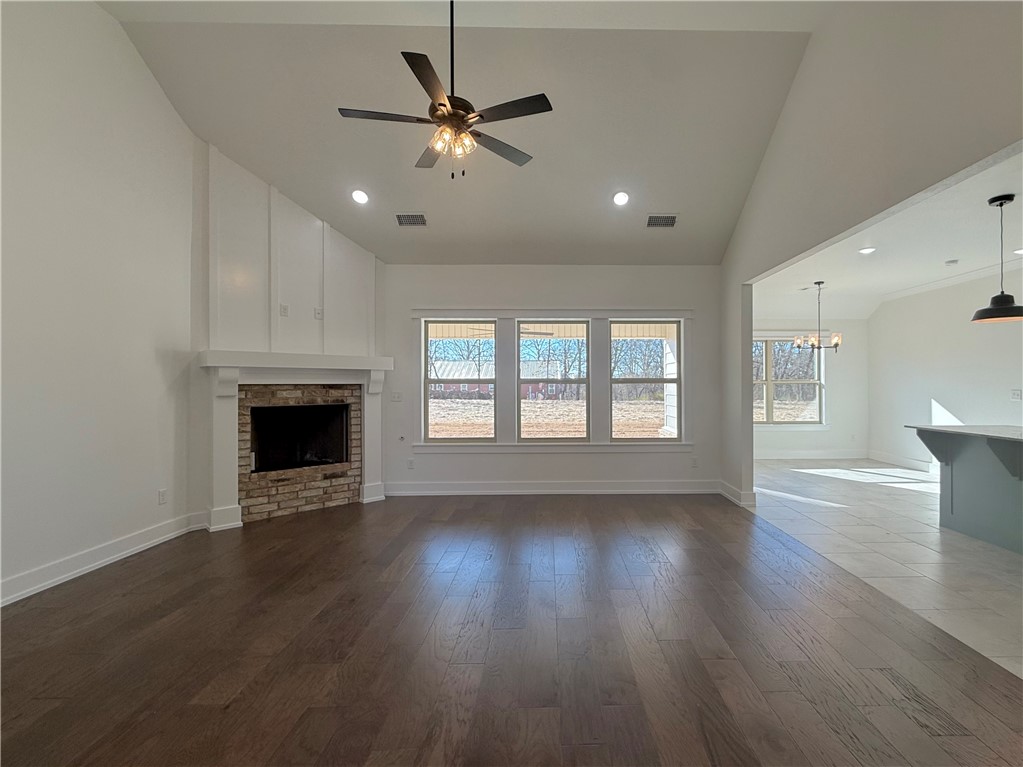
Unfurnished living room with a stone fireplace, dark hardwood floors, and large windows.
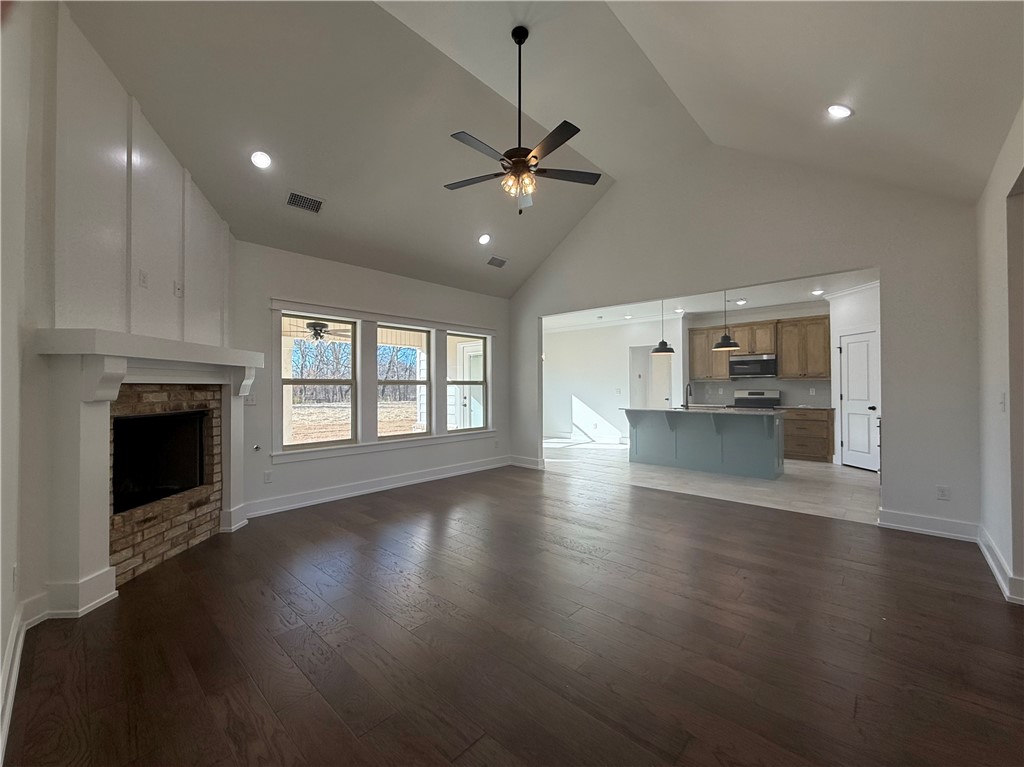
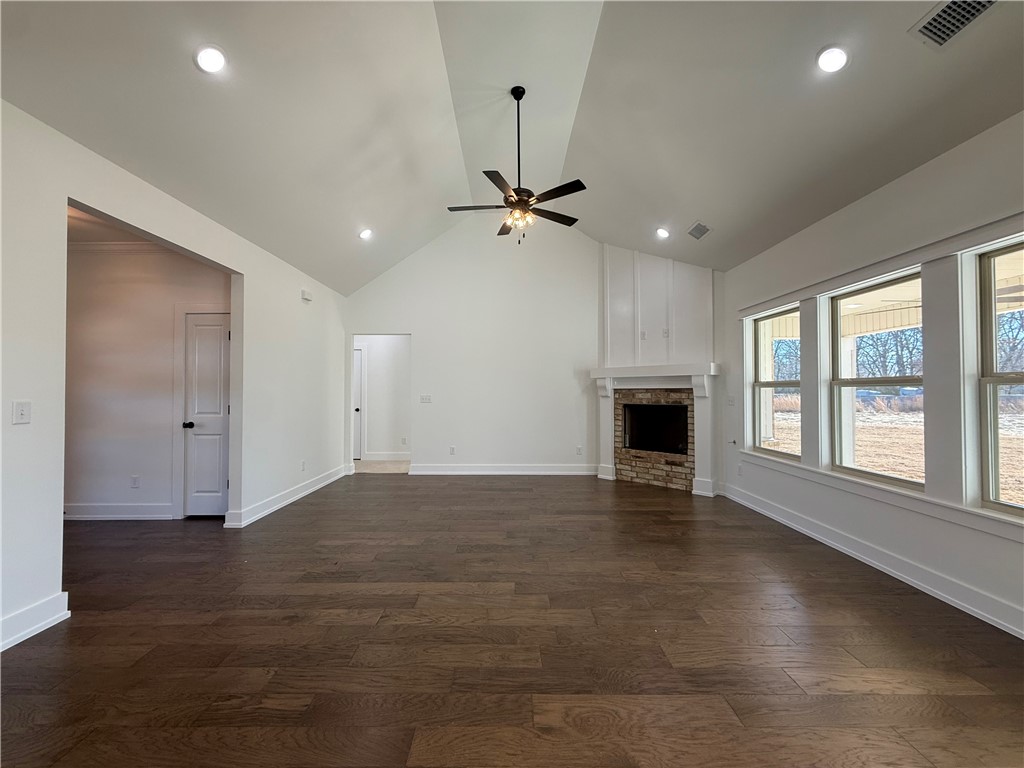
Vacant living room with a stone fireplace, vaulted ceiling, and open kitchen.
Empty living room with vaulted ceiling, stone fireplace, and large windows.
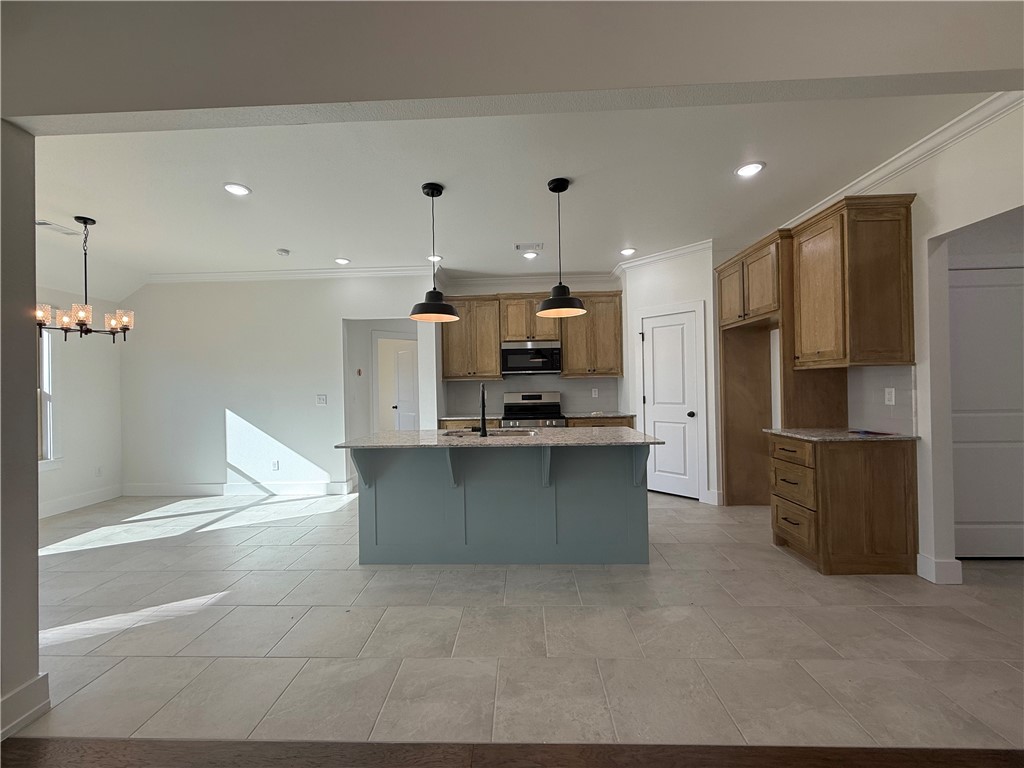
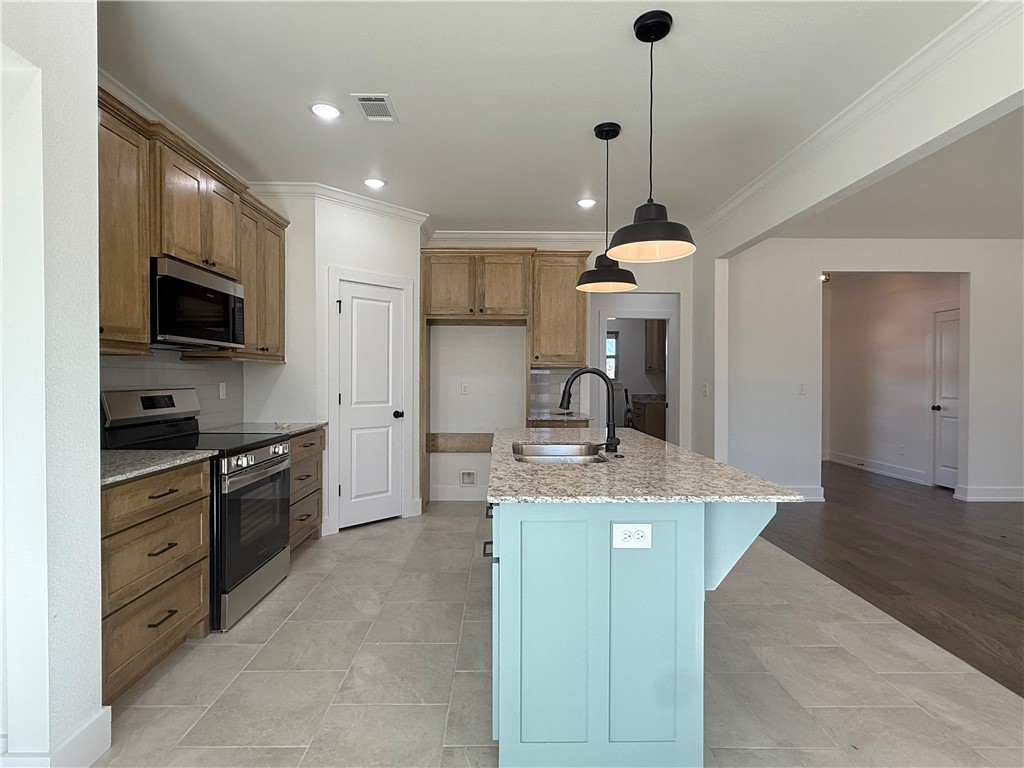
Vacant kitchen with a blue-gray island, wood cabinets, and stainless steel appliances.
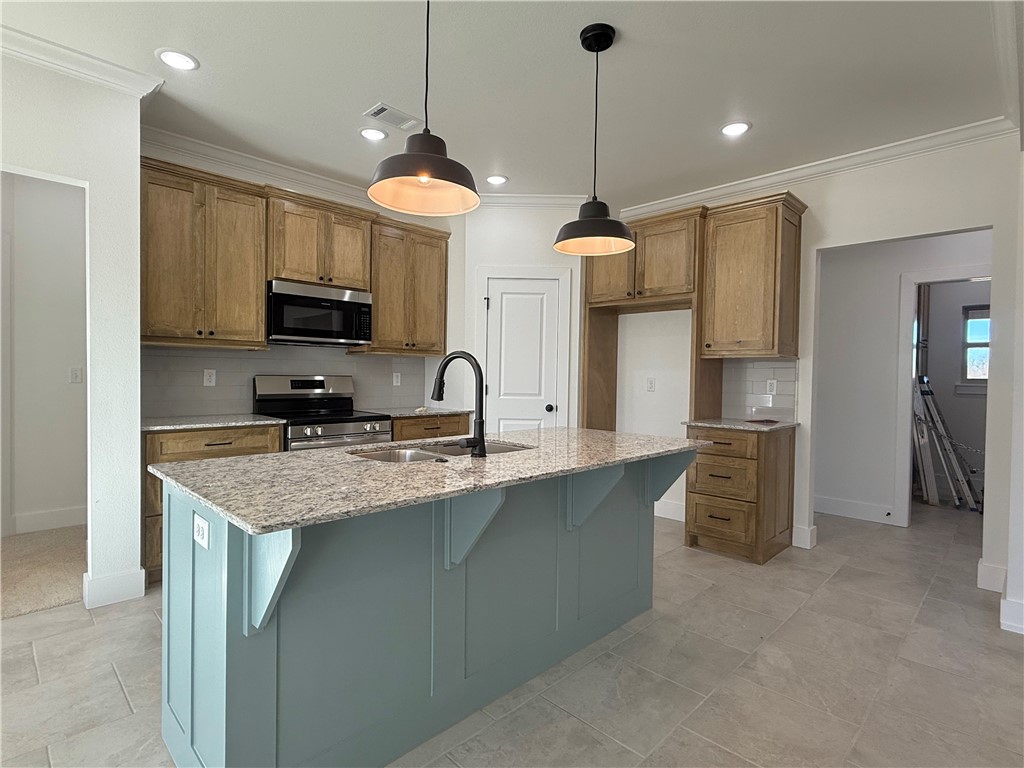
Kitchen with a blue-green granite island, light wood cabinets, and stainless steel appliances.
Modern kitchen with wood cabinets, stainless steel appliances, and a turquoise island beneath pendant lights.
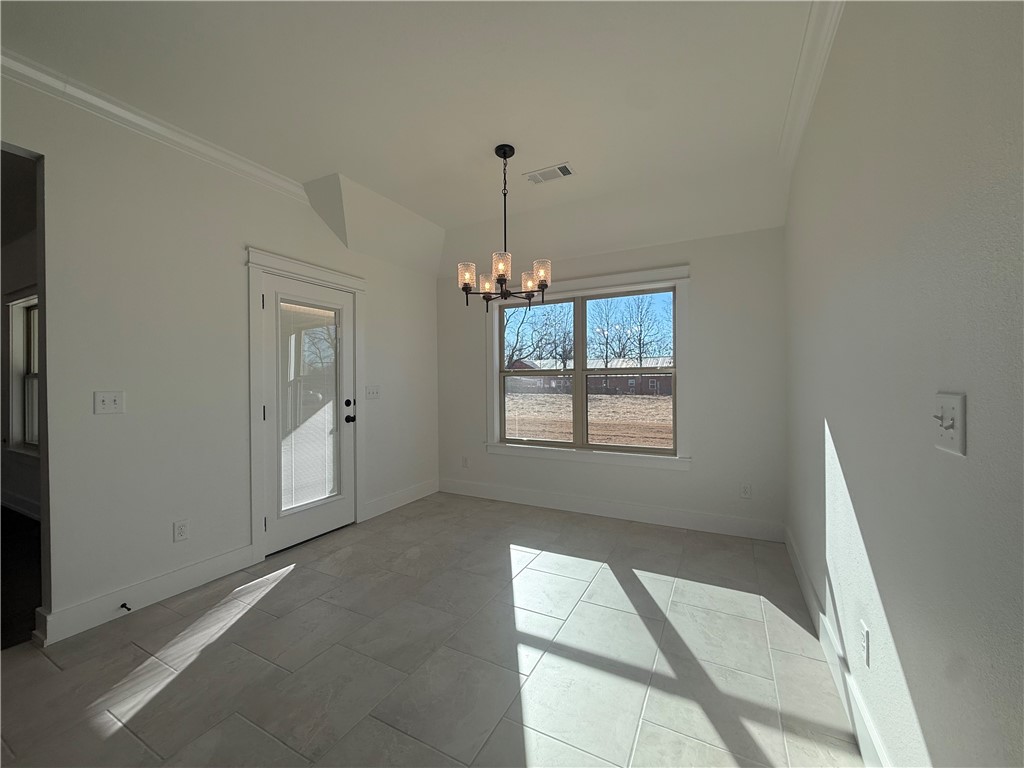
Empty dining room with tile floors, a chandelier, and a large window overlooking the yard.
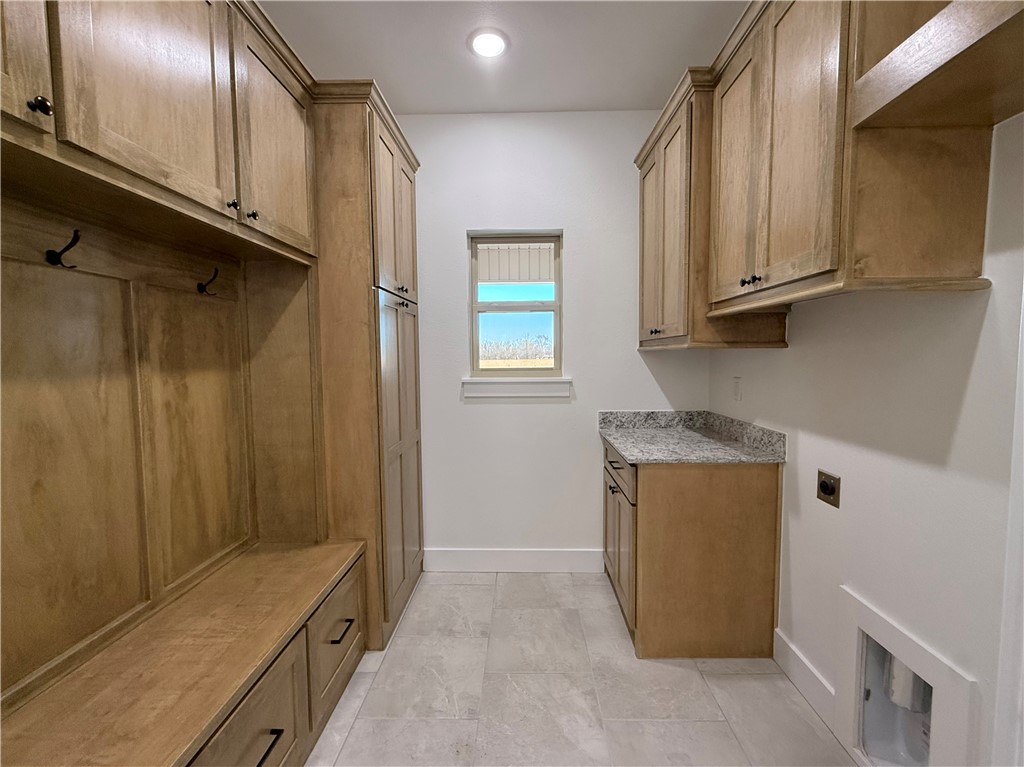
Laundry room with built-in wood cabinets, a coat-hook bench, and a granite-topped counter.
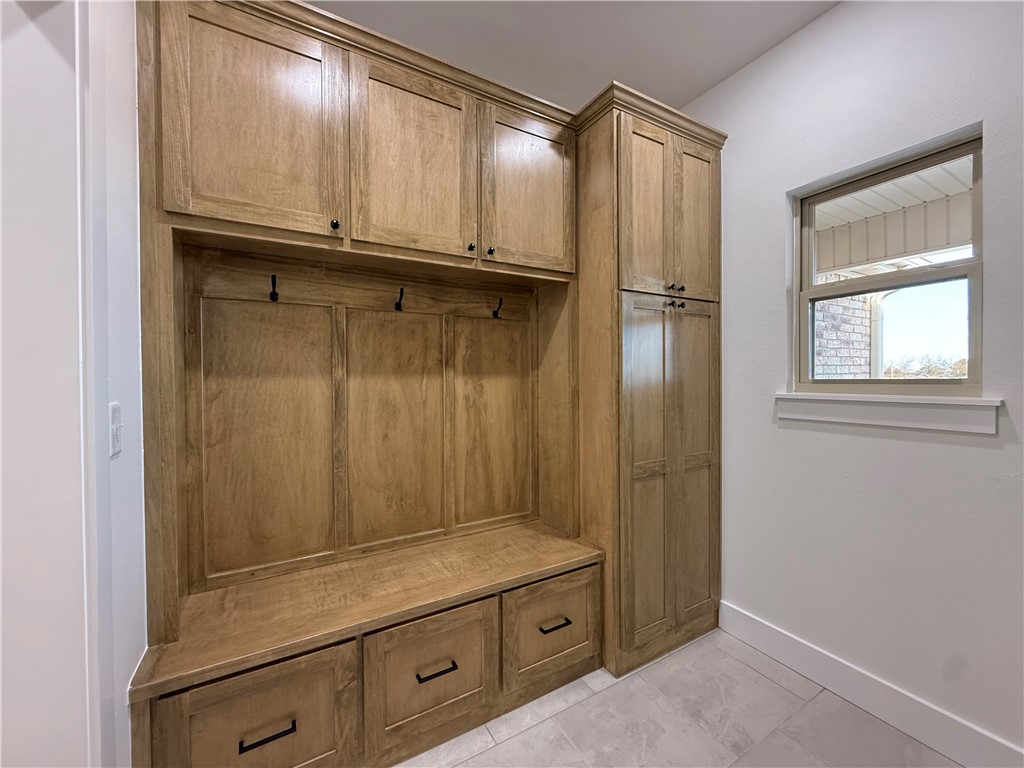
Mudroom with a custom wood bench, storage cabinets, coat hooks, and a window.
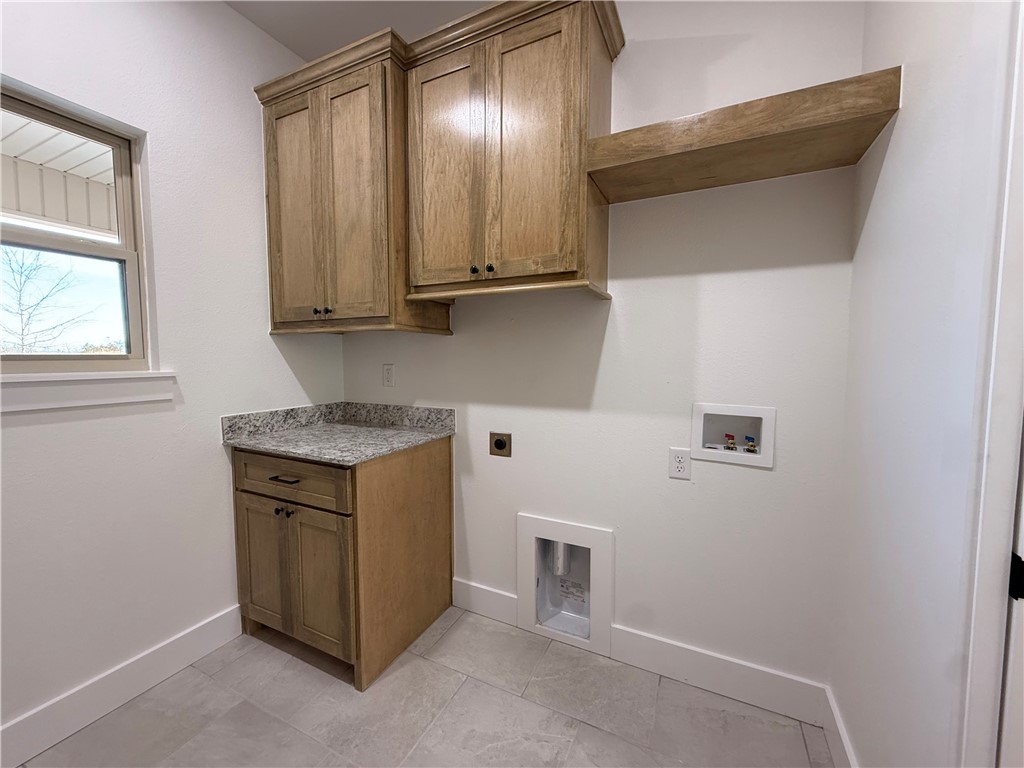
Vacant laundry room with wood cabinetry, washer hookups, and a window.
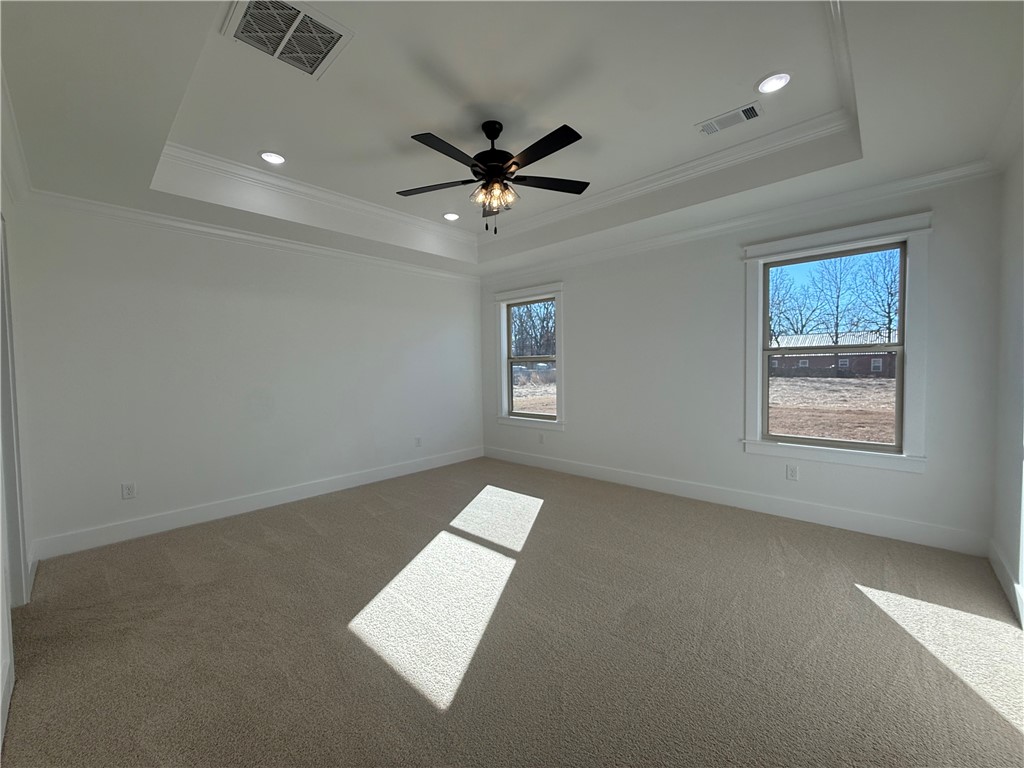
Empty carpeted bedroom with a tray ceiling, black ceiling fan, and sunlight through two windows.
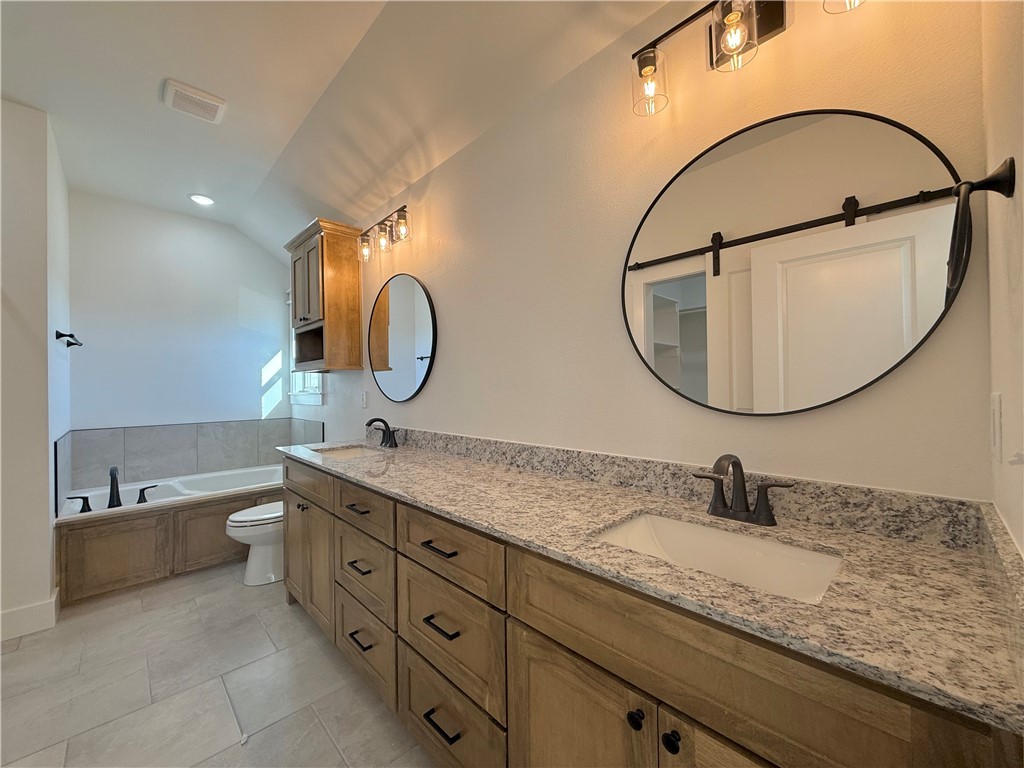
Bathroom with a double vanity, speckled countertop, wood cabinets, oval mirrors, and a bathtub.
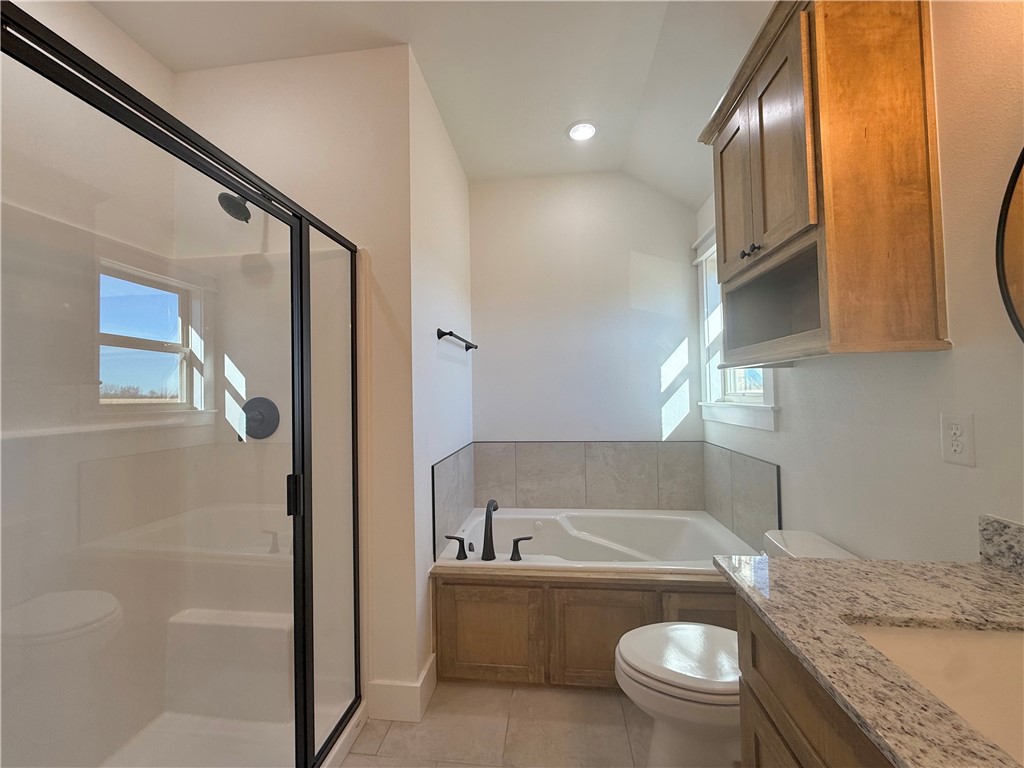
Bathroom with a corner soaking tub, glass shower, and wood cabinetry beside a granite vanity.
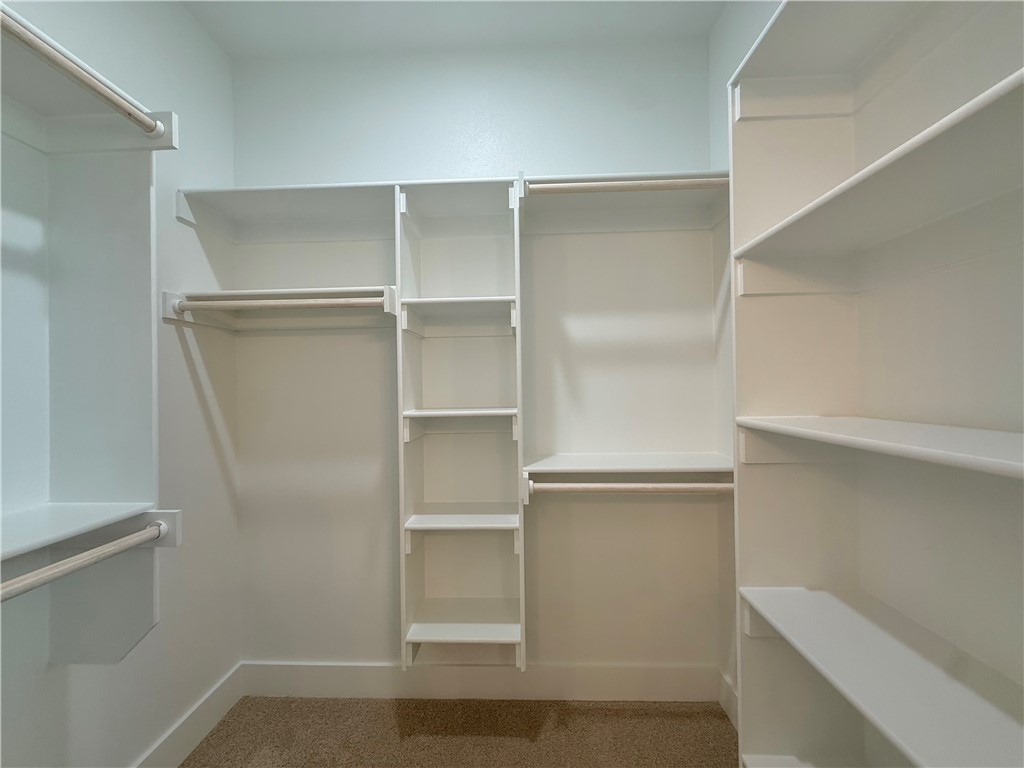
Walk-in closet with white built-in shelving, hanging rods, and carpeted floor.
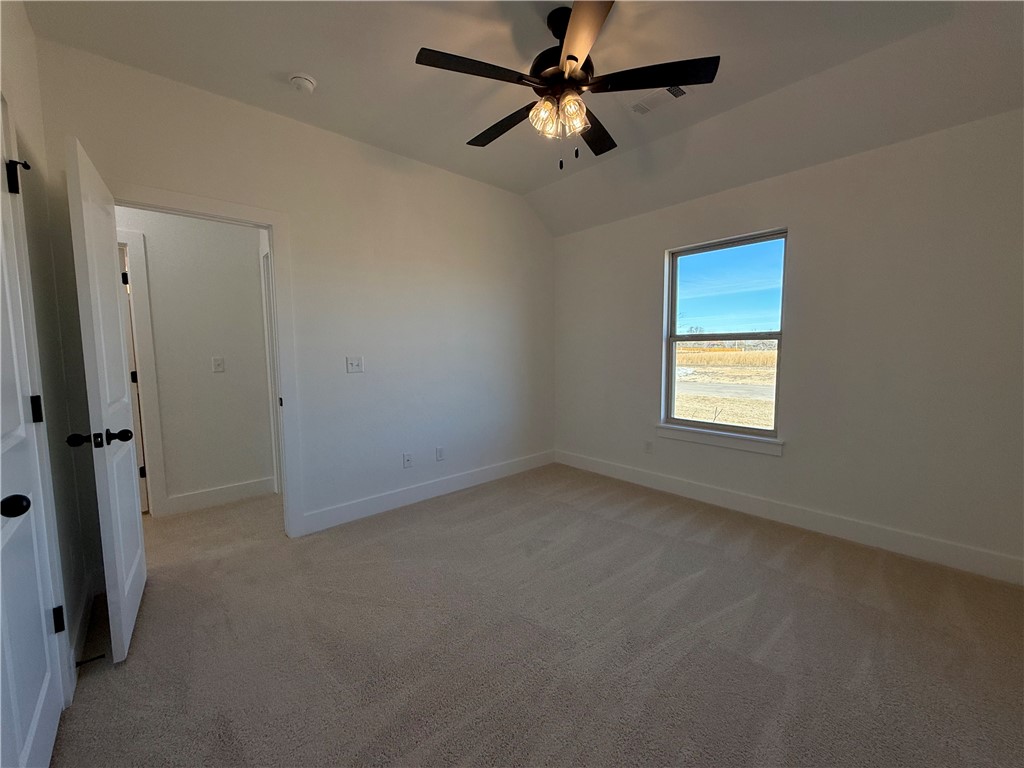
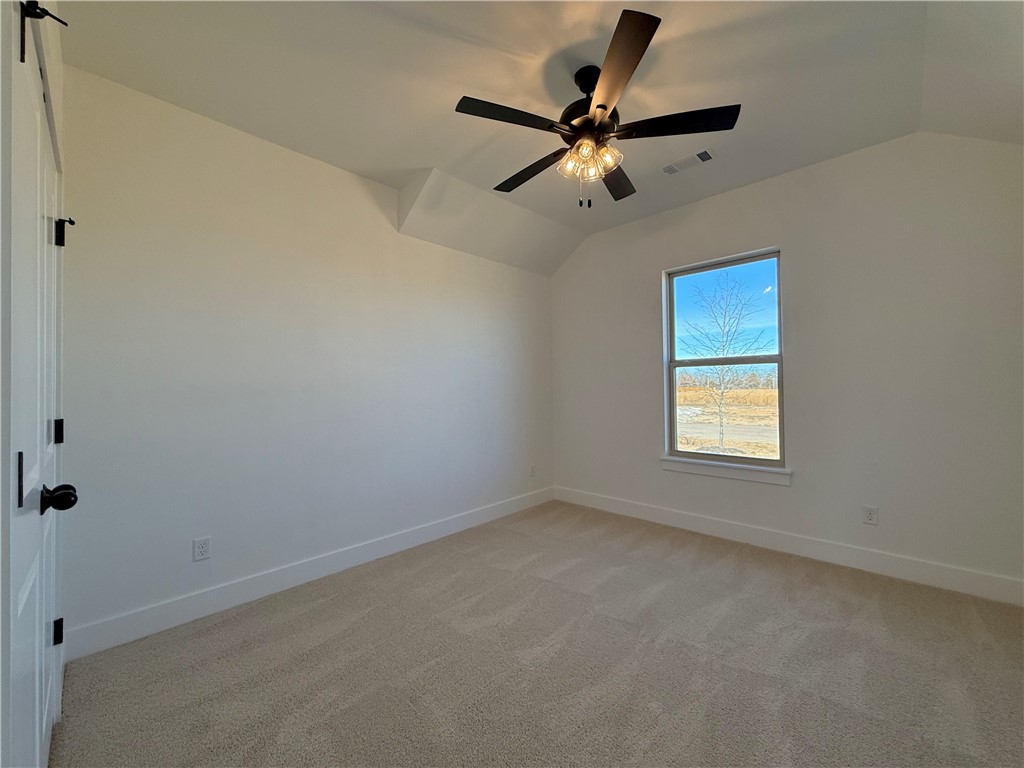
Empty carpeted room with a ceiling fan, sloped ceiling, and window overlooking an open field.
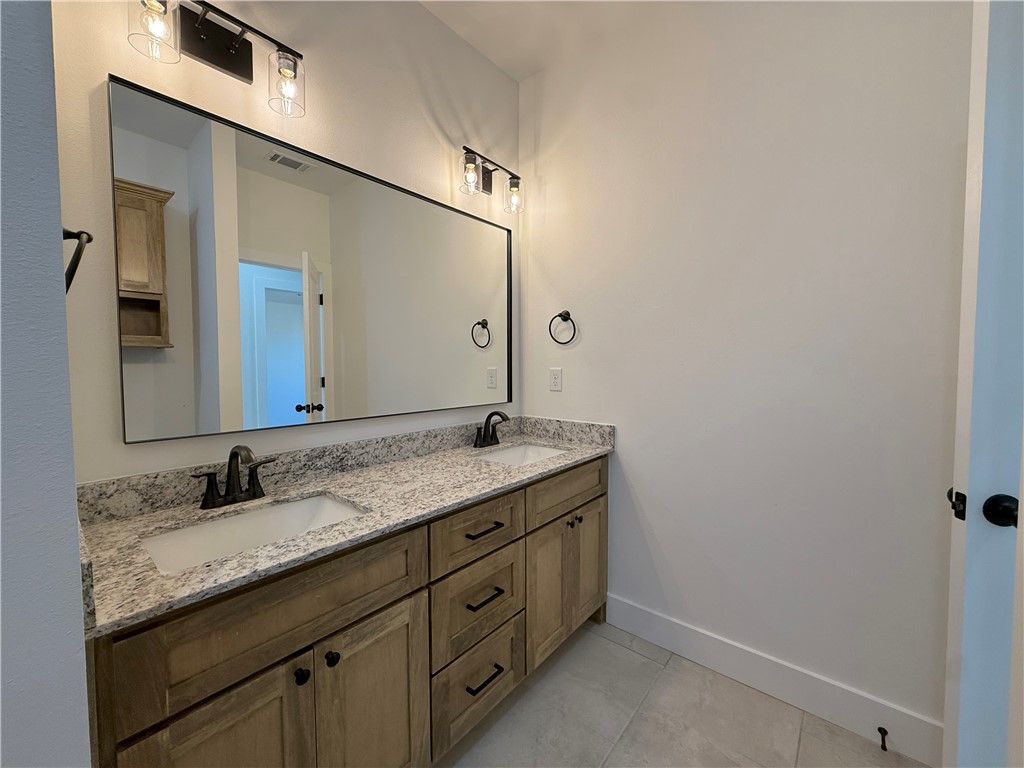
Bathroom with a double-sink vanity, speckled stone countertop, and wood cabinetry.
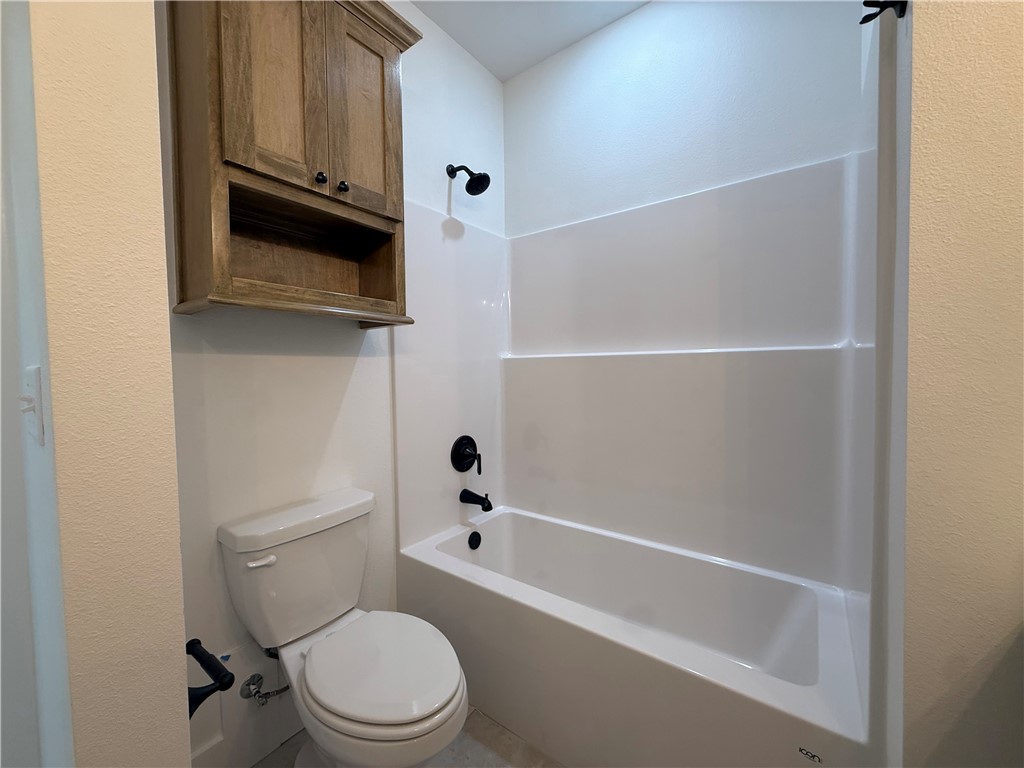
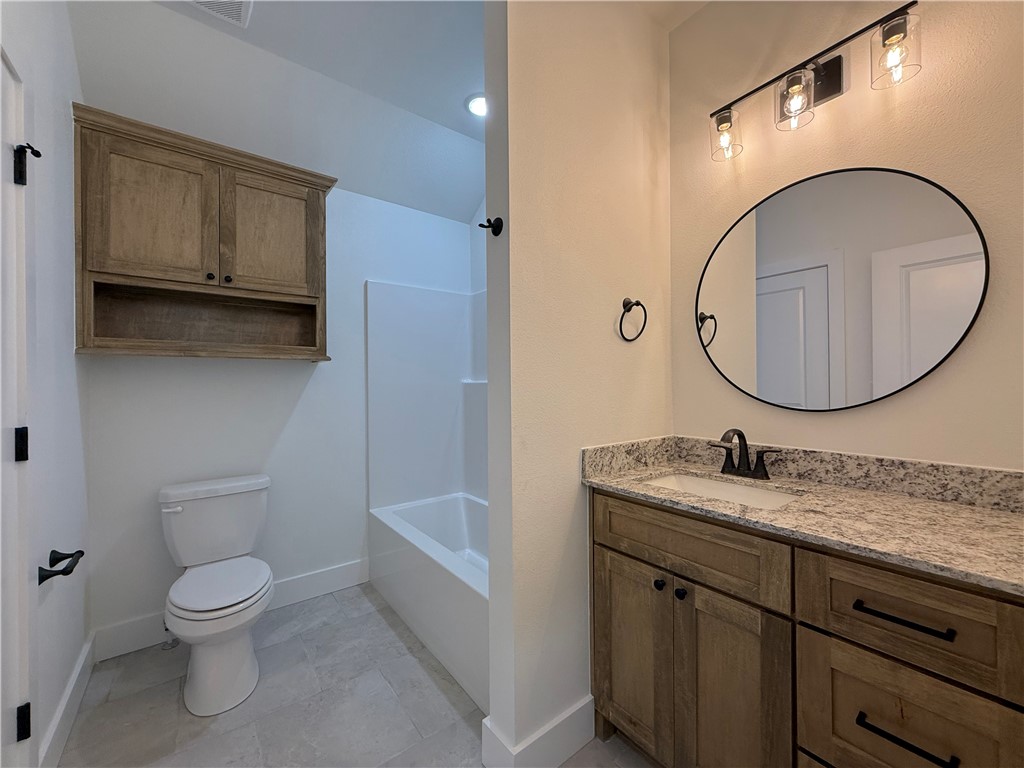
Bathroom with a white tub and shower, toilet, black fixtures, and a wall-mounted wood cabinet.
Empty bedroom with beige carpet, a vaulted ceiling, and a dark ceiling fan.
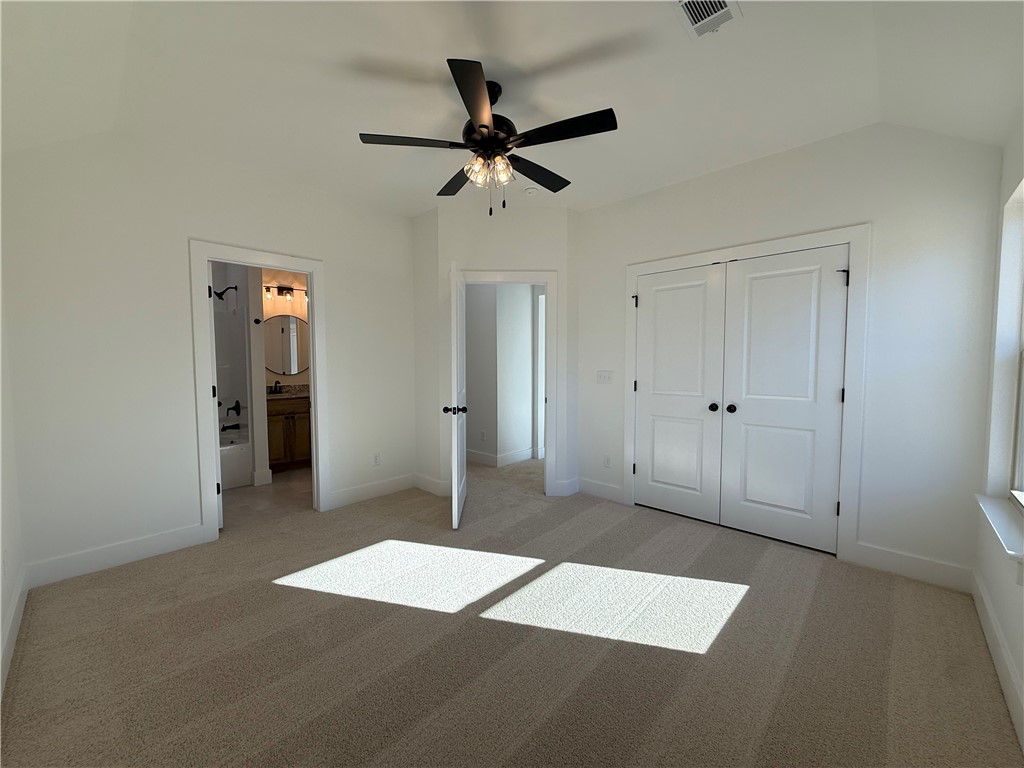
Empty carpeted bedroom with a black ceiling fan, double closet doors, and sunlight across the floor.
Bathroom with wood vanity, granite counter, oval mirror, and separate toilet and bathtub area.
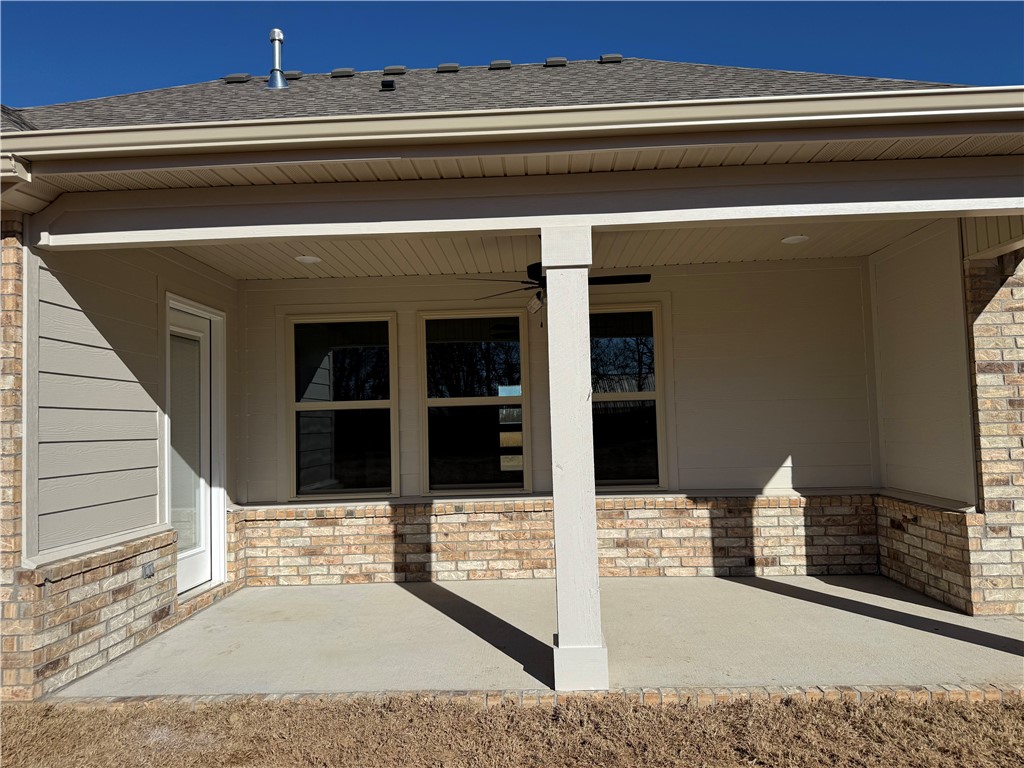
Covered rear patio with brick half walls, a central support post, and a ceiling fan.
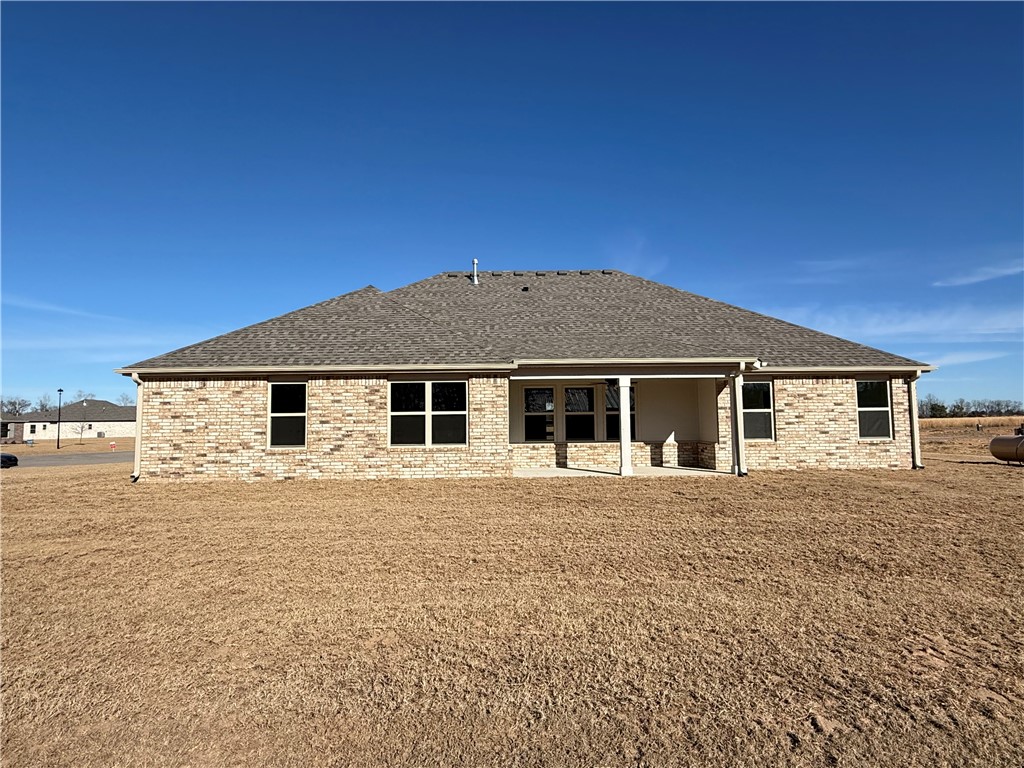
Rear of a single-story brick house with a covered patio and wide, dry lawn.
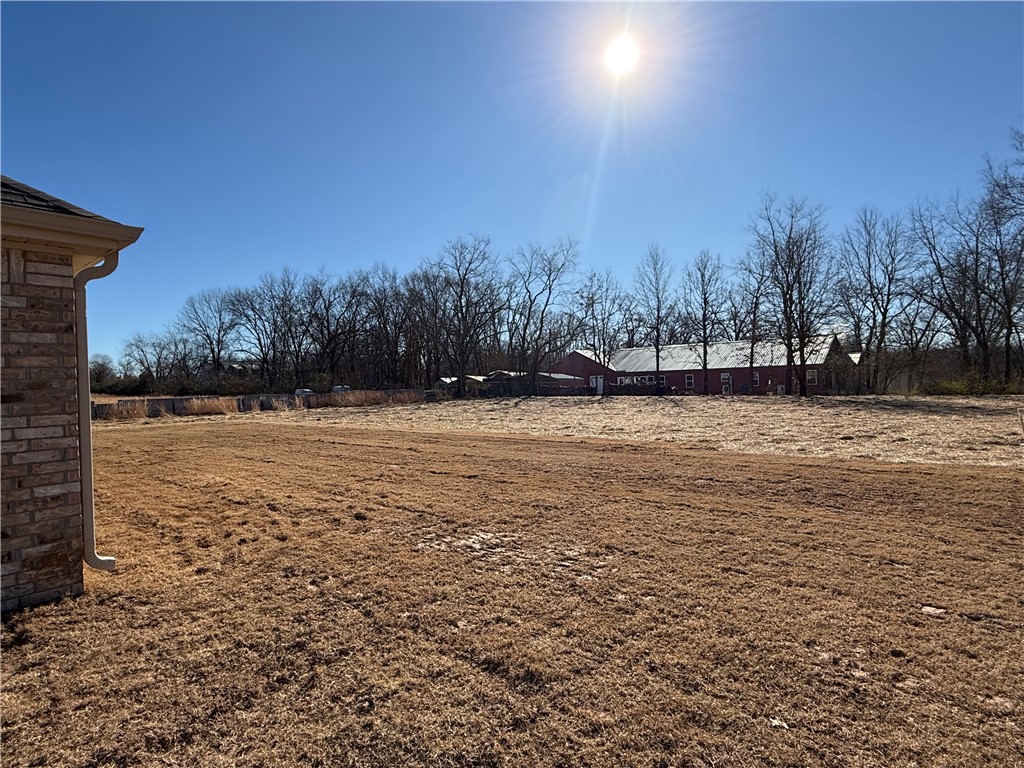
Broad brown yard beside a brick house, with leafless trees and red outbuildings beyond.
SEE ALL PHOTOS
Single-story brick house with a two-car garage, broad driveway, and young tree in the lawn.
Single-story brick house with a covered entry, two-car garage, and concrete driveway.
Entry hall with dark wood floors, a glass-panel front door, and a ceiling light.
Unfurnished living room with a stone fireplace, dark hardwood floors, and large windows.
Vacant living room with a stone fireplace, vaulted ceiling, and open kitchen.
Empty living room with vaulted ceiling, stone fireplace, and large windows.
Vacant kitchen with a blue-gray island, wood cabinets, and stainless steel appliances.
Kitchen with a blue-green granite island, light wood cabinets, and stainless steel appliances.
Modern kitchen with wood cabinets, stainless steel appliances, and a turquoise island beneath pendant lights.
Empty dining room with tile floors, a chandelier, and a large window overlooking the yard.
Laundry room with built-in wood cabinets, a coat-hook bench, and a granite-topped counter.
Mudroom with a custom wood bench, storage cabinets, coat hooks, and a window.
Vacant laundry room with wood cabinetry, washer hookups, and a window.
Empty carpeted bedroom with a tray ceiling, black ceiling fan, and sunlight through two windows.
Bathroom with a double vanity, speckled countertop, wood cabinets, oval mirrors, and a bathtub.
Bathroom with a corner soaking tub, glass shower, and wood cabinetry beside a granite vanity.
Walk-in closet with white built-in shelving, hanging rods, and carpeted floor.
Empty carpeted room with a ceiling fan, sloped ceiling, and window overlooking an open field.
Bathroom with a double-sink vanity, speckled stone countertop, and wood cabinetry.
Bathroom with a white tub and shower, toilet, black fixtures, and a wall-mounted wood cabinet.
Empty bedroom with beige carpet, a vaulted ceiling, and a dark ceiling fan.
Empty carpeted bedroom with a black ceiling fan, double closet doors, and sunlight across the floor.
Bathroom with wood vanity, granite counter, oval mirror, and separate toilet and bathtub area.
Covered rear patio with brick half walls, a central support post, and a ceiling fan.
Rear of a single-story brick house with a covered patio and wide, dry lawn.
Broad brown yard beside a brick house, with leafless trees and red outbuildings beyond.
Pending

13010 Rooted Way

13010 Rooted Way, Rogers, AR 72756

$450,000
Up to $3,500 in lender credit to qualified buyers! Situated on a spacious 3/4-acre lot in Saddle Hill Estates in Rogers, the Kennedy Plan offers 4 bedrooms, 3 full bathrooms, and 1,989 square feet of thoughtfully designed living space blending comfort, style, and functionality. Inside, you'll find upscale finishes, custom cabinetry, abundant natural light, and an open-concept layout perfect for everyday living and entertaining. The spacious kitchen features a large pantry and flows seamlessly into the dining and living areas, highlighted by a cozy gas fireplace. The private primary suite offers a relaxing retreat with a soaking tub, separate shower, and generous layout, while a second ensuite bedroom is ideal for guests or multigenerational living. Outside, enjoy the oversized covered patio and expansive lot with plenty of room for entertaining and peaceful outdoor living. *Please note gas logs are not provided for liability reasons.

4
beds

3
baths

1,989 Sq.Ft. LIVING AREA

0.7 Acres lot

Travis Roe

Travis Roe

Features & Amenities

Interior

  • total bedrooms4
  • Total bathrooms3
  • full bathrooms3
  • Laundry room Washer Hookup, Dryer Hookup
  • Flooring Carpet, Tile, Wood
  • Fireplace Living Room
  • APPLIANCES Dishwasher, Electric Range, Disposal, Microwave, Propane Water Heater, Tankless Water Heater, Plumbed For Ice Maker
  • other interior Features Built-in Features, Ceiling Fan(s), Cathedral Ceiling(s), Granite Counters, Pantry, Split Bedrooms, Walk-In Closet(s)

Area & Lot

  • Status Pending
  • Living Area1,989 Sq.Ft.
  • Total Area1,989 Sq.Ft.
  • Lot Area0.7 Acres
  • MLS® ID1348551
  • TypeResidential
  • YEAR BUILT2026
  • NeighborhoodRogers
  • Water FrontageNone
  • School DistrictRogers

Exterior

  • STORIES1
  • water SourcePublic
  • utilitiesElectricity Available, Propane, Septic Available, Water Available
  • PoolNone
  • roofArchitectural, Shingle
  • lot featuresCleared, Landscaped, Level, None, Outside City Limits, Subdivision
  • parkingAttached, Garage, Garage Door Opener
  • HEAT TYPECentral, Propane
  • AIR CONDITIONINGCentral Air
  • sewerSeptic Tank
  • SubstructureSlab
  • security FeaturesSmoke Detector(s)
  • other exterior FeaturesConcrete Driveway

Financial

  • Sales Price$450,000
  • Real Estate Tax $1/yr
  • HOA $400/yr
View Virtual Tour
Single-story brick house with a covered entry, two-car garage, and concrete driveway.

Schedule a Showing

We would love to show you our beautiful property. Please select your preferred date and time below. An agent will be in touch shortly to confirm your appointment.

Schedule a Showing

We would love to show you our beautiful property. Please select your preferred date and time below. An agent will be in touch shortly to confirm your appointment.

Thank you for your interest in 13010 Rooted Way, Rogers, AR 72756. We are reviewing your request and will be in touch shortly!

Mortgage Calculator

Estimate your monthly mortgage payment, including the principal and interest, property taxes, and HOA. Adjust the values to generate a more accurate rate.

All estimates are provided for informational purposes only. Actual amounts may vary.
$0,000 Your Payment 20 15 65
$0,000 Your Payment

Rogers

Explore

Work With The Roe Team

We pride ourselves in providing personalized solutions that bring our clients closer to their dream properties and enhance their long-term wealth. Contact us today to find out how we can be of assistance to you!

Follow Me on Instagram