Leave a Message

Thank you for your message. We will be in touch with you shortly.

1035 Silver Birch Street
SEE ALL PHOTOS
1035 Silver Birch Street
Sold

1035 Silver Birch Street

1035 Silver Birch Street, Tontitown, AR 72762

$337,000
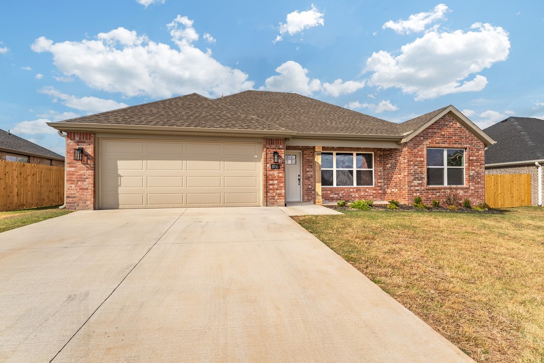
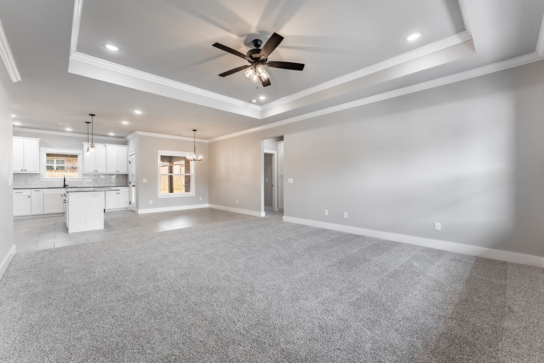
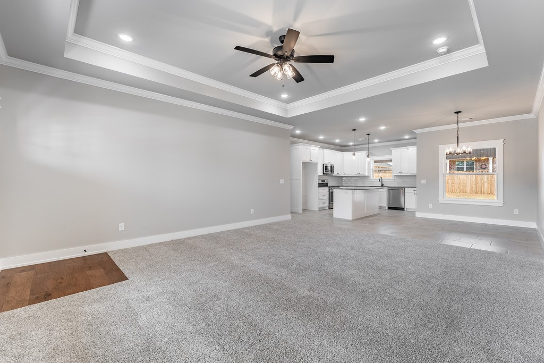
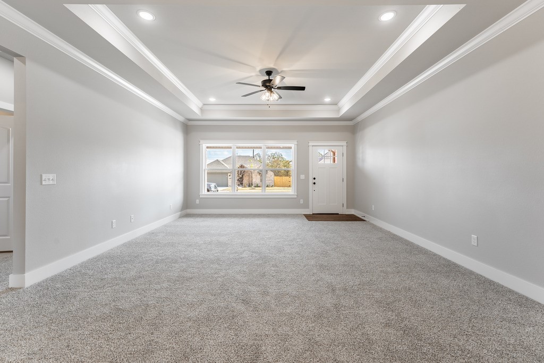
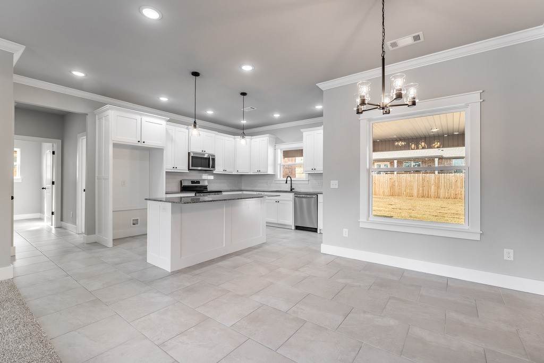
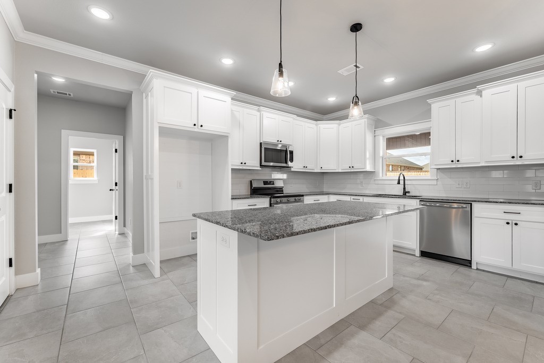
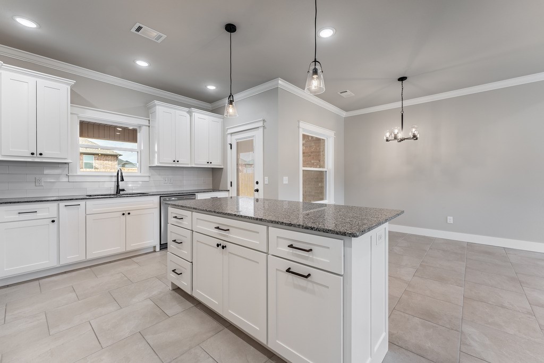
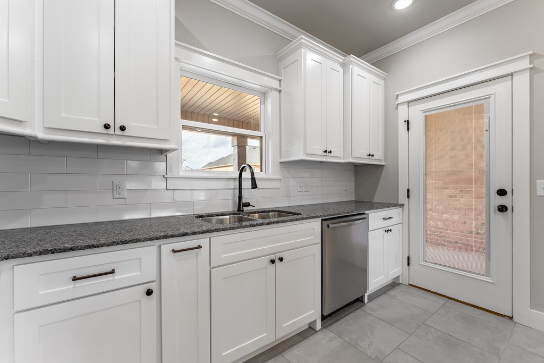
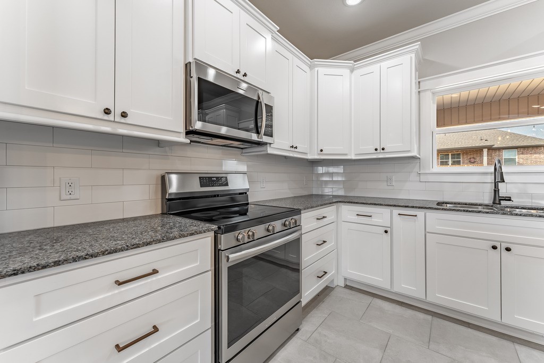
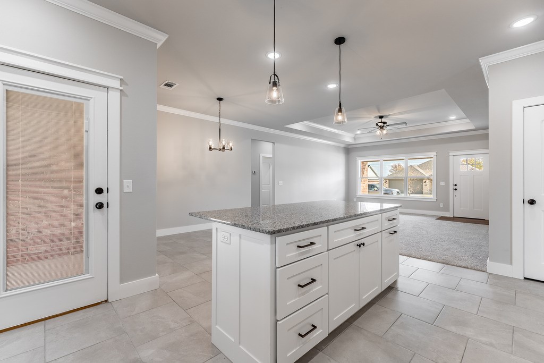
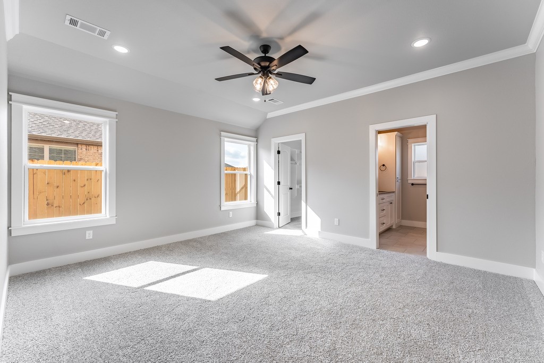
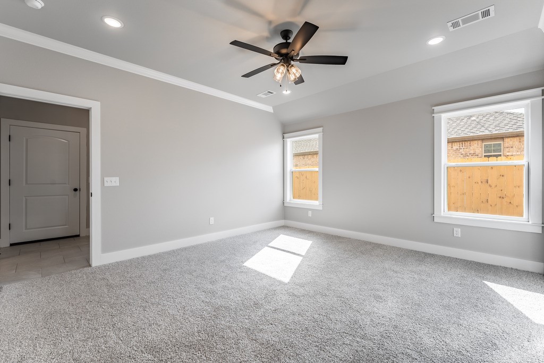
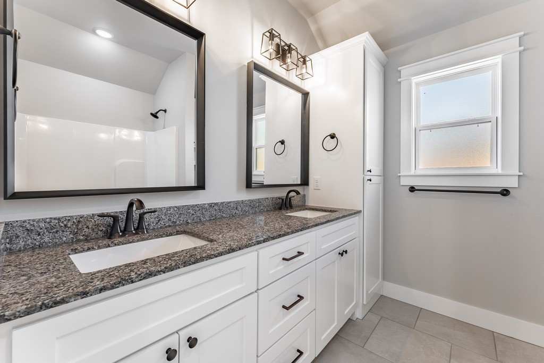
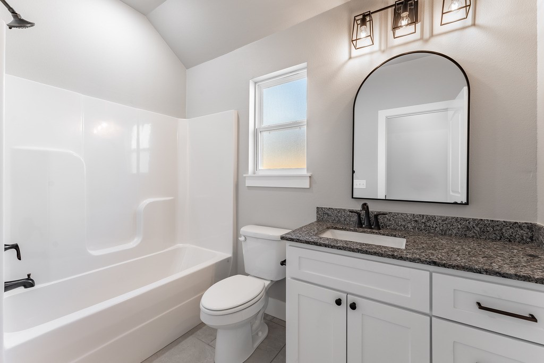
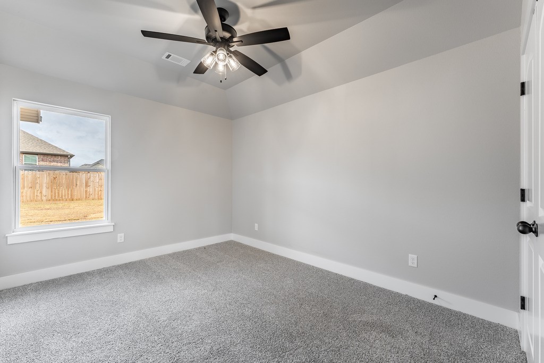
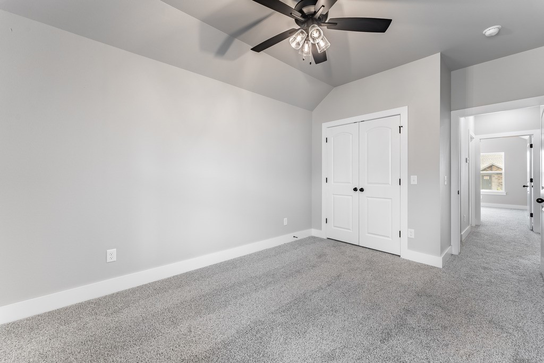
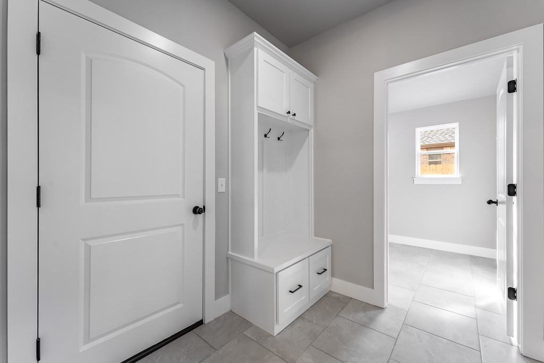
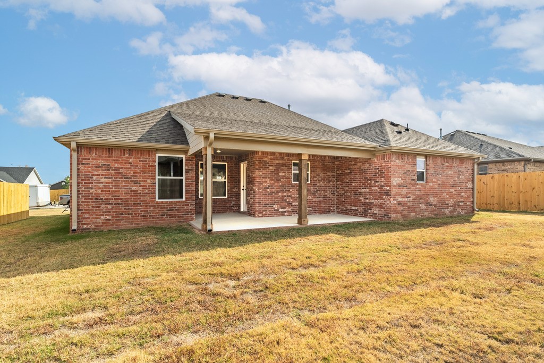
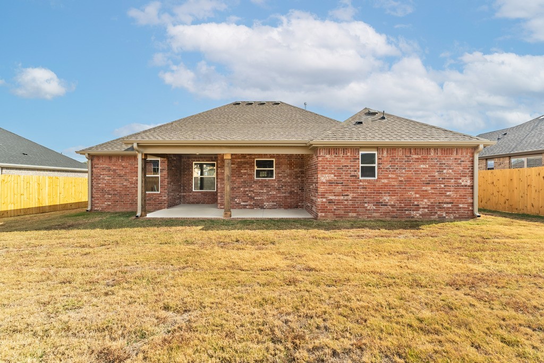
Sold before Print. Tucked away in this quiet, upscale neighborhood in the coveted Har-Ber school district with convenient access to Highway 412 and the 112 corridor, you'll enjoy peace and quiet with quick access to everything. This affordable three bedroom 2 bath home is well appointed with granite counters, stainless appliances, custom cabinets, mud bench, upscale trim package, all brick exterior, front and back covered patios, gutters, fully sodded lawn, and professional landscaping. Call today to schedule your private tour and begin enjoying the comforts of your brand new home and the stress relief of a one-year builder warranty. And, start look forward to relaxing summers enjoying the Hickory Meadows resort style community pool with pavilion and outstanding playground for the kids!

3
beds

2
baths

1,591 Sq.Ft. LIVING AREA

9,583.2 Sq.Ft. lot

Travis Roe

Travis Roe

Features & Amenities

Interior

  • total bedrooms3
  • Total bathrooms2
  • full bathrooms2
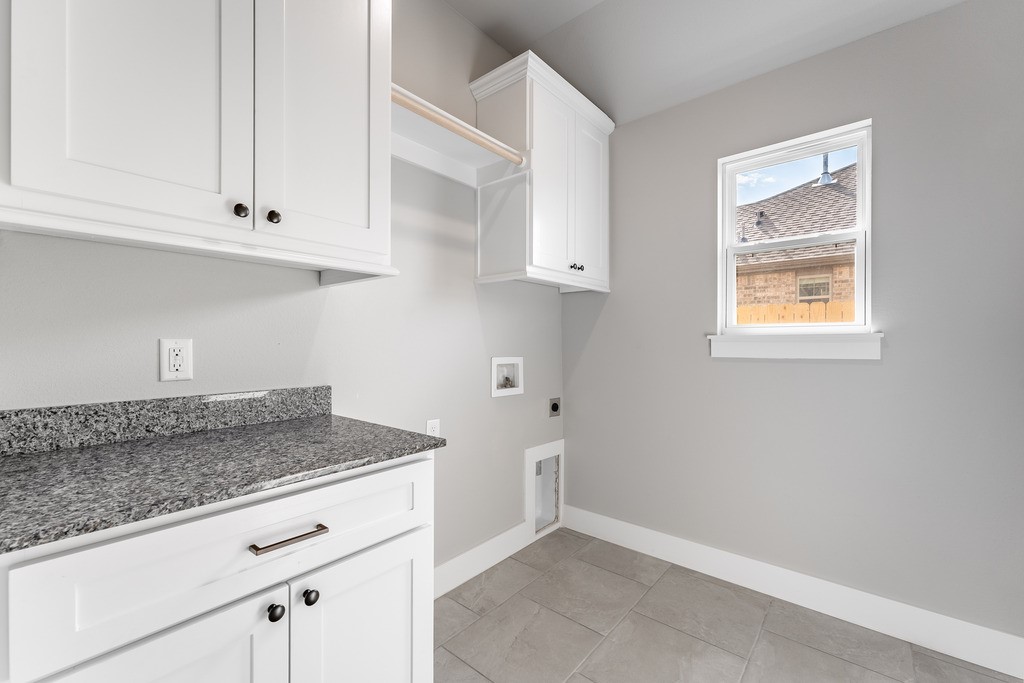
  • Laundry room Washer Hookup, Dryer Hookup
  • Flooring Carpet, Ceramic Tile, Wood
  • APPLIANCES Dishwasher, Electric Range, Disposal, Gas Water Heater, Microwave, Plumbed For Ice Maker
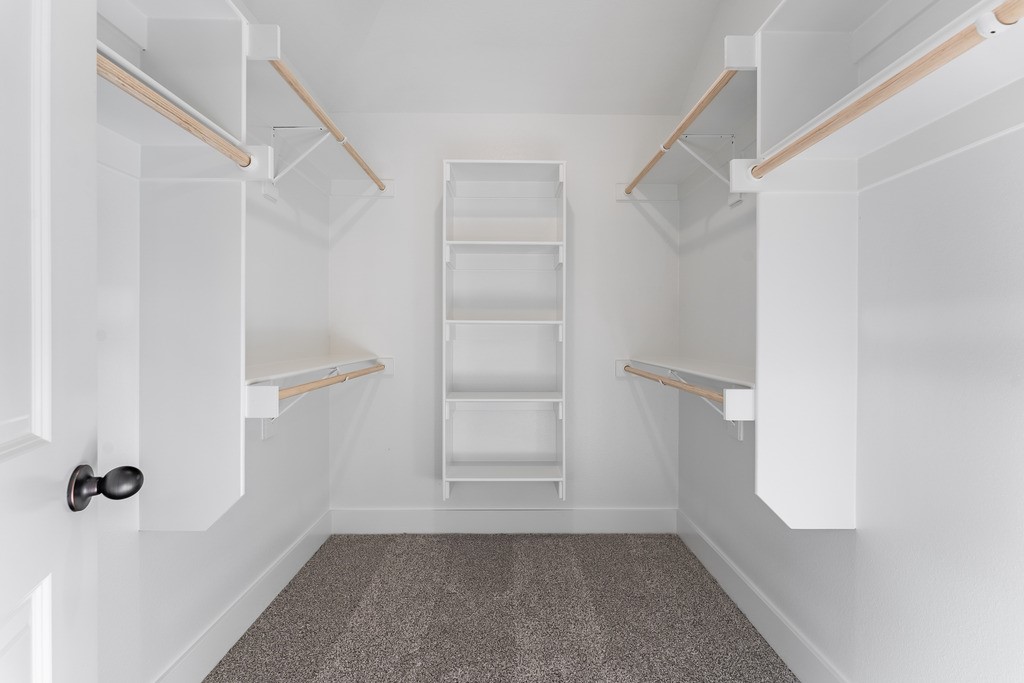
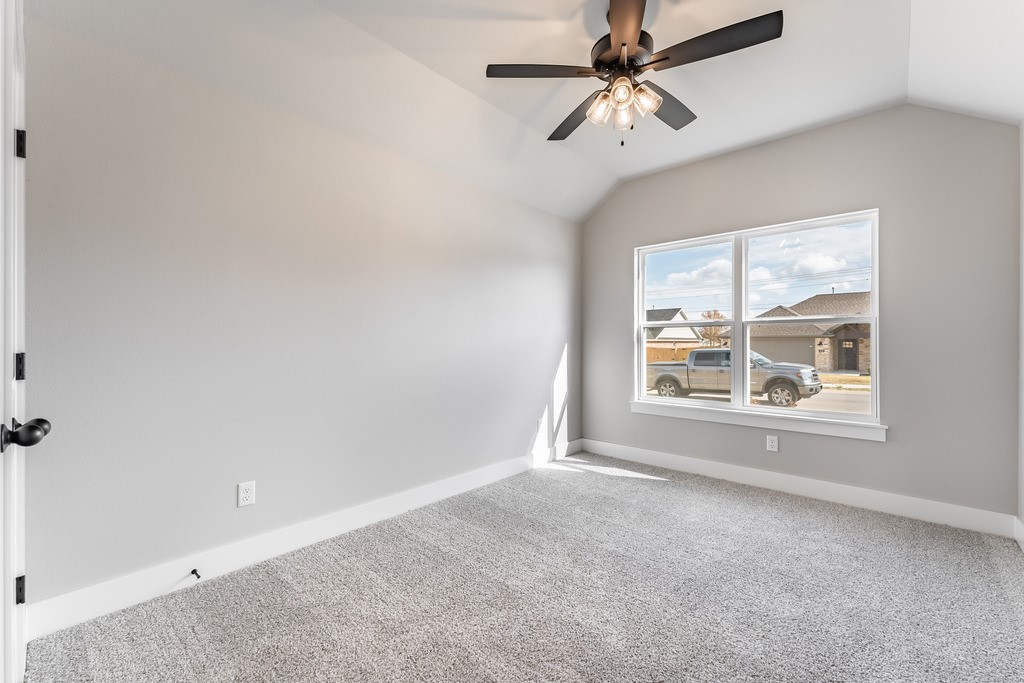
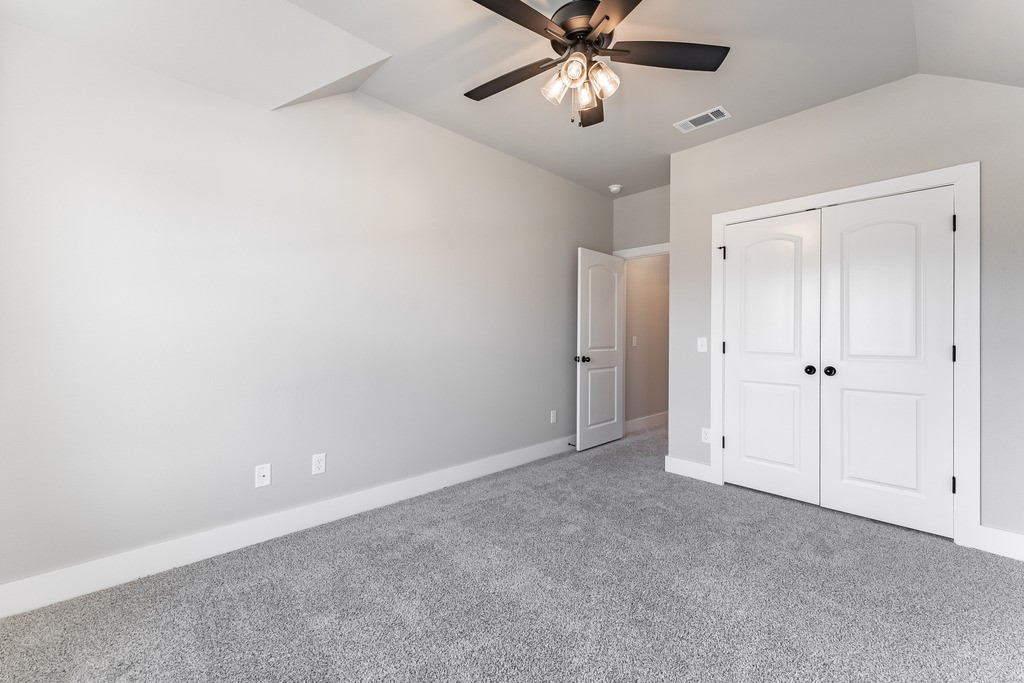
  • other interior Features Built-in Features, Ceiling Fan(s), Granite Counters, Pantry, Split Bedrooms, Walk-In Closet(s)

Area & Lot

  • Status Sold
  • Living Area1,591 Sq.Ft.
  • Total Area1,591 Sq.Ft.
  • Lot Area9,583.2 Sq.Ft.
  • MLS® ID1290963
  • TypeResidential
  • YEAR BUILT2024
  • NeighborhoodSpringdale
  • Architecture StylesTraditional
  • Water FrontageNone
  • School DistrictSpringdale

Exterior

  • STORIES1
  • water SourcePublic
  • utilitiesElectricity Available, Natural Gas Available, Sewer Available, Water Available
  • PoolCommunity, Pool
  • roofArchitectural, Shingle
  • lot featuresCleared, None, Subdivision
  • parkingAttached, Garage, Garage Door Opener
  • HEAT TYPECentral, Gas
  • AIR CONDITIONINGCentral Air, Electric
  • SubstructureSlab
  • security FeaturesSmoke Detector(s)
  • other exterior FeaturesConcrete Driveway

Financial

  • Sales Price$337,000
  • HOA $250/yr
  • Zoning N
View Virtual Tour

Springdale

Explore

Work With The Roe Team

We pride ourselves in providing personalized solutions that bring our clients closer to their dream properties and enhance their long-term wealth. Contact us today to find out how we can be of assistance to you!

Follow Me on Instagram