Leave a Message

Thank you for your message. We will be in touch with you shortly.

1022 Maple View Street
SEE ALL PHOTOS
1022 Maple View Street
Sold

1022 Maple View Street

1022 Maple View Street, Tontitown, AR 72762

$345,900
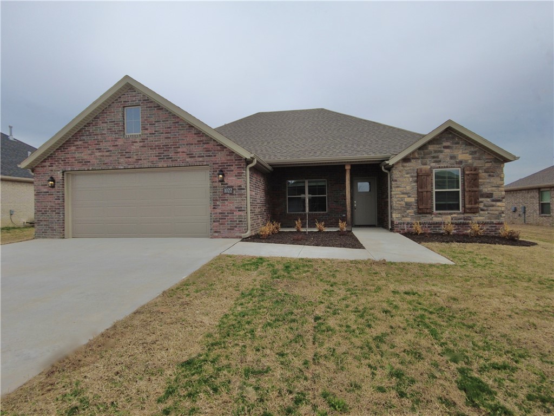
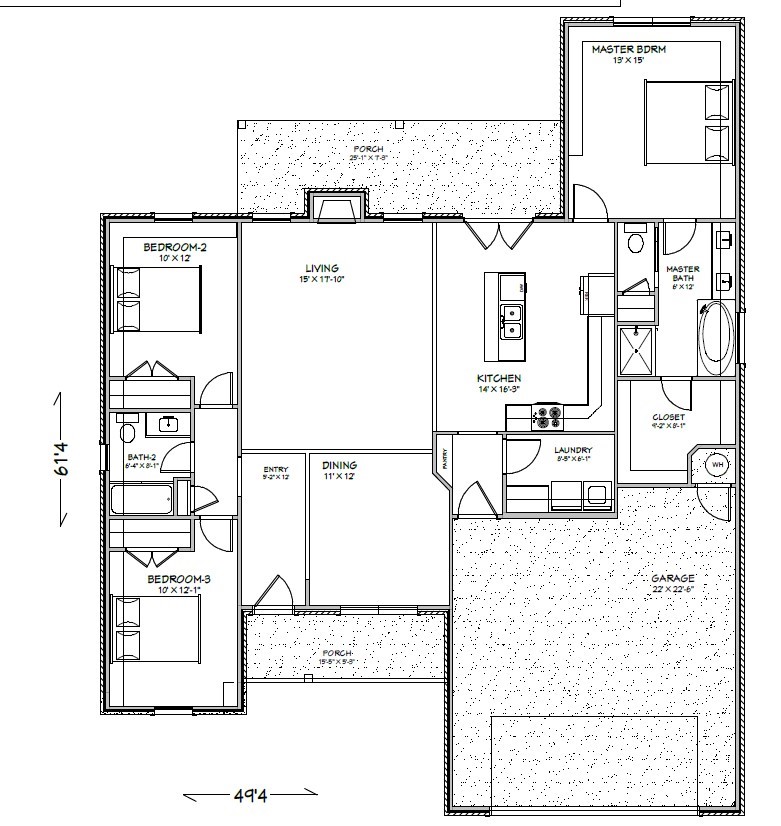
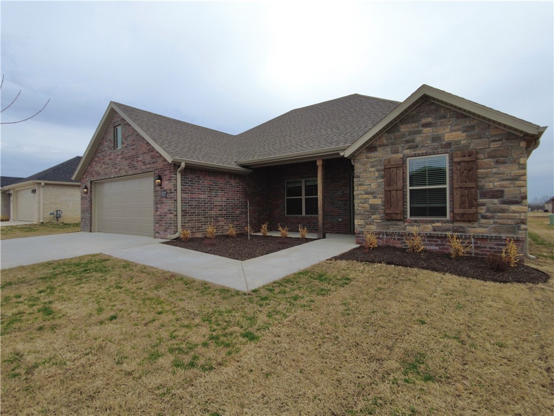
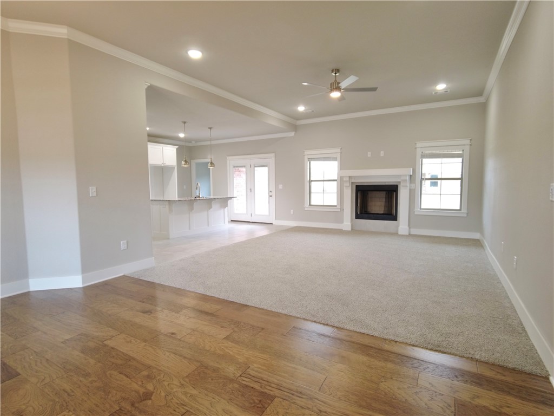
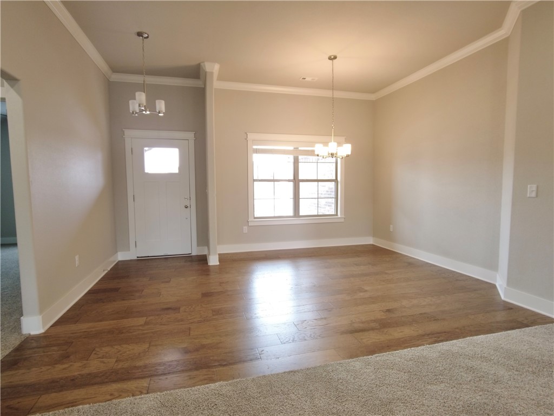
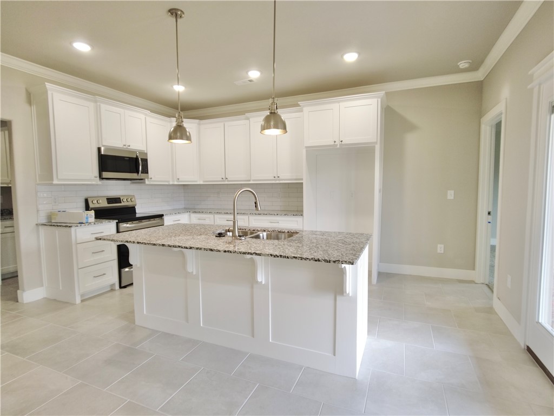
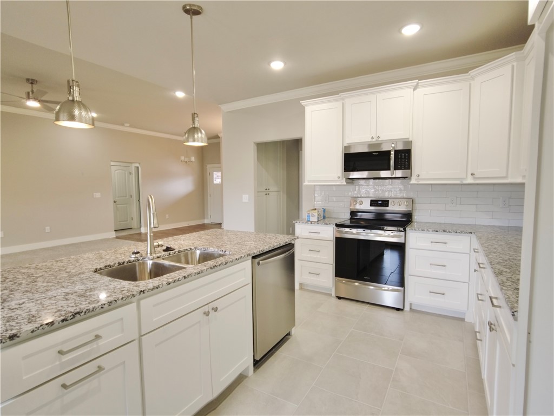
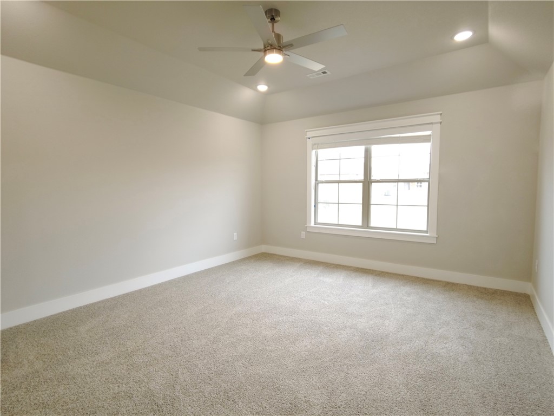
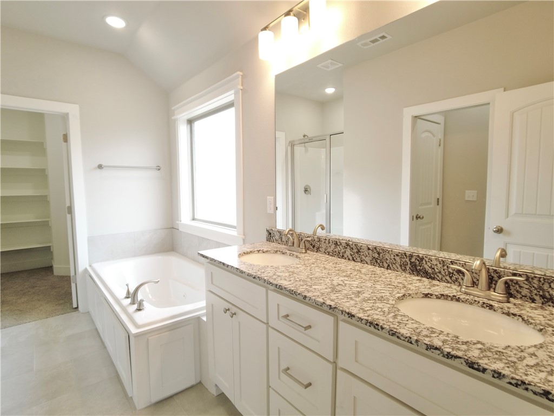
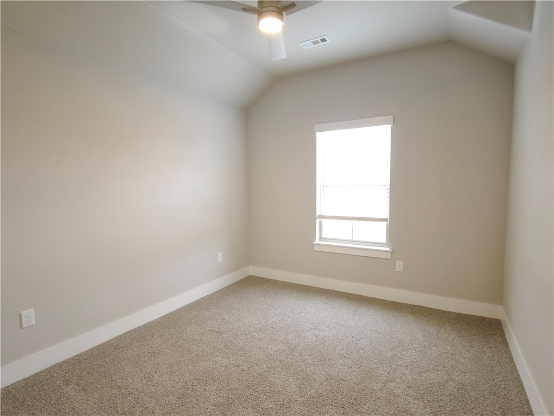
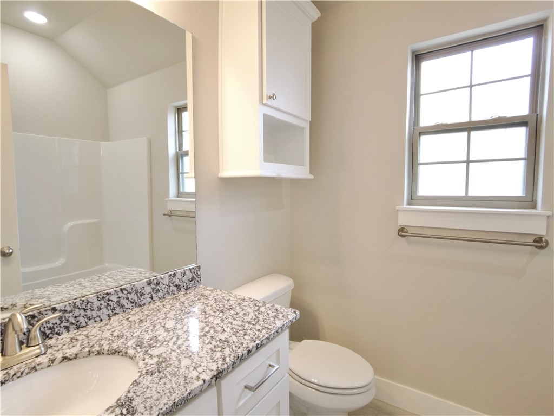
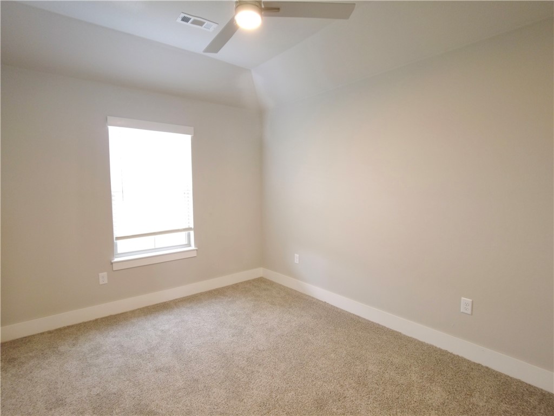
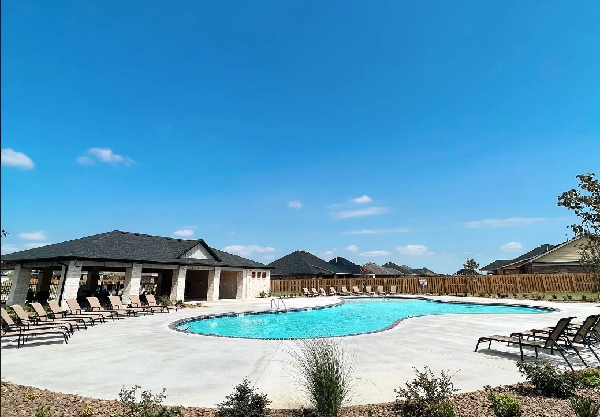
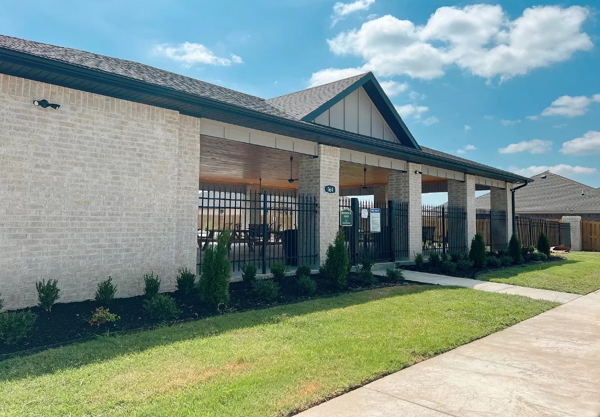
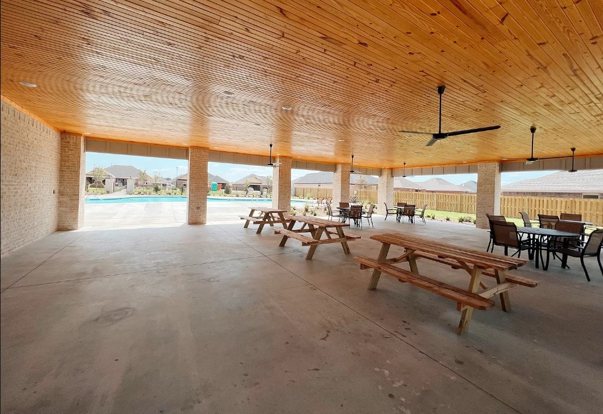
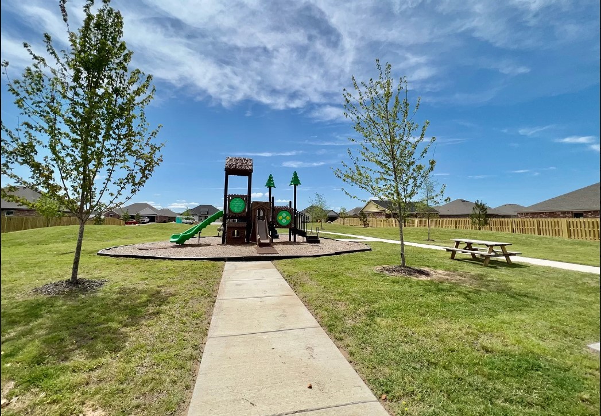
You'll love this beautiful three bedroom home in Hickory Meadows in Tontitown. The very popular Brichwood plan features an open floor plan and a flex space that is ideal for a formal dining, home office, piano, formal living or a number of other uses that meet your individual needs and lifestyle. The owner's retreat is spacious and boasts a large walk-in closet, shower, and whirlpool tub. You'll appreciate a full host of amenities including blinds, granite counters, custom cabinets, stainless appliances, wood flooring, upscale trim and crown molding, a cozy fireplace, gutters, and fenced back yard. Additonally, you'll also love the fantastic resort style community pool, pavilion, and playground! Just a few minutes from Tyson World Headquarters, in a coveted school district, and convenient to all things NWA, this home really leaves nothing to be desired! Currently tenant occuupied. Will be available for showings after 5/24/24.

3
beds

2
baths

1,675 Sq.Ft. LIVING AREA

8,276.4 Sq.Ft. lot

Travis Roe

Travis Roe

Features & Amenities

Interior

  • total bedrooms3
  • Total bathrooms2
  • full bathrooms2
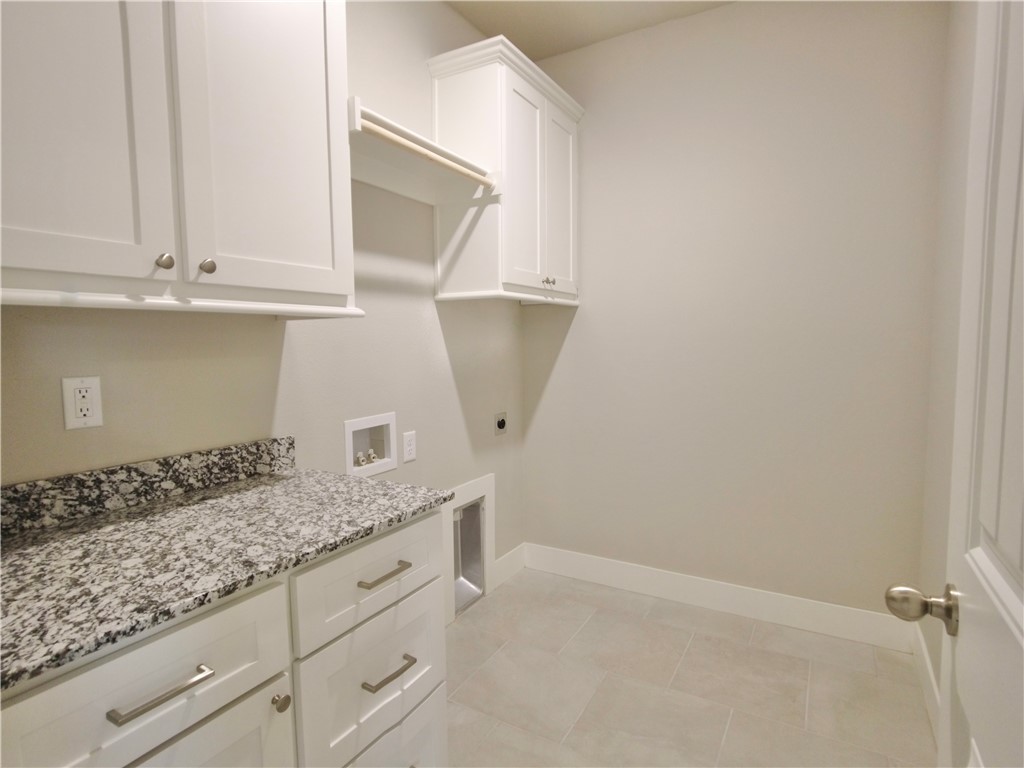
  • Laundry room Washer Hookup, Dryer Hookup
  • Flooring Carpet, Ceramic Tile, Wood
  • Fireplace Family Room
  • APPLIANCES Electric Range, Disposal, Gas Water Heater, Microwave Hood Fan, Microwave, Plumbed For Ice Maker
  • other interior Features Built-in Features, Ceiling Fan(s), Granite Counters, Pantry, Split Bedrooms, Walk-In Closet(s)

Area & Lot

  • Status Sold
  • Living Area1,675 Sq.Ft.
  • Total Area1,675 Sq.Ft.
  • Lot Area8,276.4 Sq.Ft.
  • MLS® ID1275972
  • TypeResidential
  • YEAR BUILT2022
  • NeighborhoodSpringdale
  • Architecture StylesTraditional
  • Water FrontageNone
  • School DistrictSpringdale

Exterior

  • STORIES1
  • water SourcePublic
  • utilitiesElectricity Available, Natural Gas Available, Sewer Available, Water Available
  • PoolPool, Community
  • roofArchitectural, Shingle
  • lot featuresCleared, City Lot, None
  • parkingAttached, Garage, Garage Door Opener
  • HEAT TYPECentral, Electric
  • AIR CONDITIONINGCentral Air, Electric
  • SubstructureSlab
  • security FeaturesSmoke Detector(s)
  • other exterior FeaturesConcrete Driveway

Financial

  • Sales Price$345,900
  • Real Estate Tax $3,491/yr
  • HOA $250/yr
  • Zoning N
View Virtual Tour

Springdale

Explore

Work With The Roe Team

We pride ourselves in providing personalized solutions that bring our clients closer to their dream properties and enhance their long-term wealth. Contact us today to find out how we can be of assistance to you!

Follow Me on Instagram